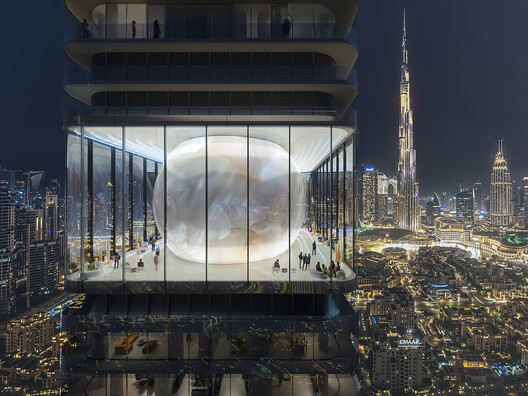
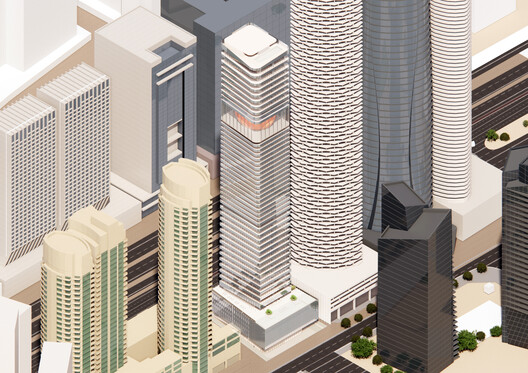
MVRDV has been selected to design Inaura, a mixed-use hotel and residential tower in Downtown Dubai, developed by Arada. The project will rise to 210 meters on a site located between Downtown Dubai and Business Bay, with views toward the Burj Khalifa and the Dubai Fountain. Following the competition, MVRDV will continue its involvement as design guardian, while Dubai-based Dewan Architects + Engineers will act as lead consultant. The interiors will be developed based on a concept by MVRDV, aligned with the developer's focus on fitness, wellness, and lifestyle-related programs.
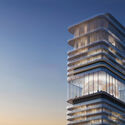
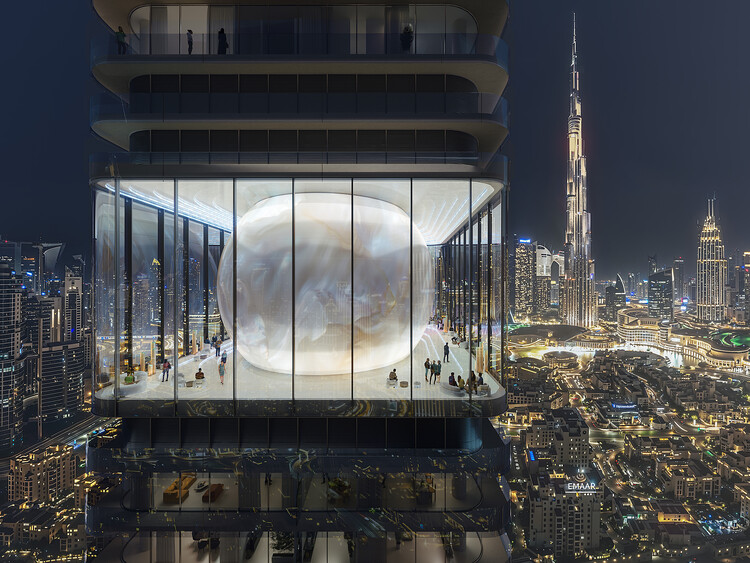
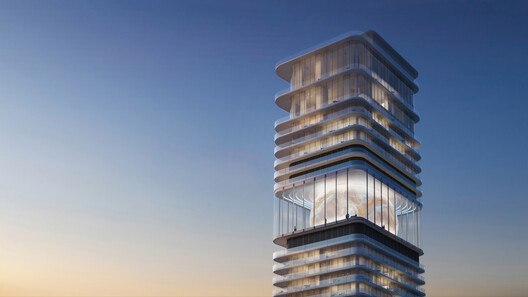
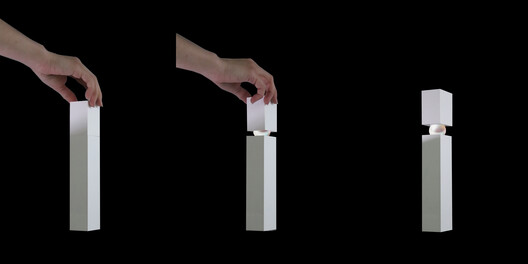
The tower is conceived as a primarily rectilinear volume, differentiated by a luminous, jewel-like ovoid structure embedded within its upper portion at approximately three-quarters of the building's height. This element is created by lifting and separating the upper floors, forming a visual interruption within the vertical massing. Rather than relying on expressive crowns or complex geometries, the design introduces a singular architectural feature that establishes a recognizable profile while remaining legible within the surrounding skyline. The approach responds to the site's prominence without increasing height or adopting formal strategies that mirror neighboring towers.
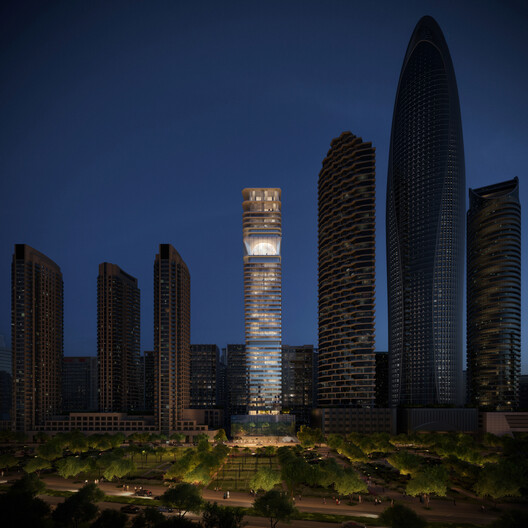
The ovoid volume accommodates the building's Sky Lounge and functions as both a spatial and programmatic transition. Positioned between the lower hotel and residential floors and the upper residential units, the Sky Lounge organizes the tower's internal program vertically. Its location reinforces the separation of uses within the building while providing shared amenities at an intermediate level, linking the interior experience to the broader urban context through views and orientation.
At the base, a four-story plinth contains public and semi-public functions, including restaurant spaces and entrance lobbies at ground level, with a three-story gym above. An infinity pool is located on the roof of the plinth, followed by a spa level. Above this, the lower portion of the tower includes a 101-room hotel and 105 one- to three-bedroom apartments. Seven floors above the Sky Lounge accommodate nine larger residential units, described as four- to six-bedroom Sky Villas, positioned to take advantage of elevated views.
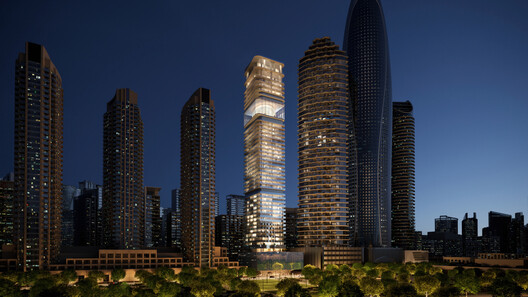
The facade is articulated through continuous horizontal bands formed by two-meter-deep wraparound balconies, which provide shading and reduce solar exposure. Additional façade elements shift gradually from the base to the top of the tower, following a "city-to-sky" progression. Rectangular corners at lower levels become rounded toward the top, mirrored glazing transitions to more transparent surfaces, and balconies on the north-facing corner expand at higher levels to increase outdoor space and maximize views.
In other recent news, MVRDV projects span a range of cultural, civic, and commercial programs across Europe. In southern Dordogne, France, the first phase of the Plum Village Buddhist Monastery has received construction approval as part of the studio's ongoing collaboration on the site. In Albania, MVRDV has won the international competition to design Tirana's new Asllan Rusi Sports Palace, a mixed-use project combining a 6,000-seat arena with residential, hotel, and retail functions. Meanwhile, in Rotterdam, the Netherlands, MVRDV and SYNRG have received approval to construct Schieblocks, a 47,000-square-meter office building.


