1. ArchDaily
  2. Slovenia

Slovenia

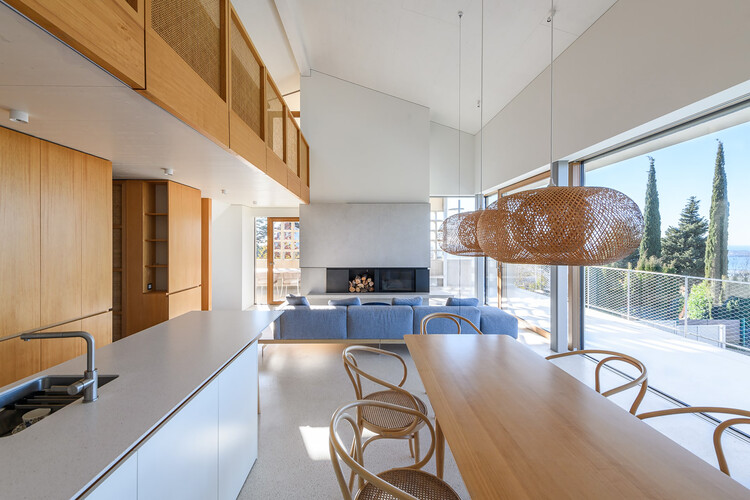
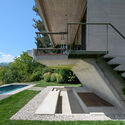
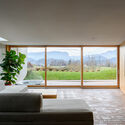
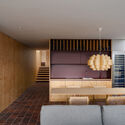
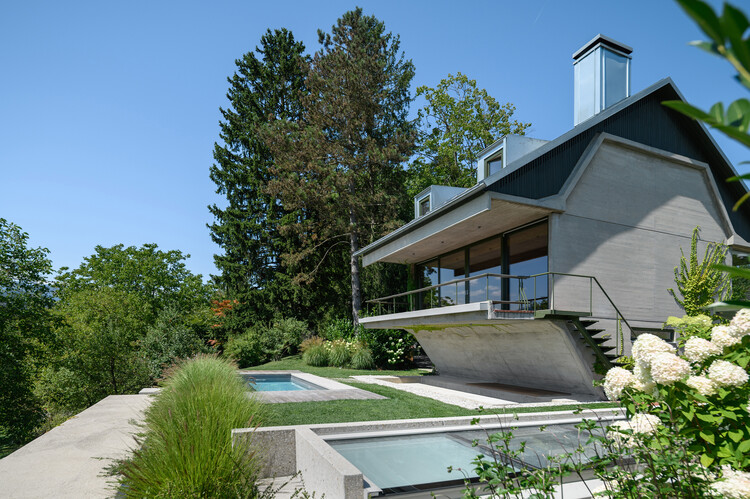
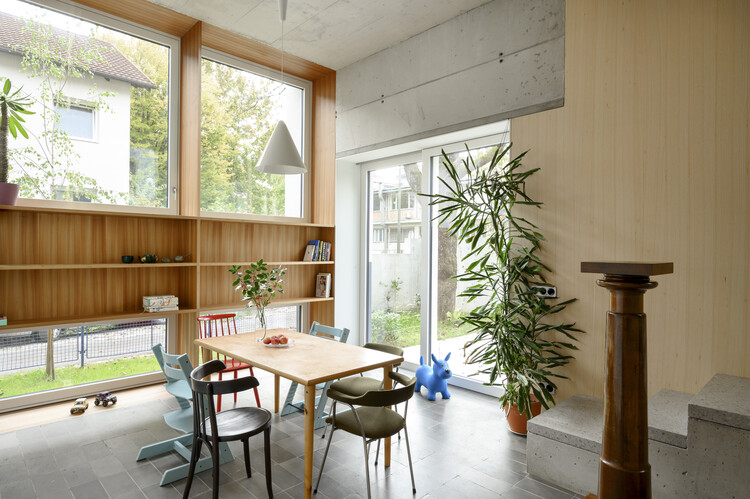
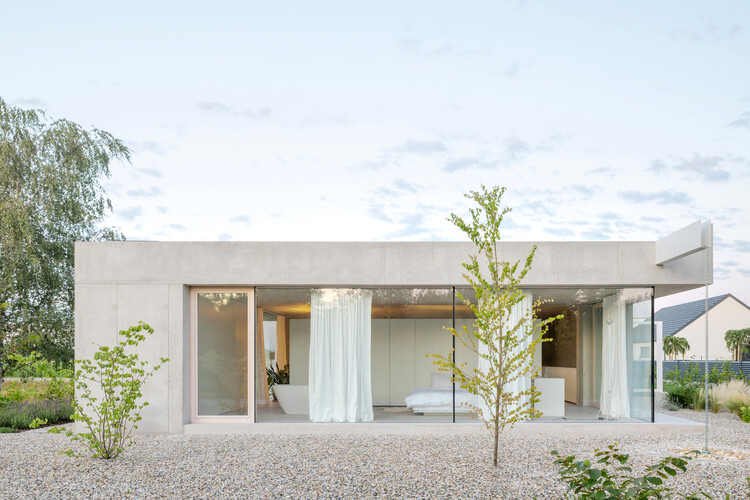

House Malija / Raketa + Tria Studio

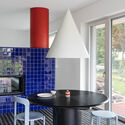
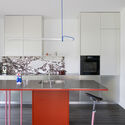
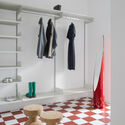
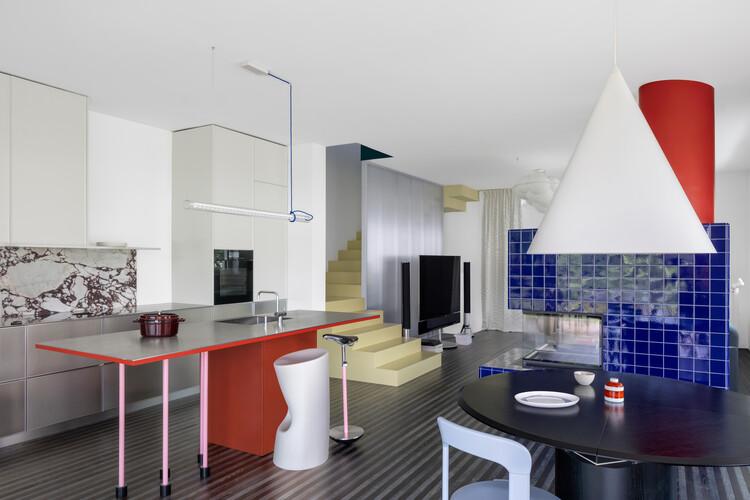
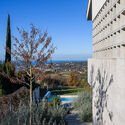
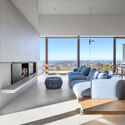
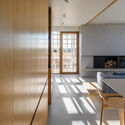
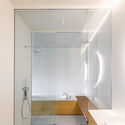
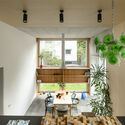
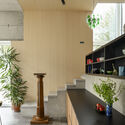
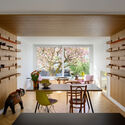
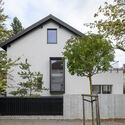
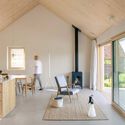
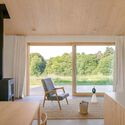
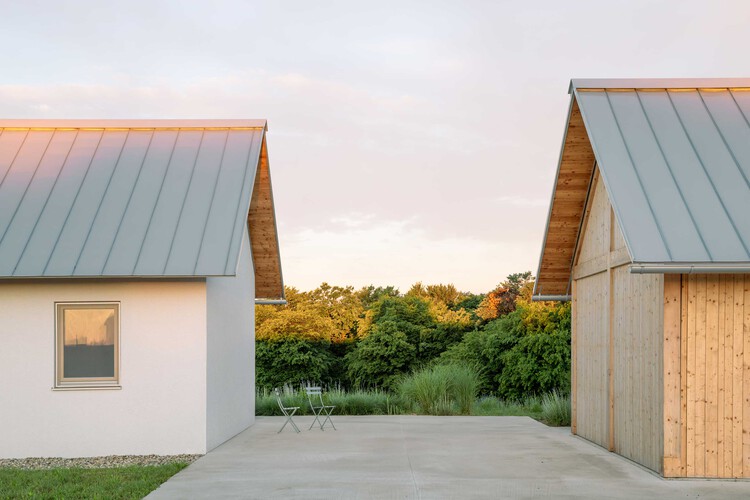
House Malija / Raketa + Tria Studio - HousesHouse Malija / Raketa + Tria Studio - Interior Photography, Houses, ChairHouse Malija / Raketa + Tria Studio - Interior Photography, Houses, Countertop, ChairHouse Malija / Raketa + Tria Studio - Interior Photography, Houses, Bathroom, LightingHouse Malija / Raketa + Tria Studio - More Images+ 16

  • Architects: Raketa, Tria Studio
  • Area Area of this architecture project Area:  271
  • Year Completion year of this architecture project Year:  2024

The Pedestrian Bridge across the River Rinža / dans arhitekti

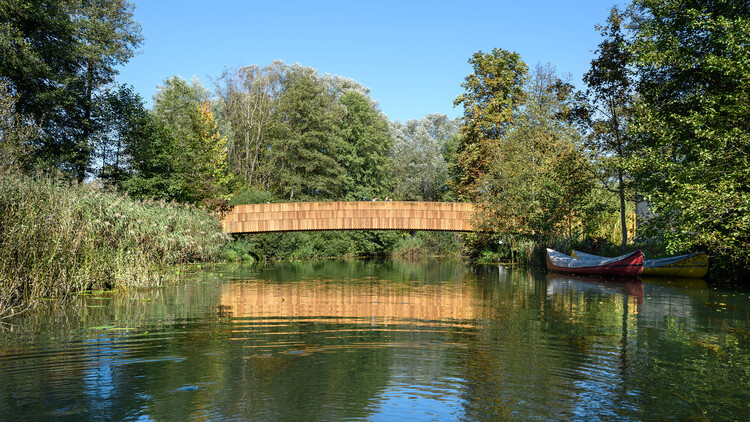
The Pedestrian Bridge across the River Rinža / dans arhitekti - Exterior Photography, Public ArchitectureThe Pedestrian Bridge across the River Rinža / dans arhitekti - Exterior Photography, Public ArchitectureThe Pedestrian Bridge across the River Rinža / dans arhitekti - Exterior Photography, Public Architecture, BeamThe Pedestrian Bridge across the River Rinža / dans arhitekti - Exterior Photography, Public ArchitectureThe Pedestrian Bridge across the River Rinža / dans arhitekti - More Images+ 12

  • Architects: dans arhitekti
  • Area Area of this architecture project Area:  165
  • Year Completion year of this architecture project Year:  2024

Halcom Offices / KIP arhitekti

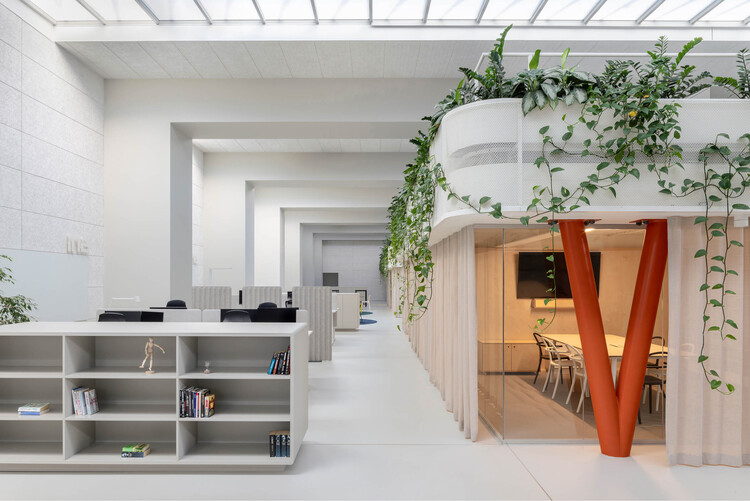
Halcom Offices / KIP arhitekti - Interior Photography, Offices Interiors, Stairs, HandrailHalcom Offices / KIP arhitekti - Interior Photography, Offices Interiors, ChairHalcom Offices / KIP arhitekti - Interior Photography, Offices InteriorsHalcom Offices / KIP arhitekti - Interior Photography, Offices Interiors, KitchenHalcom Offices / KIP arhitekti - More Images+ 21

  • Architects: KIP arhitekti
  • Area Area of this architecture project Area:  1450
  • Year Completion year of this architecture project Year:  2023

ZASIP house, renovation and expansion / Raketa

ZASIP house, renovation and expansion / Raketa - RenovationZASIP house, renovation and expansion / Raketa - RenovationZASIP house, renovation and expansion / Raketa - Interior Photography, RenovationZASIP house, renovation and expansion / Raketa - Interior Photography, Renovation, ChairZASIP house, renovation and expansion / Raketa - More Images+ 17

  • Architects: Raketa
  • Area Area of this architecture project Area:  285
  • Year Completion year of this architecture project Year:  2024

Renovation of two terraced houses of the housing cooperative "Progres - Mirje" Ljubljana / dans arhitekti

Renovation of two terraced houses of the housing cooperative "Progres - Mirje" Ljubljana / dans arhitekti - Interior Photography, Renovation, LightingRenovation of two terraced houses of the housing cooperative "Progres - Mirje" Ljubljana / dans arhitekti - Interior Photography, Renovation, LightingRenovation of two terraced houses of the housing cooperative "Progres - Mirje" Ljubljana / dans arhitekti - Interior Photography, Renovation, Table, Lighting, ChairRenovation of two terraced houses of the housing cooperative "Progres - Mirje" Ljubljana / dans arhitekti - Exterior Photography, RenovationRenovation of two terraced houses of the housing cooperative Progres - Mirje Ljubljana / dans arhitekti - More Images+ 16

  • Architects: dans arhitekti
  • Area Area of this architecture project Area:  340
  • Year Completion year of this architecture project Year:  2022

Thinking Hands

International Summer School of Architecture – Thinking Hands
Dobrava pri Škocjanu, Slovenia

House Alva / Arhitekti Počivašek Petranovič

House Alva / Arhitekti Počivašek Petranovič - Exterior Photography, Residential ArchitectureHouse Alva / Arhitekti Počivašek Petranovič - Interior Photography, Residential Architecture, ChairHouse Alva / Arhitekti Počivašek Petranovič - Residential ArchitectureHouse Alva / Arhitekti Počivašek Petranovič - Interior Photography, Residential ArchitectureHouse Alva / Arhitekti Počivašek Petranovič - More Images+ 17

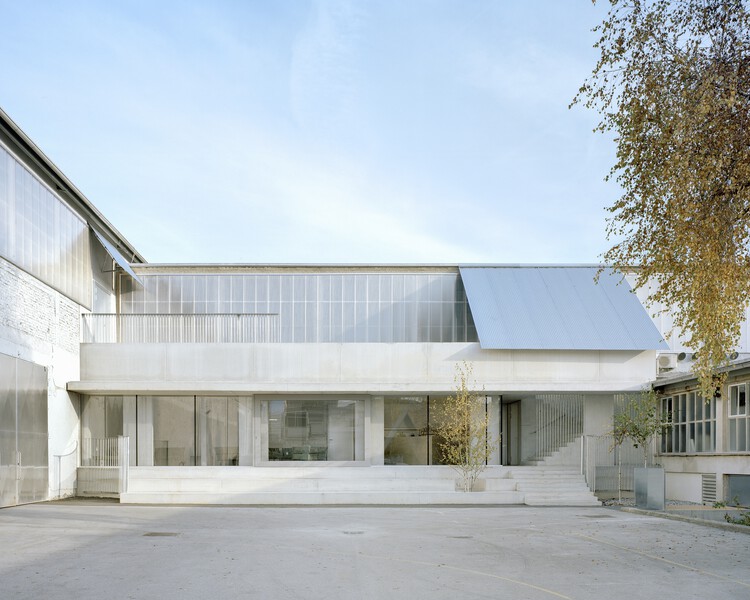
Temporary Theater Drama and L56 Multipurpose Hall / Vidic Grohar

Temporary Theater Drama and L56 Multipurpose Hall / Vidic Grohar - Exterior Photography, TheaterTemporary Theater Drama and L56 Multipurpose Hall / Vidic Grohar - TheaterTemporary Theater Drama and L56 Multipurpose Hall / Vidic Grohar - TheaterTemporary Theater Drama and L56 Multipurpose Hall / Vidic Grohar - Drawings, TheaterTemporary Theater Drama and L56 Multipurpose Hall / Vidic Grohar - More Images+ 11

Ljubljana, Slovenia

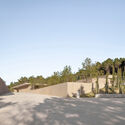
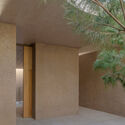
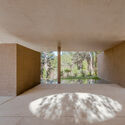
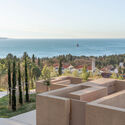
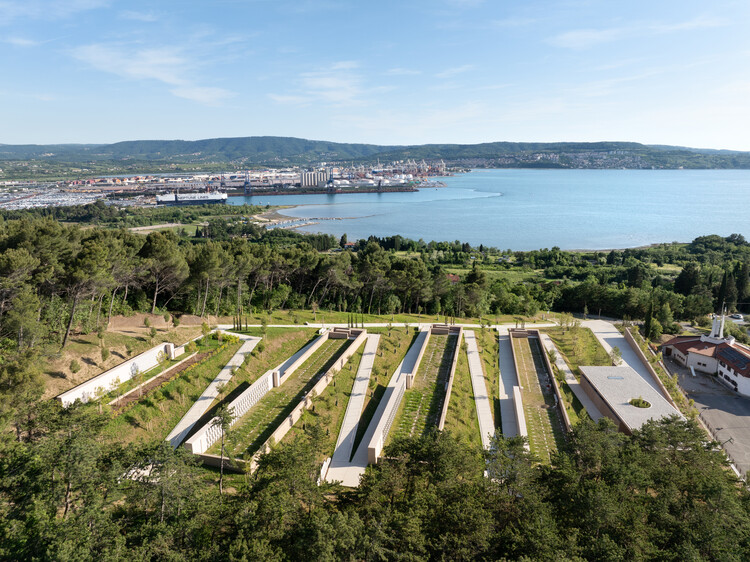
Cemetery Ankaran / void arhitektura

Cemetery Ankaran / void arhitektura - Public ArchitectureCemetery Ankaran / void arhitektura - Public ArchitectureCemetery Ankaran / void arhitektura - Public ArchitectureCemetery Ankaran / void arhitektura - Public ArchitectureCemetery Ankaran / void arhitektura - More Images+ 16

  • Architects: void arhitektura
  • Area Area of this architecture project Area:  7085
  • Year Completion year of this architecture project Year:  2024

BIG SEE Festival 2026

The BIG SEE Festival returns on May 21-22, 2026, to Portorož, Slovenia, as the leading architecture and product design platform in South-East Europe, bringing together architects, designers, brands, and decision-makers from across the world. Formerly known as BIG Architecture and BIG Design, the unified BIG SEE Festival reflects an expanded ambition: to frame architecture and design as critical tools for navigating complexity, responsibility, and change.

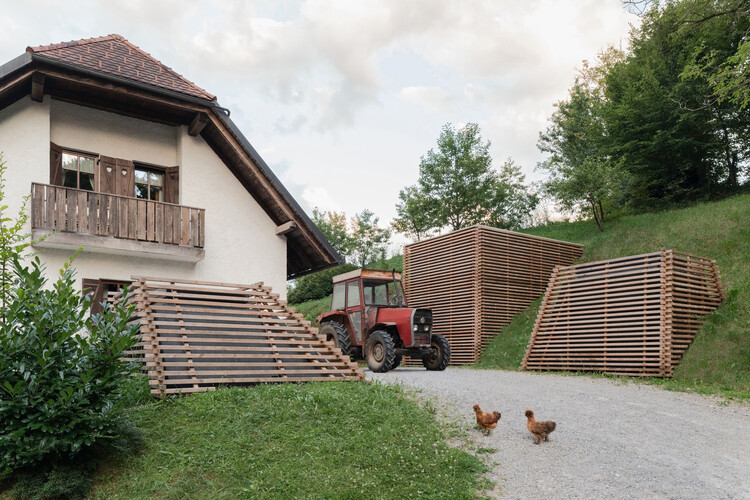
House on the Edge of the Plain / Skupaj Arhitekti

House on the Edge of the Plain / Skupaj Arhitekti - HousesHouse on the Edge of the Plain / Skupaj Arhitekti - Interior Photography, Houses, ChairHouse on the Edge of the Plain / Skupaj Arhitekti - Interior Photography, Houses, ChairHouse on the Edge of the Plain / Skupaj Arhitekti - Exterior Photography, HousesHouse on the Edge of the Plain / Skupaj Arhitekti - More Images+ 20

  • Architects: Skupaj Arhitekti
  • Area Area of this architecture project Area:  120
  • Year Completion year of this architecture project Year:  2025
  • Manufacturers Brands with products used in this architecture project
    Manufacturers:  Artemide, Flos, TON, Ligne Roset, Rex Kralj

The Avber House / OFIS Architects

The Avber House / OFIS Architects - Interior Photography, RenovationThe Avber House / OFIS Architects - Interior Photography, RenovationThe Avber House / OFIS Architects - Interior Photography, RenovationThe Avber House / OFIS Architects - Interior Photography, RenovationThe Avber House / OFIS Architects - More Images+ 29

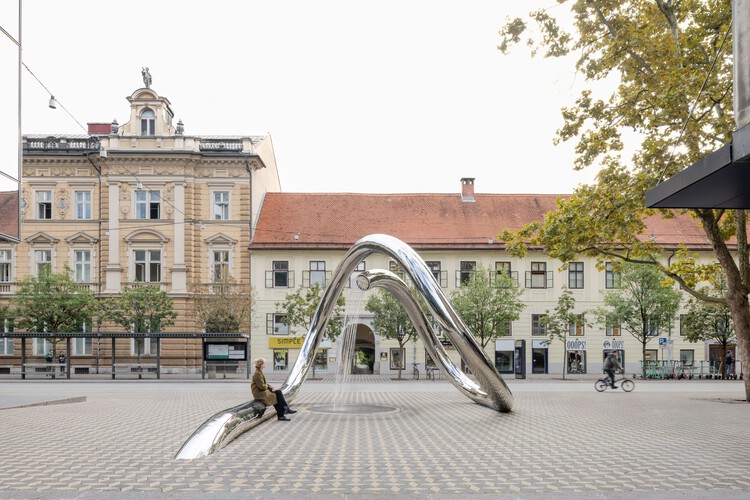
Water Sculpture LJ / P PLUS arhitekti + m.kocbek architects

Water Sculpture LJ / P PLUS arhitekti + m.kocbek architects - Exterior Photography, Installations & StructuresWater Sculpture LJ / P PLUS arhitekti + m.kocbek architects - Exterior Photography, Installations & StructuresWater Sculpture LJ / P PLUS arhitekti + m.kocbek architects - Exterior Photography, Installations & StructuresWater Sculpture LJ / P PLUS arhitekti + m.kocbek architects - Exterior Photography, Installations & StructuresWater Sculpture LJ / P PLUS arhitekti + m.kocbek architects - More Images+ 12

Center Rog – Renovation and Creative Center / Mendoza Partida + BAX studio

Center Rog – Renovation and Creative Center / Mendoza Partida + BAX studio - Interior Photography, Cultural CenterCenter Rog – Renovation and Creative Center / Mendoza Partida + BAX studio - Interior Photography, Cultural Center, ChairCenter Rog – Renovation and Creative Center / Mendoza Partida + BAX studio - Exterior Photography, Cultural CenterCenter Rog – Renovation and Creative Center / Mendoza Partida + BAX studio - Interior Photography, Cultural Center, BalconyCenter Rog – Renovation and Creative Center / Mendoza Partida + BAX studio - More Images+ 16

House Koritno / Arhitekti Počivašek Petranovič

House Koritno / Arhitekti Počivašek Petranovič - Interior Photography, Houses, Kitchen, Chair, CountertopHouse Koritno / Arhitekti Počivašek Petranovič - Interior Photography, Houses, Bedroom, Stairs, ChairHouse Koritno / Arhitekti Počivašek Petranovič - Interior Photography, HousesHouse Koritno / Arhitekti Počivašek Petranovič - Interior Photography, Houses, Kitchen, ChairHouse Koritno / Arhitekti Počivašek Petranovič - More Images+ 21

Koritno, Slovenia

Ilirija Sportcity / LORENZATELIERS

Ilirija Sportcity / LORENZATELIERS - Swimming PoolIlirija Sportcity / LORENZATELIERS - Swimming PoolIlirija Sportcity / LORENZATELIERS - Interior Photography, Swimming Pool, Beam, LightingIlirija Sportcity / LORENZATELIERS - Swimming PoolIlirija Sportcity / LORENZATELIERS - More Images+ 18

  • Architects: LORENZATELIERS
  • Area Area of this architecture project Area:  34620
  • Year Completion year of this architecture project Year:  2025
  • Manufacturers Brands with products used in this architecture project
    Manufacturers:  Myrtha Pools

Nova Gorica Railway Station and Vrtača Underpass / SADAR + VUGA

Nova Gorica Railway Station and Vrtača Underpass / SADAR + VUGA - Public ArchitectureNova Gorica Railway Station and Vrtača Underpass / SADAR + VUGA - Public ArchitectureNova Gorica Railway Station and Vrtača Underpass / SADAR + VUGA - Interior Photography, Public ArchitectureNova Gorica Railway Station and Vrtača Underpass / SADAR + VUGA - Interior Photography, Public Architecture, Column, LightingNova Gorica Railway Station and Vrtača Underpass / SADAR + VUGA - More Images+ 22

  • Architects: SADAR + VUGA
  • Area Area of this architecture project Area:  7128
  • Year Completion year of this architecture project Year:  2025
  • Manufacturers Brands with products used in this architecture project
    Manufacturers:  Intra Lighting, Jurij Licen, Marca corona

Housing Črnuški Bajer / Bevk Perović arhitekti + Arhitekti Počivašek Petranovič

Housing Črnuški Bajer / Bevk Perović arhitekti + Arhitekti Počivašek Petranovič - Exterior Photography, ResidentialHousing Črnuški Bajer / Bevk Perović arhitekti + Arhitekti Počivašek Petranovič - Exterior Photography, Residential, CourtyardHousing Črnuški Bajer / Bevk Perović arhitekti + Arhitekti Počivašek Petranovič - Exterior Photography, Residential, CourtyardHousing Črnuški Bajer / Bevk Perović arhitekti + Arhitekti Počivašek Petranovič - Exterior Photography, ResidentialHousing Črnuški Bajer / Bevk Perović arhitekti + Arhitekti Počivašek Petranovič - More Images+ 21