House at the Top of the Hill / Skupaj Arhitekti

House at the Top of the Hill / Skupaj Arhitekti - Exterior Photography, GardenHouse at the Top of the Hill / Skupaj Arhitekti - Exterior PhotographyHouse at the Top of the Hill / Skupaj Arhitekti - Interior Photography, Wood, ChairHouse at the Top of the Hill / Skupaj Arhitekti - Interior PhotographyHouse at the Top of the Hill / Skupaj Arhitekti - More Images+ 10

  • Architects: Skupaj Arhitekti
  • Area Area of this architecture project Area:  170 m²
  • Year Completion year of this architecture project Year:  2025
  • Photographs
    Photographs:Ana Skobe
  • Lead Architects: Tomaž Ebenšpanger (UM FGPA)
  • Technical Team: Denis Hitrec, Ema Peras
  • Engineering & Consulting > Structural: EEP, d.o.o., David Vesnaver
  • Engineering & Consulting > Mechanical: REing, Rational Energy, inženiring, d.o.o.
  • Engineering & Consulting > Electrical: Elektro Talian, Borut Talian, s.p.
  • General Contractor: G. M. Hiše, d.o.o.
  • City: Gornja Radgona
  • Country: Slovenia
More SpecsLess Specs
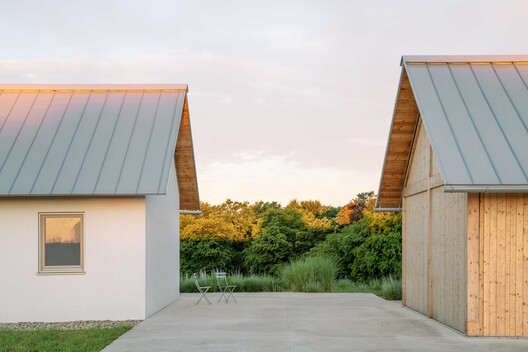
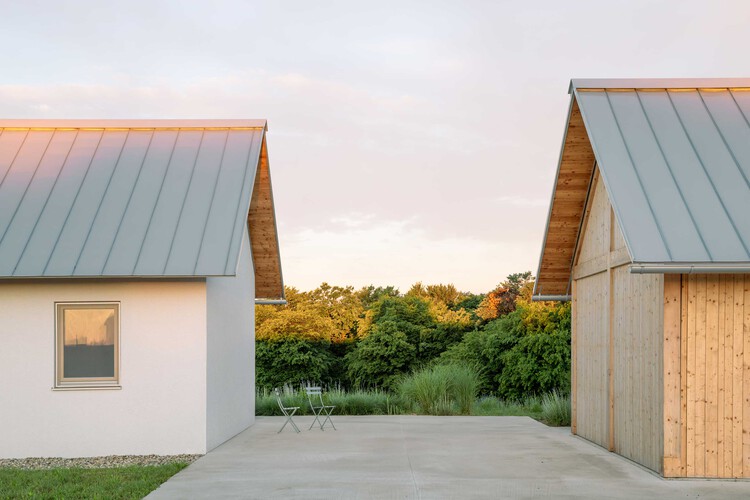
House at the Top of the Hill / Skupaj Arhitekti - Exterior Photography, Garden
© Ana Skobe

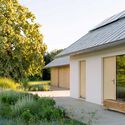
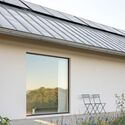
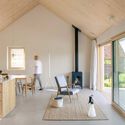
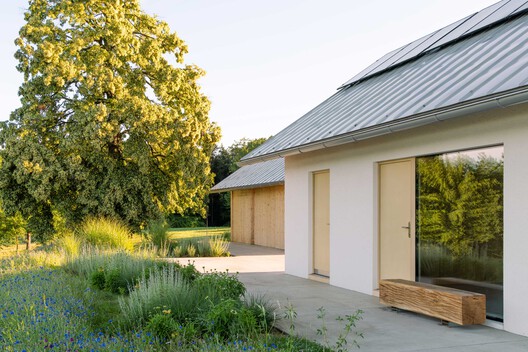
Text description provided by the architects. Project and context - House at the Top of the Hill is situated in the Radgona-Kapela Hills of northeastern Slovenia. Conceived as a retreat from the capital for occasional stays, it brings quiet, daylight, weather and views into everyday life.

Content Loader

Project gallery

See allShow less
About this office
Cite: "House at the Top of the Hill / Skupaj Arhitekti" 30 Sep 2026. ArchDaily. Accessed . <https://www.archdaily.com/1185892/house-at-the-top-of-the-hill-skupaj-arhitekti> ISSN 0719-8884
© Ana Skobe

山顶之屋 / Skupaj Arhitekti

是否

You've started following your first account!

Did you know?

You'll now receive updates based on what you follow! Personalize your stream and start following your favorite authors, offices and users.