
Halcom Offices / KIP arhitekti

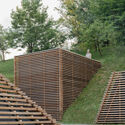
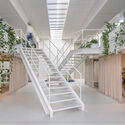
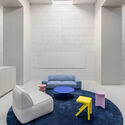
Halcom Offices / KIP arhitekti - Interior Photography, StairsHalcom Offices / KIP arhitekti - Interior Photography, WoodHalcom Offices / KIP arhitekti - Interior Photography, Living RoomHalcom Offices / KIP arhitekti - Interior Photography, KitchenHalcom Offices / KIP arhitekti - More Images+ 21

  • Architects: KIP arhitekti
  • Area Area of this architecture project Area:  1450
  • Year Completion year of this architecture project Year:  2023
  • Photographs
    Photographs:Ana Skobe
  • Lead Architects: Ana Kosi, Ognen Arsov
More SpecsLess Specs
Halcom Offices / KIP arhitekti - Interior Photography, Chair
© Ana Skobe

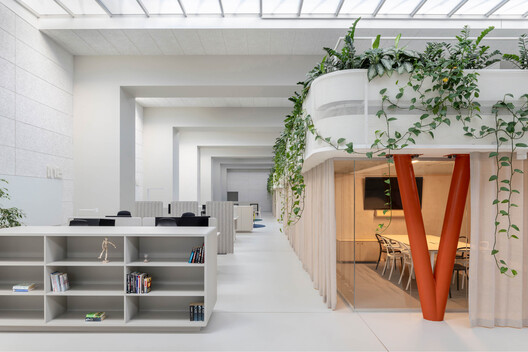
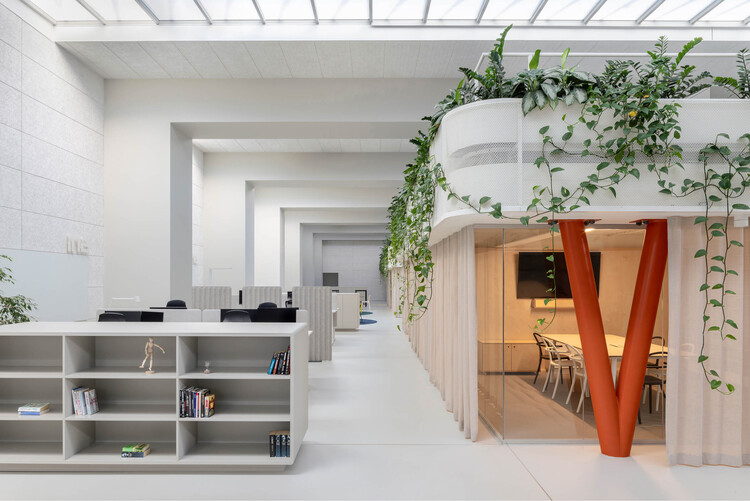
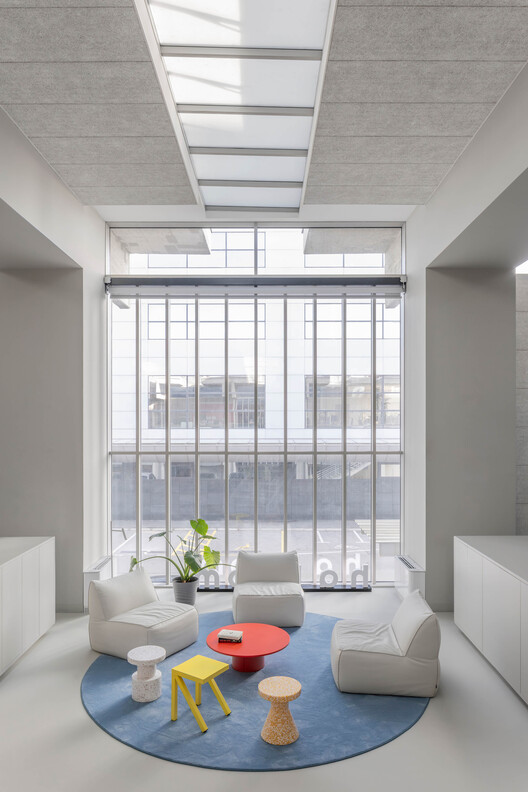
Text description provided by the architects. The IT company's offices are located in the heritage-protected old Mladinska knjiga printing house, originally designed by architect Savin Sever. They occupy two thirds of the aisle of the otherwise tripartite, formerly industrial building.


Content Loader

Project gallery

See allShow less
About this office
Cite: "Halcom Offices / KIP arhitekti" 18 Jul 2026. ArchDaily. Accessed . <https://www.archdaily.com/1042941/halcom-offices-kip> ISSN 0719-8884
© Ana Skobe

Halcom 办公室 / KIP arhitekti

You've started following your first account!

Did you know?

You'll now receive updates based on what you follow! Personalize your stream and start following your favorite authors, offices and users.