1. ArchDaily
  2. Residential Design

Residential Design: The Latest Architecture and News

The Life and Death of the Tiny Home Trend

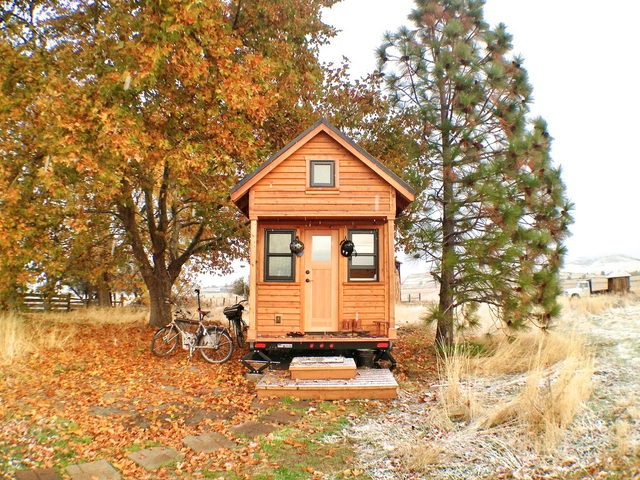
The tiny home trend has been hard to ignore over the last several years. There's an increasingly saturated market of TV shows and Pinterest pictures dedicated to the topic of exploring micro-dwellings where your home is reduced to the size of a walk-in closet and each room takes on a triple-duty programmatic role has only increased its popularity. What looks enticing on reality TV is often much less desirable in real life, and as people continue to long for a lifestyle that frees them of material goods and the ability to travel, what does this mean for the actuality of tiny home construction? Is it just a wanderlust fantasy that no one actually lives and was there ever any promise to its realization in the mainstream world?

Plattform: A Spotlight on Modernist Residential Architecture in Norway

Subscriber Access | 

Modernist architecture came about in the early 20th century as a response to large-scale changes in technology, construction, and society; particularly through the use of glass, steel, and reinforced concrete. The style was typically associated with the function of buildings from an analytical viewpoint, rational use of materials, the elimination of ornamentation, and openness to structural innovation.

Paul Tunge is a Norwegian writer, director, and cinematographer of Arthouse Films who has been involved in film production since the early 2000s. Having written, directed, shot, and produced four independent films, alongside 3 documentaries, each of his projects has been featured during major film festivals across all continents, in galleries, and various national cinemas and cinematheques.

Plattform: A Spotlight on Modernist Residential Architecture in Norway - Image 1 of 4Plattform: A Spotlight on Modernist Residential Architecture in Norway - Image 2 of 4Plattform: A Spotlight on Modernist Residential Architecture in Norway - Image 3 of 4Plattform: A Spotlight on Modernist Residential Architecture in Norway - Image 4 of 4Plattform: A Spotlight on Modernist Residential Architecture in Norway - More Images+ 1

Home Bar Design in Modern Residential Projects

Subscriber Access | 

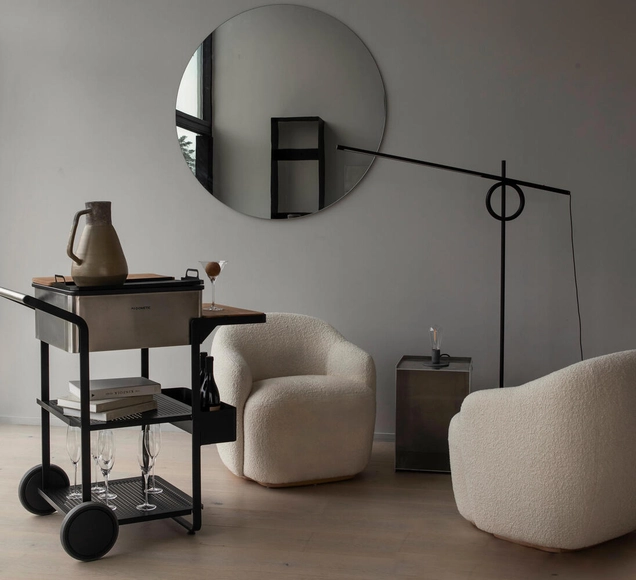
According to a recent survey by spirits industry market analysis firm IWSR, 54% of online buyers of alcohol in the U.S. made their first purchase during the pandemic. Most consumers decided to ‘treat themselves’ to more expensive spirit brands than usual, many opting for the higher shelf bottles in order to finally master the art of home-made cocktails – elaborate, to-be-sipped drinks worthy of the bigger investment. IWSR says that those habits are sticking. Along with them comes the need for an aesthetic plan of attack concerning the display of said pricey bottles: home bar architecture. 

Conversation Pits Are Making a Comeback

Subscriber Access | 
Conversation Pits Are Making a Comeback - Featured Image
The Wing Coworking Space. Image © Tory Williams via The Wing

With all of the strange residential interior design trends that are making a comeback, conversation pits are probably one that you wouldn’t expect. This well-known 1970s design feature feels both very retro and modern, providing a comfortable place to lounge and a complete escape from the distractions of television and cinema. Instead of a design that supports and enhances a digital connection, having a large area to sit, and quite literally conversate, might be the space that we all need.

Brooklyn Residential: Rethinking Home Design in NYC's Most Populous Borough

Subscriber Access | 

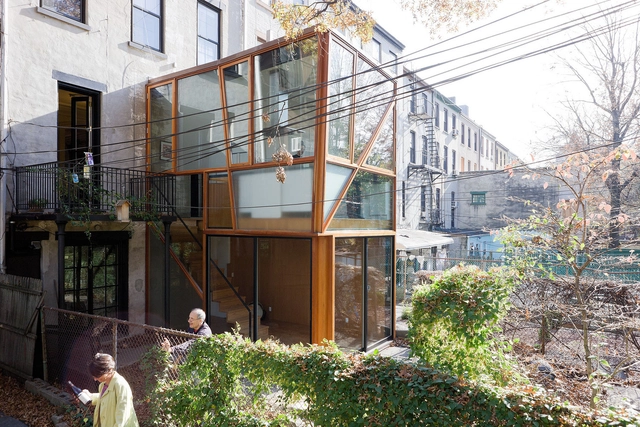
New York City is defined by its architecture, and in turn, diverse ways of living. As the nation's "metropolis," it has also faced some of the most challenging housing problems of any American city. From single-family homes to high-rise residential towers, housing has evolved at different paces and scales throughout the boroughs. In turn, each district and county is home to a wide range of residential styles and housing solutions.

Brooklyn Residential: Rethinking Home Design in NYC's Most Populous Borough - Image 1 of 4Brooklyn Residential: Rethinking Home Design in NYC's Most Populous Borough - Image 2 of 4Brooklyn Residential: Rethinking Home Design in NYC's Most Populous Borough - Image 3 of 4Brooklyn Residential: Rethinking Home Design in NYC's Most Populous Borough - Image 4 of 4Brooklyn Residential: Rethinking Home Design in NYC's Most Populous Borough - More Images+ 15

Sanitation in Modern Houses: 12 Projects that Explore Different Bathroom Typologies and Layouts

Subscriber Access | 

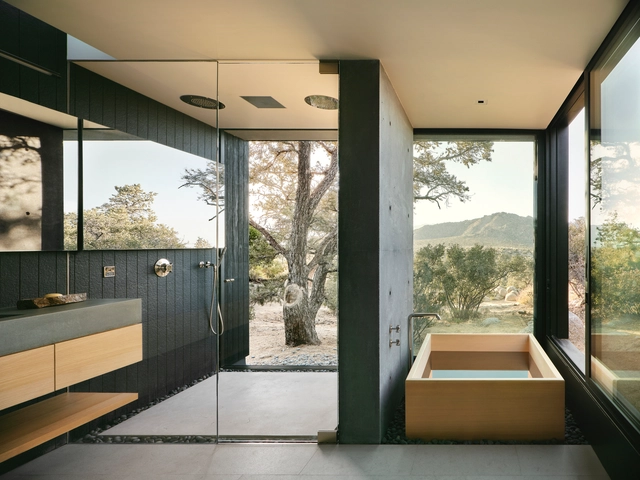
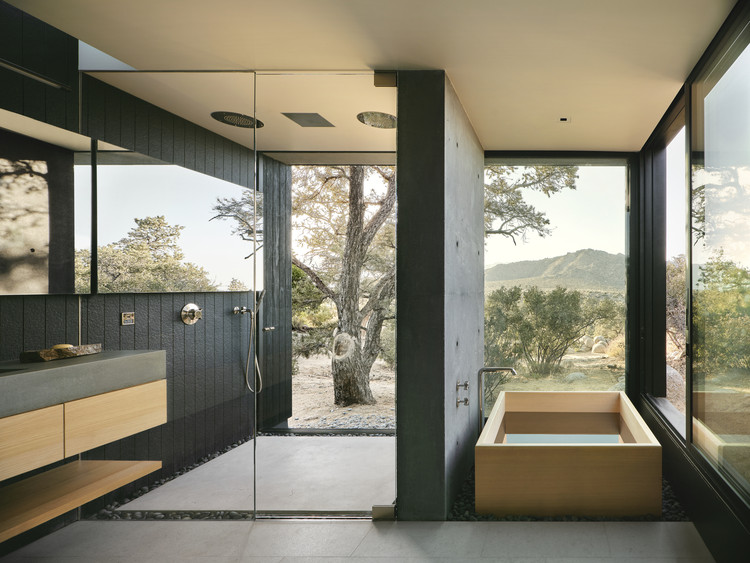
Despite being the smallest rooms of houses, bathrooms have always been one of the most challenging and critical to design, which often left them fairly simplified. The past few years, however, saw these spaces undergo significant change; what was once only limited to functionality, ease of maintenance, and privacy, is now being given a strong character with pops of color, classic fixtures, and patterned surfaces. Similarly for public bathrooms, where "functionality" and "ease of maintenance" are now complimented with aesthetics, technology, and high quality finishing. In this interior focus, we explore the three main bathroom typologies used in residential projects, and look at how architects have employed them through 12 examples.

Sanitation in Modern Houses: 12 Projects that Explore Different Bathroom Typologies and Layouts  - Image 1 of 4Sanitation in Modern Houses: 12 Projects that Explore Different Bathroom Typologies and Layouts  - Image 2 of 4Sanitation in Modern Houses: 12 Projects that Explore Different Bathroom Typologies and Layouts  - Image 3 of 4Sanitation in Modern Houses: 12 Projects that Explore Different Bathroom Typologies and Layouts  - Image 4 of 4Sanitation in Modern Houses: 12 Projects that Explore Different Bathroom Typologies and Layouts  - More Images+ 14

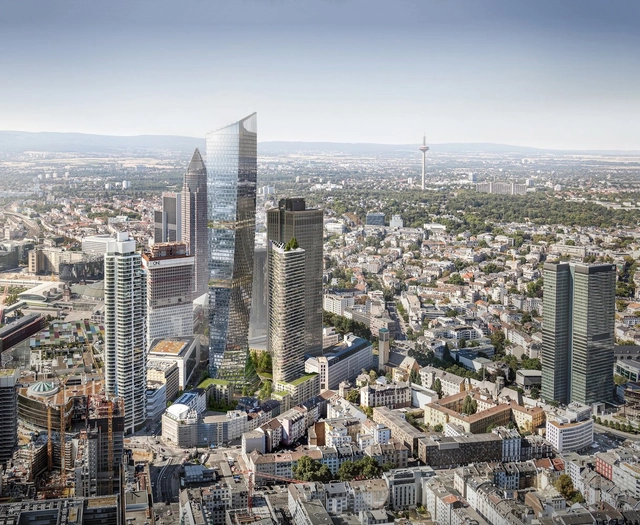
Ferdinand Heide Architekt Selected to Design Tallest Building in Frankfurt

Ferdinand Heide Architekt have been selected to develop a high-rise complex in Frankfurt, Germany, following an international design competition. Titled “Millennium Areal”, the winning proposal features two twisted glass towers with a large public space at the ground level, responding to the particularities of the dense site, which include maximization of green areas and unobstructed views for apartments and offices. The project is expected to be complete in 2030 and upon completion, will be Frankfurt's tallest structure.

Ferdinand Heide Architekt Selected to Design Tallest Building in Frankfurt - Image 1 of 4Ferdinand Heide Architekt Selected to Design Tallest Building in Frankfurt - Image 2 of 4Ferdinand Heide Architekt Selected to Design Tallest Building in Frankfurt - Image 3 of 4Ferdinand Heide Architekt Selected to Design Tallest Building in Frankfurt - Image 4 of 4Ferdinand Heide Architekt Selected to Design Tallest Building in Frankfurt - More Images+ 9

Penthouse Design: Architecture on Top of the World

Subscriber Access | 

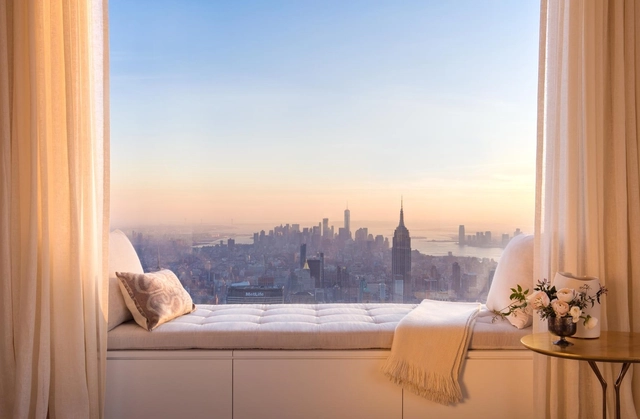
Penthouses embody how form is following finance. As their own sector of the luxury real estate market, these spaces are often reserved for the richest clients and investors. From heiress Marjorie Merriweather Post's iconic 54-room mansion in the sky, to top-floor units in mid-rise developments, penthouse designs have been continuously reimagined to take architecture and interior design to new heights.

Penthouse Design: Architecture on Top of the World - Image 1 of 4Penthouse Design: Architecture on Top of the World - Image 2 of 4Penthouse Design: Architecture on Top of the World - Image 3 of 4Penthouse Design: Architecture on Top of the World - Image 4 of 4Penthouse Design: Architecture on Top of the World - More Images+ 7

"Every Home has a Story": Takashi Yanai on Residential Design and California Modernism

Subscriber Access | 

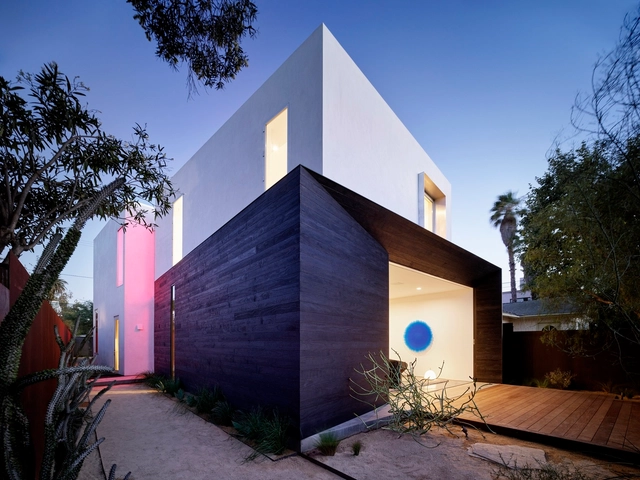
Residential design is the most personal architecture. Whether reflecting the lifestyle or character of those who live there, or accommodating space for guests and gathering, homes reflect who we are. This holds especially true for Takashi Yanai, a Partner at Ehrlich Yanai Rhee Chaney Architects that has led the Residential Studio since 2004. With ties to landscape design and a "California Modernist" ethos, Takashi's work also reinterprets Japanese elements and explores what residential design means today.

"Every Home has a Story": Takashi Yanai on Residential Design and California Modernism - Arch Daily Interviews"Every Home has a Story": Takashi Yanai on Residential Design and California Modernism - Arch Daily Interviews"Every Home has a Story": Takashi Yanai on Residential Design and California Modernism - Arch Daily Interviews"Every Home has a Story": Takashi Yanai on Residential Design and California Modernism - Arch Daily InterviewsEvery Home has a Story: Takashi Yanai on Residential Design and California Modernism - More Images+ 20

A Nest for Stargazing and a Hidden Hillside House: 9 Unbuilt Projects Submitted to ArchDaily

Subscriber Access | 

This week’s curated selection of Best Unbuilt Architecture highlights private residential projects submitted by the ArchDaily Community. From cabins in woods to oceanfront villas, this article explores private residential retreats and presents projects submitted to us from all over the world.

Featuring a house nestled in the Swiss forests, a private LA hillside house, and a hidden family house in the Lebanese mountains, this roundup explores how architects have merged landscape and contemporary architecture, and tucked away private residences, giving them the privacy and serenity they need. This round up also includes a collection of houses in Armenia, Mexico, Kenya, and El Salvador, each responding to different contexts, spatial needs, and topographies.

A Nest for Stargazing and a Hidden Hillside House: 9 Unbuilt Projects Submitted to ArchDaily - Image 1 of 4A Nest for Stargazing and a Hidden Hillside House: 9 Unbuilt Projects Submitted to ArchDaily - Image 2 of 4A Nest for Stargazing and a Hidden Hillside House: 9 Unbuilt Projects Submitted to ArchDaily - Image 3 of 4A Nest for Stargazing and a Hidden Hillside House: 9 Unbuilt Projects Submitted to ArchDaily - Image 4 of 4A Nest for Stargazing and a Hidden Hillside House: 9 Unbuilt Projects Submitted to ArchDaily - More Images+ 147

Penguin Igloos in Antarctica and a Garden Mosque in Dubai: 10 Unbuilt Projects Submitted to ArchDaily

Subscriber Access | 

Extreme weather and conditions call for contextual architectural approaches. From sandy deserts to cold, icy climates, how we build is intimately tied to location. Drawing from diverse project sites around the world, architects and designers create proposals that construct and organize new ways to live, work and play. These unbuilt projects rethink traditional forms while addressing a wide range of landscape conditions.

This week’s curated selection of the Best Unbuilt Architecture focuses on diverse typologies in hot and cold climates around the world. Drawn from an array of firms and local contexts, they represent proposals submitted by the ArchDaily Community. They explore everything from generative design through a desert shelter in Siwa and a cave dwelling in China to a coastal development in Spain and a series of igloo habitats for penguins in Antarctica.

Penguin Igloos in Antarctica and a Garden Mosque in Dubai: 10 Unbuilt Projects Submitted to ArchDaily - Image 1 of 4Penguin Igloos in Antarctica and a Garden Mosque in Dubai: 10 Unbuilt Projects Submitted to ArchDaily - Image 2 of 4Penguin Igloos in Antarctica and a Garden Mosque in Dubai: 10 Unbuilt Projects Submitted to ArchDaily - Image 3 of 4Penguin Igloos in Antarctica and a Garden Mosque in Dubai: 10 Unbuilt Projects Submitted to ArchDaily - Image 4 of 4Penguin Igloos in Antarctica and a Garden Mosque in Dubai: 10 Unbuilt Projects Submitted to ArchDaily - More Images+ 45

Designing the Hamptons: Long Island's Luxury Homes

Subscriber Access | 

The Hamptons are defined by a storied past. As wealthy New Yorkers were drawn to this part of Long Island’s South Fork for the last century and a half, they increasingly built a series of exclusive and luxurious homes. Today, new residences along the coastline are some of the most expensive properties in the United States. As summer homes and vacation getaways, many of these residences are designed as private retreats surrounded by nature.

Designing the Hamptons: Long Island's Luxury Homes - Image 1 of 4Designing the Hamptons: Long Island's Luxury Homes - Image 2 of 4Designing the Hamptons: Long Island's Luxury Homes - Image 3 of 4Designing the Hamptons: Long Island's Luxury Homes - Image 4 of 4Designing the Hamptons: Long Island's Luxury Homes - More Images+ 8

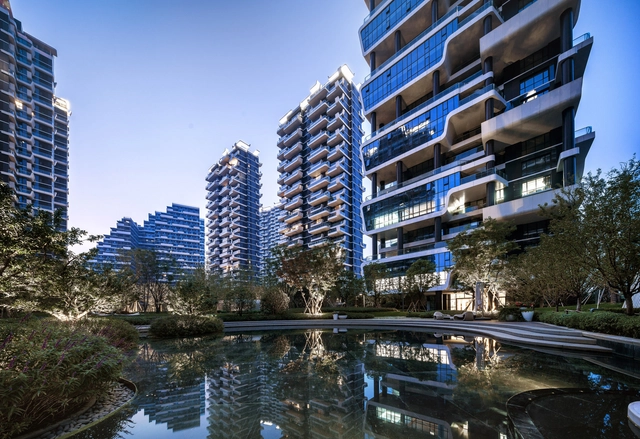
Hanhai Luxury Condos / Archimorphic

Hanhai Luxury Condos / Archimorphic - Residential, Facade, CityscapeHanhai Luxury Condos / Archimorphic - Residential, Facade, CityscapeHanhai Luxury Condos / Archimorphic - Residential, Facade, CityscapeHanhai Luxury Condos / Archimorphic - Residential, Stairs, Facade, HandrailHanhai Luxury Condos / Archimorphic - More Images+ 22

Zhengzhou, China

What Makes a City Livable to You?

What Makes a City Livable to You? - Arch Daily Interviews
© Flickr user Hafitz Maulana licensed under CC BY-SA 2.0. ImageA music festival in Singapore

Mercer released their annual list of the Most Livable Cities in the World last month. The list ranks 231 cities based on factors such as crime rates, sanitation, education and health standards, with Vienna at #1 and Baghdad at #231. There’s always some furor over the results, as there ought to be when a city we love does not make the top 20, or when we see a city rank highly but remember that one time we visited and couldn’t wait to leave.

To be clear, Mercer is a global HR consultancy, and their rankings are meant to serve the multinational corporations that are their clients. The list helps with relocation packages and remuneration for their employees. But a company’s first choice on where to send their workers is not always the same place you’d choose to send yourself to.

And these rankings, calculated as they are, also vary depending on who’s calculating. Monocle publishes their own list, as does The Economist, so the editors at ArchDaily decided to throw our hat in as well. Here we discuss what we think makes cities livable, and what we’d hope to see more of in the future.