1. ArchDaily
  2. Kuehn Malvezzi

Kuehn Malvezzi: The Latest Architecture and News

Landscape as Choreography: Architecture in the Contemporary Botanical Garden

Subscriber Access | 
Audio available

Botanical gardens bring the landscape, design, community, and scientific inquiry into close conversation. Emerging from medicinal gardens and private collections that were dedicated to classifying plants, botanical gardens were developed into institutions where specimens gathered across regions and climates could be cultivated and presented to public audiences. Their evolving position in society produced a distinct architectural repertoire, from greenhouses and conservatories to herbaria and laboratories and, eventually, visitor centers and hospitality spaces. Architecture remains integral to the botanical garden as an instrument of cultivation and a framework for organizing and studying the field of botany.
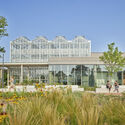

Landscape as Choreography: Architecture in the Contemporary Botanical Garden - Imagem 1 de 4Landscape as Choreography: Architecture in the Contemporary Botanical Garden - Imagem 2 de 4Landscape as Choreography: Architecture in the Contemporary Botanical Garden - Imagem 3 de 4Landscape as Choreography: Architecture in the Contemporary Botanical Garden - Imagem 4 de 4Landscape as Choreography: Architecture in the Contemporary Botanical Garden - More Images+ 98

Interfaith Spaces: Architectural Responses to Religious Diversity

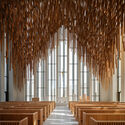
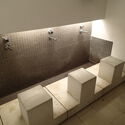
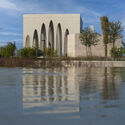
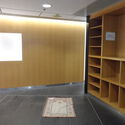
In an increasingly diverse world, the emergence of multi-faith spaces represents a significant shift in architectural design, reflecting the evolving religious landscape of contemporary society. These spaces, which began to be formally established in the 1950s in public buildings like airports and hospitals, serve as microcosms of social transformation and peaceful coexistence. They allow various traditions to harmoniously share environments, embodying principles of inclusivity, flexibility, and adaptability.

As communities grow more multicultural and increasingly diverse, these spaces serve as physical manifestations of religious inclusion, encouraging the acceptance of religious and ethnic minorities within multicultural landscapes. Their proliferation reflects a growing need for inclusive environments that cater to diverse spiritual needs while promoting interfaith understanding. However, designing and implementing these spaces presents complex challenges, often sparking debates about representation, neutrality, and the very nature of sacred space. These discussions underscore the delicate balance architects must strike in creating spaces that are both universally welcoming and spiritually meaningful.

Interfaith Spaces: Architectural Responses to Religious Diversity - Image 2 of 4Interfaith Spaces: Architectural Responses to Religious Diversity - Image 7 of 4Interfaith Spaces: Architectural Responses to Religious Diversity - Image 25 of 4Interfaith Spaces: Architectural Responses to Religious Diversity - Image 8 of 4Interfaith Spaces: Architectural Responses to Religious Diversity - More Images+ 24

Cologne Architecture City Guide: 16 Historical and Contemporary Projects to Discover in the City of Spires

Subscriber Access | 

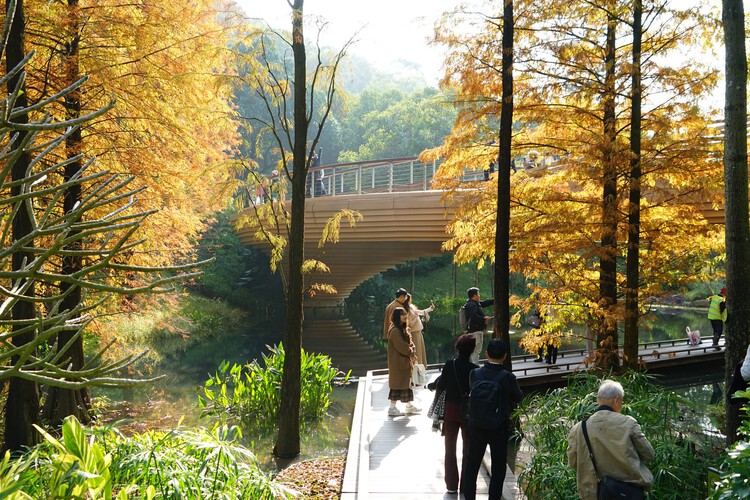
With its culturally and historically rich context, the city of Cologne, also called Köln by its locals, is considered one of the most important centers in West Germany. Nestled on the banks of the Rhine River, the city unfolds its architectural narrative through the interplay between historical landmarks, and contemporary interventions. In the old town, the medieval Cologne Cathedral, a UNESCO World Heritage Site and the tallest cathedral in the world, dominates the skyline. The cityscape is also shaped by the Twelve Romanesque churches of Cologne.

Beyond its historical core, Cologne embraces modernity with structures such as the Kranhaus buildings or Renzo Piano’s Weltstadthaus. The tapestry of architectural styles is further underlined by interventions such as Peter Zumthor’s Kolumba Museum, integrating the ruins of a late-Gothic church destroyed during World War II into a tranquil space dedicated to the contemplation of art and history.

Cologne Architecture City Guide: 16 Historical and Contemporary Projects to Discover in the City of Spires - Image 1 of 4Cologne Architecture City Guide: 16 Historical and Contemporary Projects to Discover in the City of Spires - Image 2 of 4Cologne Architecture City Guide: 16 Historical and Contemporary Projects to Discover in the City of Spires - Image 3 of 4Cologne Architecture City Guide: 16 Historical and Contemporary Projects to Discover in the City of Spires - Image 4 of 4Cologne Architecture City Guide: 16 Historical and Contemporary Projects to Discover in the City of Spires - More Images+ 14

In "Vertical City," 16 Contemporary Architects Reinterpret the Tribune Tower at 2017 Chicago Architecture Biennial

In "Vertical City," 16 Contemporary Architects Reinterpret the Tribune Tower at 2017 Chicago Architecture Biennial - Featured Image
© Laurian Ghinitoiu

In a large-scale, central installation at the 2017 Chicago Architecture Biennial, the likes of 6a architects, Barozzi Veiga, Kéré Architecture, MOS, OFFICE KGDVS, and Sergison Bates—among others—have designed and constructed sixteen five meter-tall contemporary iterations of the renowned 1922 Chicago Tribune Tower design contest.

In "Vertical City," 16 Contemporary Architects Reinterpret the Tribune Tower at 2017 Chicago Architecture Biennial - Image 1 of 4In "Vertical City," 16 Contemporary Architects Reinterpret the Tribune Tower at 2017 Chicago Architecture Biennial - Image 2 of 4In "Vertical City," 16 Contemporary Architects Reinterpret the Tribune Tower at 2017 Chicago Architecture Biennial - Image 3 of 4In "Vertical City," 16 Contemporary Architects Reinterpret the Tribune Tower at 2017 Chicago Architecture Biennial - Image 4 of 4In Vertical City, 16 Contemporary Architects Reinterpret the Tribune Tower at 2017 Chicago Architecture Biennial - More Images+ 51

Chicago Architecture Biennial Announces List of 2017 Participants

The Chicago Architecture Biennial has announced the list of participants invited to contribute to the event’s second edition, which will be held from September 16 to January 7, 2018 in Chicago. More than 100 architecture firms and artists have been selected by 2017 artistic directors Sharon Johnston and Mark Lee, founders of Los Angeles–based Johnston Marklee, to design exhibitions that will be displayed at the Chicago Cultural Center and throughout the city.

“Our goal for the 2017 Chicago Architecture Biennial is to continue to build on the themes and ideas presented in the first edition,” explained Johnston and Lee. “We hope to examine, through the work of the chosen participants, the continuous engagement with questions of history and architecture as an evolutionary practice.”