1. ArchDaily
  2. Kampala

Kampala: The Latest Architecture and News

Architecture as Translation: Africanfuturism in Folklore, Film, and Speculative Art

Audio available

"Take your dream suppressants." The opening line in Wanuri Kahiū's Pumzi, directed at our protagonist Asha, enforces the order of severing ties with hopeful futures and ancestral memories in pasts shared to compel her focus on the perpetual present in the Maitu Community's heterotopia of an enclave. The bird's-eye view shot of the Maitu reveals a sterile, drone-like structure with a panoptic sphere at its center where normal human behavior is medicalized. The layout is built around closed-loop recycling systems as apt as a self-sufficient organism, designed to escape the toxic environment of a sickly Earth, where every pipe and corridor is engineered to harvest human excretion for water generation, thereby absorbing the roles of nature and state both. The community's architecture perfectly translates the film's message with its physicality.

Across folklore, film, and art, the same move recurs: architecture translates an elsewhere, whether ancestral, spiritual, or speculative, into form that can be seen or entered. The sections below follow that translation from the Kasubi Tombs to Kizazi Moto, and show that the elsewhere is a way of reading the present.


Architecture as Translation: Africanfuturism in Folklore, Film, and Speculative Art - Imagen 1 de 4Architecture as Translation: Africanfuturism in Folklore, Film, and Speculative Art - Imagen 2 de 4Architecture as Translation: Africanfuturism in Folklore, Film, and Speculative Art - Imagen 3 de 4Architecture as Translation: Africanfuturism in Folklore, Film, and Speculative Art - Imagen 4 de 4Architecture as Translation: Africanfuturism in Folklore, Film, and Speculative Art - More Images+ 7

Subscriber Access

Built to Exclude: Colonial Violence and Urban Ecologies in Africa

Audio available

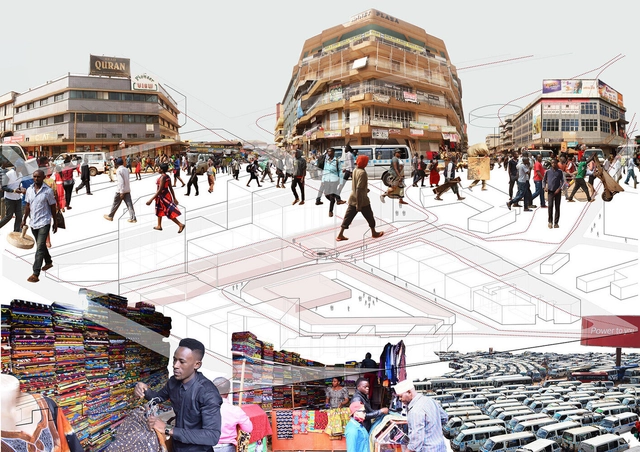
Colonial violence in African cities bled through the political dimensions into the spatial realm. It is infused into street grids, land tenure systems, drainage infrastructure and residential zones that continue to organize inequality and displacement today. Kinshasa, Khartoum, and Kampala each carry this afterlife in their urban morphology, at once historical artifacts and an active structure; shaping who has access to services, who occupies flood-prone land, and catalyzing a deepening climate instability that forces this apparatus into entirely new dimensions - including geological ones.

Built to Exclude: Colonial Violence and Urban Ecologies in Africa - Image 1 of 4Built to Exclude: Colonial Violence and Urban Ecologies in Africa - Image 2 of 4Built to Exclude: Colonial Violence and Urban Ecologies in Africa - Image 3 of 4Built to Exclude: Colonial Violence and Urban Ecologies in Africa - Image 4 of 4Built to Exclude: Colonial Violence and Urban Ecologies in Africa - More Images+ 22

Henning Larsen Designs Rammed Earth Campus for Youth Academy in Uganda

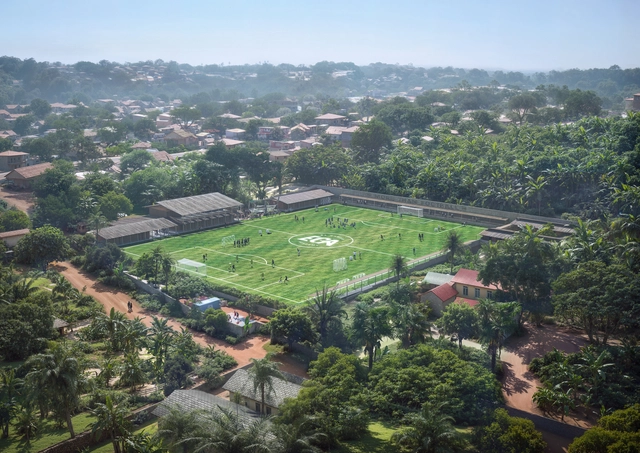
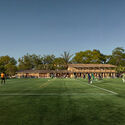
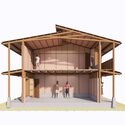
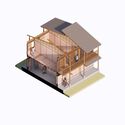
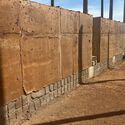
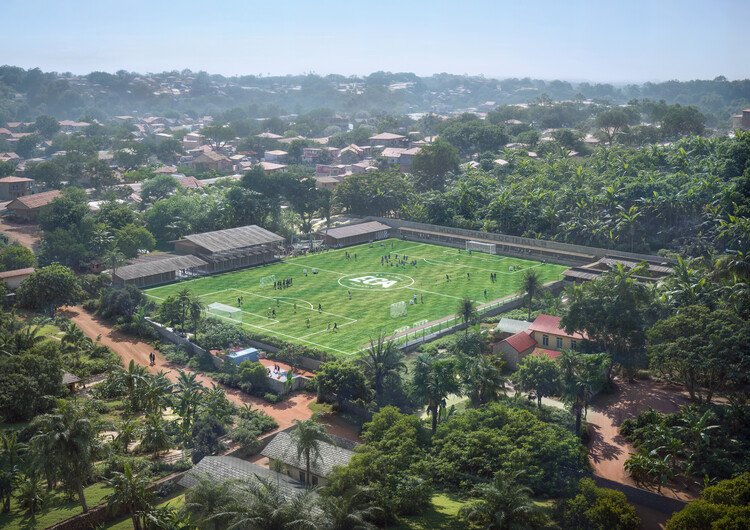
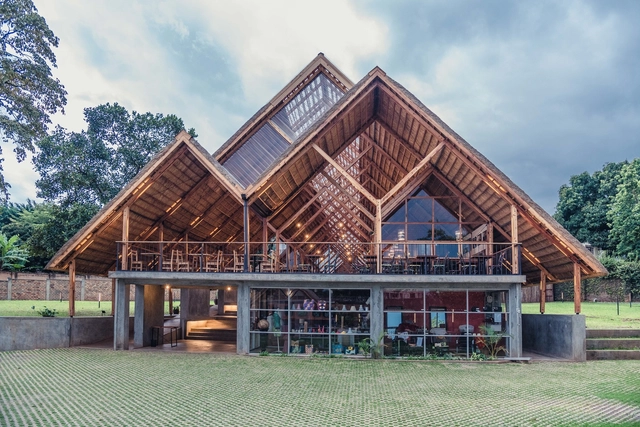
Henning Larsen, in collaboration with Kampala-based Siimi Design Studio, has revealed the design for a new modular campus for El Cambio Academy, a youth football and education institution located in Masaka, Uganda. The project is being developed using rammed earth construction, with bricks produced on site from locally excavated soil. Currently under construction, the first phase includes a boys' dormitory and is expected to be completed by summer 2025. The 1,280-square-meter campus is designed to accommodate 60 children between the ages of 9 and 16, providing facilities for both academic education and athletic training.

Henning Larsen Designs Rammed Earth Campus for Youth Academy in Uganda - Image 1 of 4Henning Larsen Designs Rammed Earth Campus for Youth Academy in Uganda - Image 2 of 4Henning Larsen Designs Rammed Earth Campus for Youth Academy in Uganda - Image 3 of 4Henning Larsen Designs Rammed Earth Campus for Youth Academy in Uganda - Image 4 of 4Henning Larsen Designs Rammed Earth Campus for Youth Academy in Uganda - More Images+ 1

Subscriber Access

Modernist Hotels in East Africa: A Reflection of National Identity

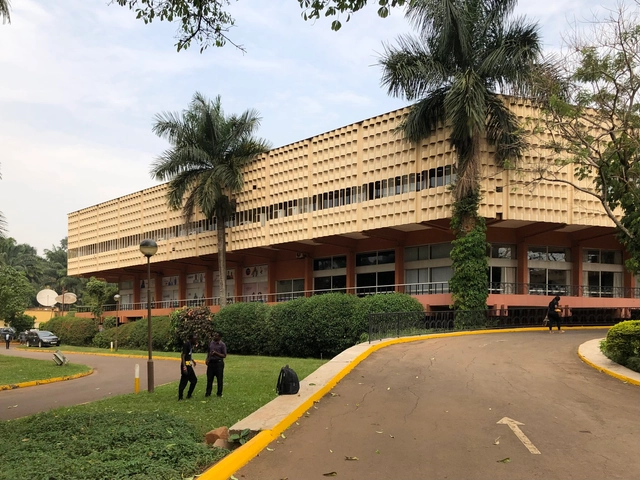
The middle of the Twentieth Century saw the independence of most countries on the African continent. Those euphoric times brought forward-looking sentiments and a wish to break with the past. As an architectural movement, Modernism was ideal for the day, and newly independent countries had extensive building programs to assert themselves as fully functioning nations.

Hotels are one type of building that illustrates the complex architectural and political history of the times. Some were built specifically to host international delegations, others to boost tourism, while some were built as strong leaders' wishes. Although a marginal building type, several hotels across Africa stand as physical records of important parts of their respective country's history. Following an exploration of the histories of West Africa's Modernist Hotels, this second article turns to East Africa to uncover the ways in which this understated typology relates to larger histories of independence and national identity.

Modernist Hotels in East Africa: A Reflection of National Identity - Image 1 of 4Modernist Hotels in East Africa: A Reflection of National Identity - Image 2 of 4Modernist Hotels in East Africa: A Reflection of National Identity - Image 3 of 4Modernist Hotels in East Africa: A Reflection of National Identity - Image 4 of 4Modernist Hotels in East Africa: A Reflection of National Identity - More Images+ 8

Kamwokya Community Center / Kéré Architecture

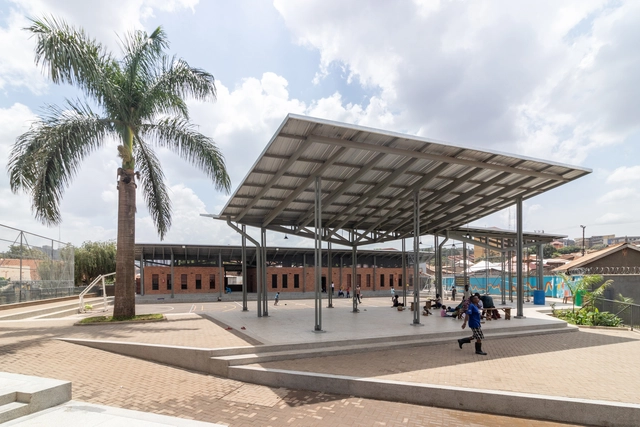
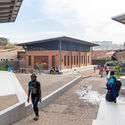
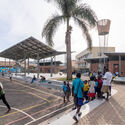
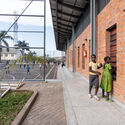
Kamwokya Community Center / Kéré Architecture  - Interior Photography, Community Center, FacadeKamwokya Community Center / Kéré Architecture  - Exterior Photography, Community Center, FacadeKamwokya Community Center / Kéré Architecture  - Exterior Photography, Community CenterKamwokya Community Center / Kéré Architecture  - Exterior Photography, Community Center, Facade, Stairs, HandrailKamwokya Community Center / Kéré Architecture  - More Images+ 9

  • Area Area of this architecture project Area:  1600 m²
  • Year Completion year of this architecture project Year:  2022
Subscriber Access

Kampala on a Global Stage: Doreen Adengo’s Cross-Disciplinary Legacy

Doreen Adengo, Ugandan architect and trailblazer, passed away on July the 22nd of this year, after battling a long-term illness. She founded Adengo Architecture, a studio based out of her home city of Kampala. A designer who studied in the United States, worked in firms in New York, Washington, and London, and was teaching at Uganda Martyrs University – her legacy is nothing short of extraordinary. It is a legacy that spans disciplines and geographies – but a legacy, too, that is deeply rooted in the context of Africa, Uganda, and Kampala.

Kampala on a Global Stage: Doreen Adengo’s Cross-Disciplinary Legacy - Imagem 1 de 4Kampala on a Global Stage: Doreen Adengo’s Cross-Disciplinary Legacy - Imagem 2 de 4Kampala on a Global Stage: Doreen Adengo’s Cross-Disciplinary Legacy - Imagem 3 de 4Kampala on a Global Stage: Doreen Adengo’s Cross-Disciplinary Legacy - Imagem 4 de 4Kampala on a Global Stage: Doreen Adengo’s Cross-Disciplinary Legacy - More Images+ 7

Subscriber Access

Improvisational Architectures: The High-Rise Scenario

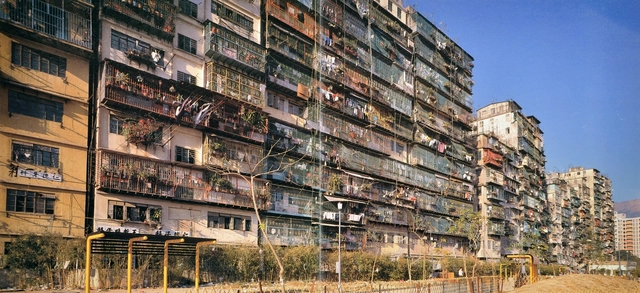
Cities are growing, and they are growing upwards. This is far from just being a contemporary phenomenon of course – for more than a century, high-rises have been an integral part of urban settlements worldwide. This growing of cities encompasses a complex web of processes – advancements in transport links, urbanisation, and migration to mention a few. This growth of cities, however, is all too often linked with governmental failure to adequately support all facets of the urban population. Informal settlements are then born – people carving out spaces for themselves to live amidst a lack of state support.

Improvisational Architectures: The High-Rise Scenario  - Image 1 of 4Improvisational Architectures: The High-Rise Scenario  - Image 2 of 4Improvisational Architectures: The High-Rise Scenario  - Image 3 of 4Improvisational Architectures: The High-Rise Scenario  - Image 4 of 4Improvisational Architectures: The High-Rise Scenario  - More Images+ 10

Yamasen Japanese Restaurant / TERRAIN architects

Yamasen Japanese Restaurant / TERRAIN architects - Interior Photography, Restaurant, Beam, Table, ChairYamasen Japanese Restaurant / TERRAIN architects - Interior Photography, Restaurant, Beam, TableYamasen Japanese Restaurant / TERRAIN architects - Interior Photography, Restaurant, Kitchen, TableYamasen Japanese Restaurant / TERRAIN architects - RestaurantYamasen Japanese Restaurant / TERRAIN architects - More Images+ 19

•
Kampala, Uganda

David Adjaye Unveils Uganda Office Complex

David Adjaye has been selected to design what will be the centerpiece of the largest redevelopment project in Africa’s history. The British architect, who spent his childhood growing up in Uganda, recently presented the vision alongside designer and Made in Africa Foundation co-founder Ozwald Boateng Obe and CEO Chris Cleverly.

The 65-hectare vision, which is aimed to redevelop the Naguru and Nakawa areas of Uganda's capital city, will include everything needed for a functioning, vibrant micro-city: affordable homes, educational facilities, office space, shopping and entertainment centers, and more. Adjaye’s contribution will be a massive office complex made up of 10, conoidal towers that form a circular, public plaza at its center.