1. ArchDaily
  2. Foster + Partners Prize

Foster + Partners Prize: The Latest Architecture and News

Singapore Architecture City Guide: 18 Projects to Explore in the "Garden City"

Subscriber Access | 

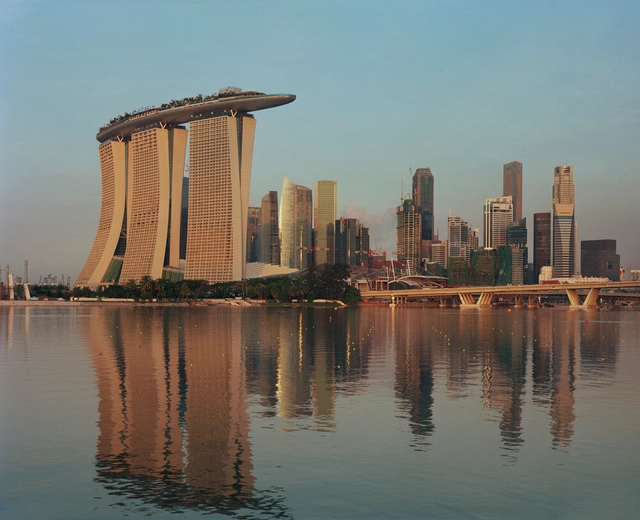
Nestled in the heart of Southeast Asia, Singapore stands as a beacon of sustainable urbanization. According to the 2016 Green City Index, the city-state of Singapore was the greenest city in Asia at one point. Renowned as the "City in a Garden," Singapore has intertwined lush greenery, verdant parks, and new environmental policies into its urban fabric/ After gaining independence in 1965, the city-state stands as a testament to how urban life can integrate with nature.

From the futuristic marvels of the infamous Marina Bay Sands and Jewel Changi Airport by Safdie Architects to the iconic heritage of the former Supreme Court, now the National Gallery Singapore, the city showcases a rich tapestry of styles and influences. The city has also adopted its version of modernism, such as the Colonnade Condominiums, designed by architect Paul Rudolph, and the Pearl Bank Apartments by Tan Cheng Siong. Renowned architects such as Moshe Safdie, Norman Foster, and WOHA, have each left an indelible mark on the city with their innovative designs.

Singapore Architecture City Guide: 18 Projects to Explore in the "Garden City" - Image 1 of 4Singapore Architecture City Guide: 18 Projects to Explore in the "Garden City" - Image 2 of 4Singapore Architecture City Guide: 18 Projects to Explore in the "Garden City" - Image 3 of 4Singapore Architecture City Guide: 18 Projects to Explore in the "Garden City" - Image 4 of 4Singapore Architecture City Guide: 18 Projects to Explore in the Garden City - More Images+ 14

Exploring the Impact of Genetic Algorithm: An Interview with Luke Fox from Foster + Partners on Alibaba's Shanghai Office Building

Subscriber Access | 

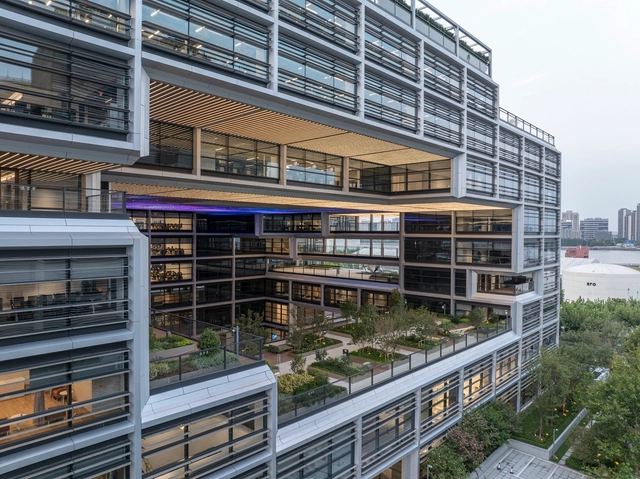
As humanity enters the AI-driven intelligent era, technology platform enterprises adopt more open and flexible modes of operation. Collaborative spaces such as creative incubators and informal exchange areas have become key places for practicing their operational philosophies. In the design of headquarters buildings, companies aim to engage with the public more deeply and convey their corporate culture and spirit, in addition to fulfilling daily office functions. Alibaba's new headquarters in Shanghai is located in the "Global Waterfront Lifestyle Demonstration Zone," at the heart of the West Bank Cultural Corridor. Positioned by the river and near the West Bank Media Port, Financial City, and other industrial hubs, the site integrates art with industrial heritage, bringing a unique historical and contemporary vibrancy to the area. The architecture around the park is "star-studded," with forward-thinking designs from renowned architectural firms worldwide. The three buildings of Alibaba Xuhui Riverside Campus, designed by SANAA, Foster + Partners, and SOM, are introducing new concepts and visions to Xuhui Riverside.
Exploring the Impact of Genetic Algorithm: An Interview with Luke Fox from Foster + Partners on Alibaba's Shanghai Office Building - Arch Daily InterviewsExploring the Impact of Genetic Algorithm: An Interview with Luke Fox from Foster + Partners on Alibaba's Shanghai Office Building - Arch Daily InterviewsExploring the Impact of Genetic Algorithm: An Interview with Luke Fox from Foster + Partners on Alibaba's Shanghai Office Building - Arch Daily InterviewsExploring the Impact of Genetic Algorithm: An Interview with Luke Fox from Foster + Partners on Alibaba's Shanghai Office Building - Arch Daily InterviewsExploring the Impact of Genetic Algorithm: An Interview with Luke Fox from Foster + Partners on Alibaba's Shanghai Office Building - More Images+ 11

Valencia Architecture City Guide: Unveiling 24 Architectural Highlights Across Spain’s Artistic Hub

Subscriber Access | 

Valencia, one of Spain's most vibrant cities, boasts a rich architectural history that mirrors its cultural and historical evolution. Founded by the Romans in 138 BC, the city has been shaped by successive waves of influence, from the Visigoths and Moors to the Christian reconquest in the 13th century. Each period left a distinct architectural imprint, giving Valencia a unique blend of Gothic, Baroque, and Renaissance structures alongside modern interventions. Among the city's most prominent historic landmarks is the La Longa de la Seda, a UNESCO World Heritage site, which exemplifies late Gothic civic architecture, alongside the majestic Valencia Cathedral, where Romanesque, Gothic, and Baroque elements intertwine, illustrating the city's layered past.
Valencia's architectural evolution did not end with its historical legacy. Today, the city is a dynamic example of how modern and contemporary architecture can coexist with ancient structures. The striking City of Arts and Sciences, designed by Valencian architect Santiago Calatrava, has become an international symbol of innovation, pushing the boundaries of futuristic design. In parallel, urban planning projects like transforming the former Turia riverbed into a lush green park have redefined public space and sustainability in the city. This balance between preservation and cutting-edge design reflects Valencia's commitment to embracing modernity while honoring its historical roots, making it not only a city steeped in history but also one at the forefront of contemporary architectural practice.

Valencia Architecture City Guide: Unveiling 24 Architectural Highlights Across Spain’s Artistic Hub - Image 1 of 4Valencia Architecture City Guide: Unveiling 24 Architectural Highlights Across Spain’s Artistic Hub - Image 2 of 4Valencia Architecture City Guide: Unveiling 24 Architectural Highlights Across Spain’s Artistic Hub - Image 3 of 4Valencia Architecture City Guide: Unveiling 24 Architectural Highlights Across Spain’s Artistic Hub - Image 4 of 4Valencia Architecture City Guide: Unveiling 24 Architectural Highlights Across Spain’s Artistic Hub - More Images+ 21

Foster + Partners Reveals Details of the Euro American Innovation City in Hangzhou, China

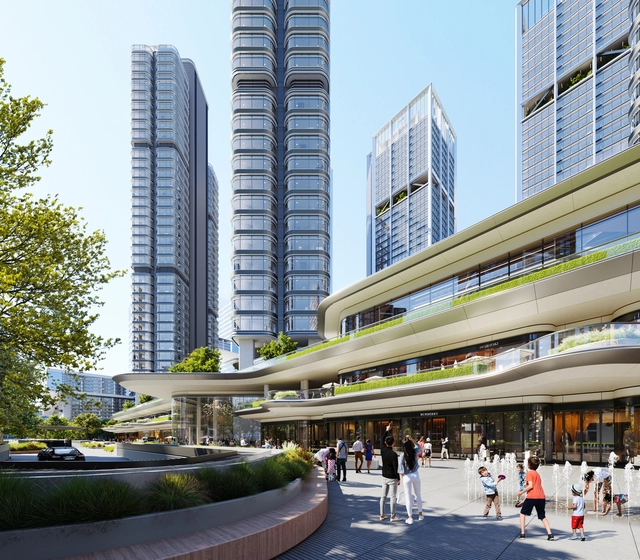
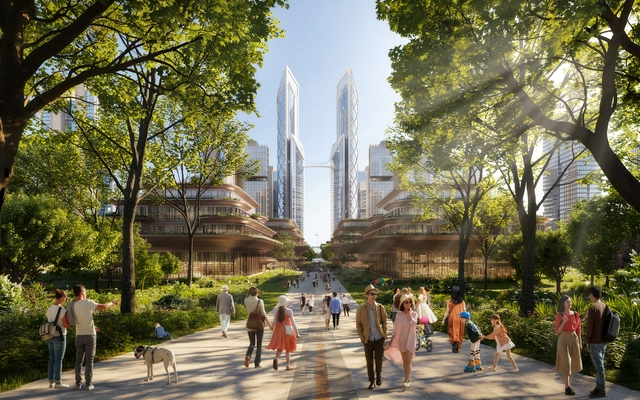
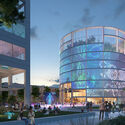
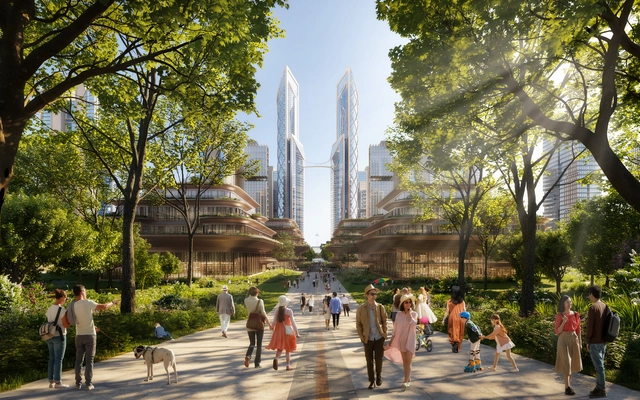
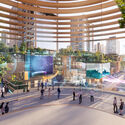
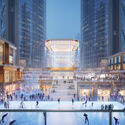
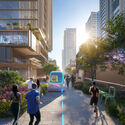
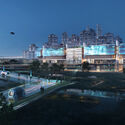
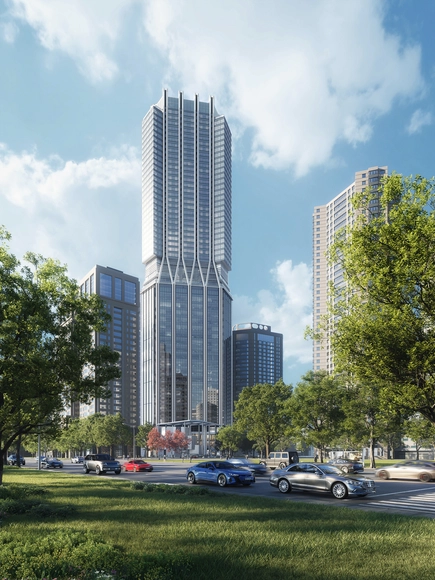
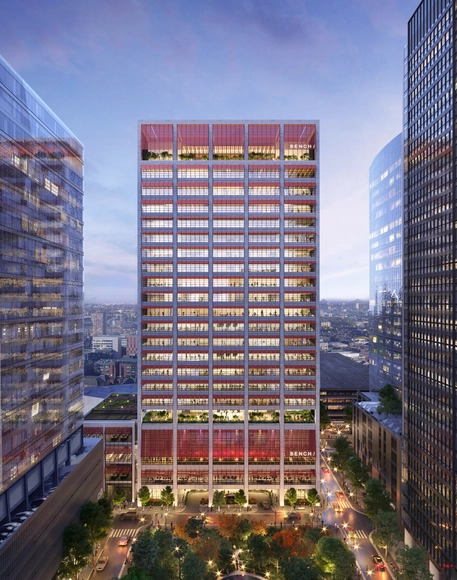
Situated in Hangzhou's Central Business District, the Euro American Innovation City is a mixed-use development designed by Foster+Partners to become a dynamic addition to the city. The 346,450 square-meter project includes two 200-meter-high office towers and four high-rise apartment buildings, complemented by a public plaza, an IT incubator, and a retail mall on the lower levels. Construction is currently progressing in phases, with the first phase nearing completion next month and the second set to finish by year-end, while the entire project aims for completion in September 2025.

Foster + Partners Reveals Details of the Euro American Innovation City in Hangzhou, China - Image 1 of 4Foster + Partners Reveals Details of the Euro American Innovation City in Hangzhou, China - Image 2 of 4Foster + Partners Reveals Details of the Euro American Innovation City in Hangzhou, China - Image 3 of 4Foster + Partners Reveals Details of the Euro American Innovation City in Hangzhou, China - Image 4 of 4Foster + Partners Reveals Details of the Euro American Innovation City in Hangzhou, China - More Images+ 7

Madrid Architecture City Guide: 27 Brutalist and Contemporary Attractions to Explore in the Spanish Capital

Subscriber Access | 

Madrid, the vibrant capital of Spain, offers a blend of tradition and modernity, reflected in its diverse architectural heritage. This rich past is etched into the old façades, expansive public spaces, and historic religious institutions that define much of Madrid’s character today. The city’s continuous architectural renewal, reflected in both respectful restorations and innovative new constructions, highlights Madrid’s commitment to preserving its heritage while embracing modernity.

In the 20th century, Madrid embraced modernity, influenced by movements such as Rationalism, the International Style, and Brutalism. Today, Madrid is a showcase for contemporary design, where contemporary projects by renowned architects coexist with its historical legacy. Structures like the CaixaForum by Herzog & de Meuron and Jean Nouvel’s Reina Sofía Museum exemplify the city’s interest in architectural explorations

Madrid Architecture City Guide: 27 Brutalist and Contemporary Attractions to Explore in the Spanish Capital - Image 1 of 4Madrid Architecture City Guide: 27 Brutalist and Contemporary Attractions to Explore in the Spanish Capital - Image 2 of 4Madrid Architecture City Guide: 27 Brutalist and Contemporary Attractions to Explore in the Spanish Capital - Image 3 of 4Madrid Architecture City Guide: 27 Brutalist and Contemporary Attractions to Explore in the Spanish Capital - Image 4 of 4Madrid Architecture City Guide: 27 Brutalist and Contemporary Attractions to Explore in the Spanish Capital - More Images+ 24

A Decade of Redefining Experience Retail: 15 Apple Stores Designed by Foster + Partners in City Centers

Subscriber Access | 

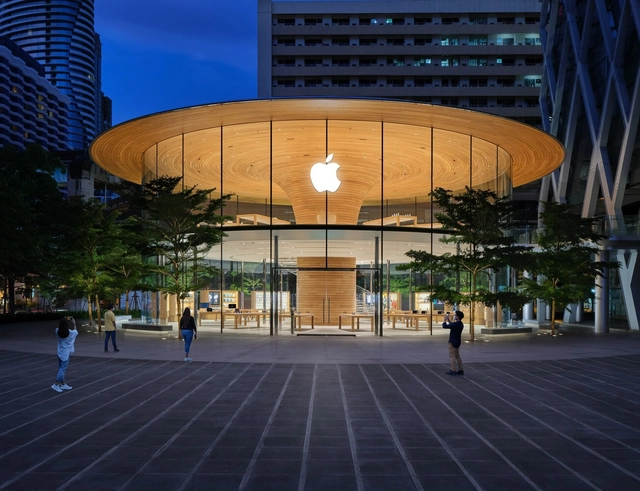
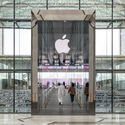
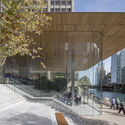
In 2001, Apple issued its Retail Store Manifesto, proclaiming its ambition to use retail to convince people that “Macintosh offers a much simpler, richer, and more human-centered computing experience” despite retail stores being unpopular among technology companies at the time. This vision has shaped Apple’s unique approach to retail, transforming its stores into environments beyond shopping. Since the inception of its first store, Apple has redefined the retail experience, emphasizing customer engagement and education and creating a community around its products. The stores “have become the embodiment of the Apple lifestyle.” This is done through products displayed on tables for easy access and mid-height furniture clusters in an open plan to foster interaction and visual orientation within the more prominent “Apple community.”

A Decade of Redefining Experience Retail: 15 Apple Stores Designed by Foster + Partners in City Centers - Image 1 of 4A Decade of Redefining Experience Retail: 15 Apple Stores Designed by Foster + Partners in City Centers - Image 2 of 4A Decade of Redefining Experience Retail: 15 Apple Stores Designed by Foster + Partners in City Centers - Image 3 of 4A Decade of Redefining Experience Retail: 15 Apple Stores Designed by Foster + Partners in City Centers - Image 4 of 4A Decade of Redefining Experience Retail: 15 Apple Stores Designed by Foster + Partners in City Centers - More Images+ 11

KPF Set to Transform Foster + Partners Designed HSBC Tower in London’s Canary Wharf

Kohn Pedersen Fox (KPF) has announced an expansive project to redevelop and refurbish the Foster + Partners designed 8 Canada Square building, also known as HSBC Tower, in Canary Wharf, London. Following an international competition, the remodeling plans include removing large parts of the 42-story building to introduce terraces and additional functions. According to Canary Wharf Group and the Qatar Investment Authority, this represents the largest transformation of an office tower into a sustainable mixed-use building. The project is set to begin in 2027, after the expiry of the HSBC lease.

KPF Set to Transform Foster + Partners Designed HSBC Tower in London’s Canary Wharf - Image 1 of 4KPF Set to Transform Foster + Partners Designed HSBC Tower in London’s Canary Wharf - Image 2 of 4KPF Set to Transform Foster + Partners Designed HSBC Tower in London’s Canary Wharf - Image 3 of 4KPF Set to Transform Foster + Partners Designed HSBC Tower in London’s Canary Wharf - Image 4 of 4KPF Set to Transform Foster + Partners Designed HSBC Tower in London’s Canary Wharf - More Images

Z6 Tower, Designed by Foster + Partners, Becomes First Certified Net-Zero Operational Skyscraper in China

Located in the heart of Beijing’s Central Business District, the Z6 tower, designed by Foster + Partners, has become China's first high-rise office building to achieve “Net Zero Carbon Outstanding” certification. The project received this recognition by passing the “Net Zero Carbon Building Evaluation System,” which was developed by the British Research Establishment (BRE) and TÜV Rheinland Greater China, based on BREEAM standards.

Shaping China's Future: Foster + Partners Designs Mixed-Use Development within Shanghai's 2035 Masterplan

Foster + Partners has unveiled plans for the Changfeng mixed-use development in Shanghai, China. Designed as a component of the Shanghai Science and Technology Finance cluster in Putuo District, the project is part of the broader Shanghai 2035 Masterplan. The mixed-use scheme integrates with existing public green spaces to promote well-being and revitalizes an industrial area into a vibrant mixed-use neighborhood.

Shaping China's Future: Foster + Partners Designs Mixed-Use Development within Shanghai's 2035 Masterplan - Image 1 of 4Shaping China's Future: Foster + Partners Designs Mixed-Use Development within Shanghai's 2035 Masterplan - Image 2 of 4Shaping China's Future: Foster + Partners Designs Mixed-Use Development within Shanghai's 2035 Masterplan - Image 3 of 4Shaping China's Future: Foster + Partners Designs Mixed-Use Development within Shanghai's 2035 Masterplan - Image 4 of 4Shaping China's Future: Foster + Partners Designs Mixed-Use Development within Shanghai's 2035 Masterplan - More Images+ 3

Designed by Foster + Partners, China's Merchants Bank Tops Out in Shenzhen

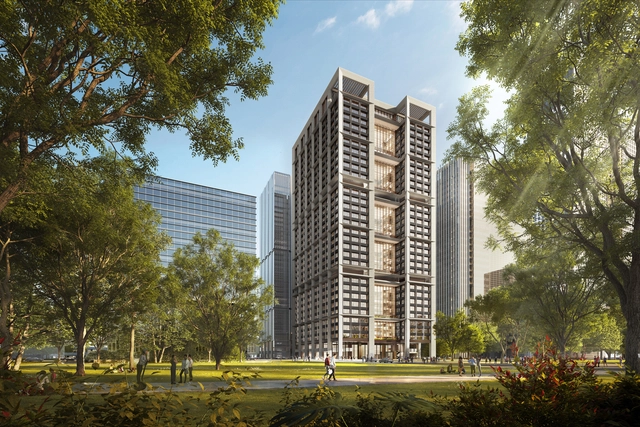
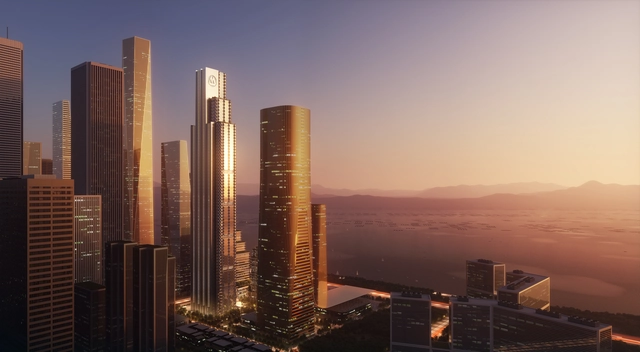
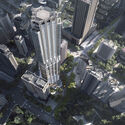
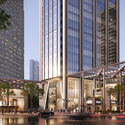
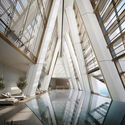
Shenzhen's China Merchant’s Bank Headquarters has reached its final construction phase. Designed by Foster + Partners, the project is a prominent element within a larger mixed-use complex, carefully shaping the neighborhood and the city’s dynamic skyline. Designed around the context of the rapidly urbanizing Shenzhen Smart City, the bank and its larger mixed-use components seek to be sustainable developments seamlessly integrating into the existing landscape.

Designed by Foster + Partners, China's Merchants Bank Tops Out in Shenzhen - Image 1 of 4Designed by Foster + Partners, China's Merchants Bank Tops Out in Shenzhen - Image 2 of 4Designed by Foster + Partners, China's Merchants Bank Tops Out in Shenzhen - Image 3 of 4Designed by Foster + Partners, China's Merchants Bank Tops Out in Shenzhen - Image 4 of 4Designed by Foster + Partners, China's Merchants Bank Tops Out in Shenzhen - More Images+ 12

Foster + Partners Unveils Xicen Science & Technology Center in Shanghai, China

Foster + Partners has just unveiled the designs for the Xicen Science & Technology Center at the heart of the Yangtze River Delta Region in Shanghai, China. The project is strategically located along the Shanghai – Huzhou development axis, ensuring connectivity to the city center through high-speed rail links. Drawing inspiration from the timeless allure of the surrounding water towns, the center blends new and existing waterways to create a community featuring residential, commercial, and recreational spaces.

Foster + Partners Unveils Xicen Science & Technology Center in Shanghai, China - Image 1 of 4Foster + Partners Unveils Xicen Science & Technology Center in Shanghai, China - Image 2 of 4Foster + Partners Unveils Xicen Science & Technology Center in Shanghai, China - Image 3 of 4Foster + Partners Unveils Xicen Science & Technology Center in Shanghai, China - Image 4 of 4Foster + Partners Unveils Xicen Science & Technology Center in Shanghai, China - More Images+ 2

Foster + Partners Reveal Updated Designs for Manhattan’s Port Authority Bus Terminal

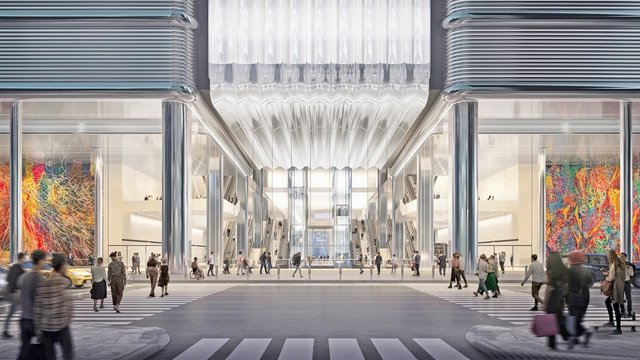
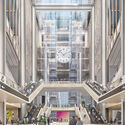
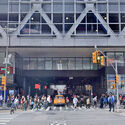
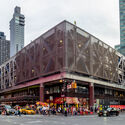
The Port Authority of New York and New Jersey has released a revised proposal for the Midtown Bus Terminal, designed by Foster + Partners and A. Epstein and Sons International Inc. After the first version of the redesign was released in 2022, now the authorities announced the publication of the revised project plans that take into account feedback from key stakeholders including commuters and the larger community. The $10 billion facility is designed to accommodate the projected 2040-2050 commuter growth and provide a better experience for one of the world’s busiest bus terminals.

Foster + Partners Reveal Updated Designs for Manhattan’s Port Authority Bus Terminal - Image 1 of 4Foster + Partners Reveal Updated Designs for Manhattan’s Port Authority Bus Terminal - Image 2 of 4Foster + Partners Reveal Updated Designs for Manhattan’s Port Authority Bus Terminal - Image 3 of 4Foster + Partners Reveal Updated Designs for Manhattan’s Port Authority Bus Terminal - Image 4 of 4Foster + Partners Reveal Updated Designs for Manhattan’s Port Authority Bus Terminal - More Images

Heatherwick Studio Opens "Building Soulfulness" Exhibition in Shanghai

Heatherwick Studio’s exhibition “Building Soulfulness” just opened at the Bund Finance Center in Shanghai. Curated by Mami Kataoka, it will run from January 17th to March 14th, 2024. The display celebrates the studio’s designs, emphasizing their enduring connection with China. The exhibition is taking place at the Fosun Foundation inside the Bund Finance Center, which was designed by Heatherwick Studios and Foster + Partners back in 2017.

Heatherwick Studio Opens "Building Soulfulness" Exhibition in Shanghai - Image 1 of 4Heatherwick Studio Opens "Building Soulfulness" Exhibition in Shanghai - Image 2 of 4Heatherwick Studio Opens "Building Soulfulness" Exhibition in Shanghai - Image 3 of 4Heatherwick Studio Opens "Building Soulfulness" Exhibition in Shanghai - Image 4 of 4Heatherwick Studio Opens Building Soulfulness Exhibition in Shanghai - More Images+ 1

Foster + Partners Reveals the Techo International Airport in Cambodia, Currently Under Construction

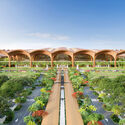
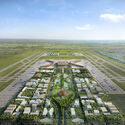
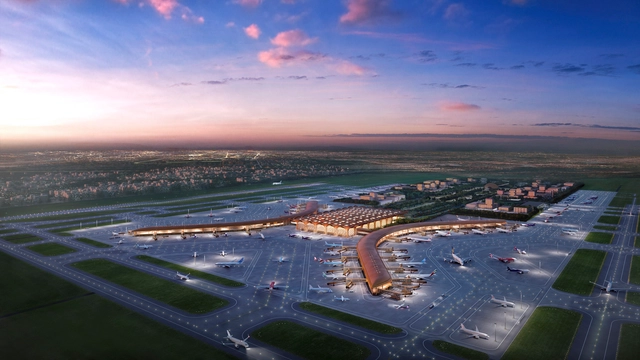
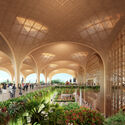
Construction is underway at the new Techo International Airport in Phnom Penh, Cambodia, designed by Foster + Partners. The project, located 20 kilometers from Cambodia’s capital city, draws inspiration from the vernacular architecture that defines the area, searching to provide adequate design solutions in response to the tropical climate. The commission, which was won following an international competition, includes the master plan for a new airport city in addition to the new terminal building.

Foster + Partners Reveals the Techo International Airport in Cambodia, Currently Under Construction - Image 1 of 4Foster + Partners Reveals the Techo International Airport in Cambodia, Currently Under Construction - Image 2 of 4Foster + Partners Reveals the Techo International Airport in Cambodia, Currently Under Construction - Image 3 of 4Foster + Partners Reveals the Techo International Airport in Cambodia, Currently Under Construction - Image 4 of 4Foster + Partners Reveals the Techo International Airport in Cambodia, Currently Under Construction - More Images+ 2

Building Resilience: A Closer Look at 2023's Response to Disaster Challenges

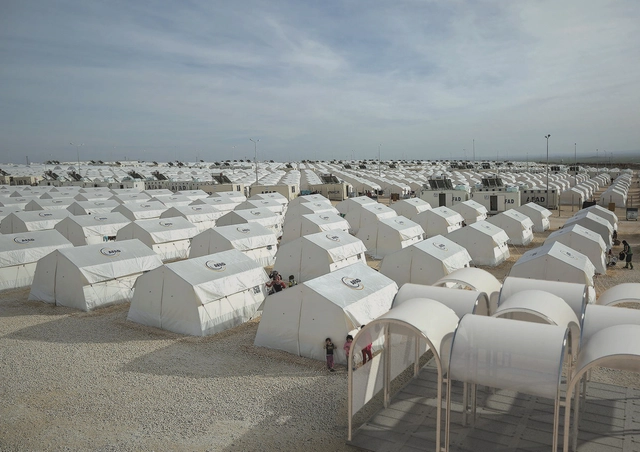
As we reflect on the tumultuous events of 2023, it becomes evident that the challenges posed by changing environmental conditions have left an indelible mark on communities worldwide. In response, architects and urban planners have set out, searching for the ways in which their actions can help create safer environments for communities worldwide, responding with both fast-to-deploy emergency architectures and long-term strategies to build resilience and mitigate risks.

Beyond merely responding to events like the devastating earthquakes in Turkey, Syria, and Morocco, or the widespread flooding in Libya or Pakistan, professionals are attempting to take proactive approaches, developing strategies that extend from predictive modeling to the application of re-naturalizing techniques or the ongoing research into the physics of safer and resilient structures.

Building Resilience: A Closer Look at 2023's Response to Disaster Challenges - Image 1 of 4Building Resilience: A Closer Look at 2023's Response to Disaster Challenges - Image 2 of 4Building Resilience: A Closer Look at 2023's Response to Disaster Challenges - Image 3 of 4Building Resilience: A Closer Look at 2023's Response to Disaster Challenges - Image 4 of 4Building Resilience: A Closer Look at 2023's Response to Disaster Challenges - More Images+ 15

Awarded Architecture Competitions Reshaping 2023: A Year in Review

As 2023 comes to an end, the future of our landscape is filled with visionary imaginations as a result of a year of forward-thinking design competitions. From revitalizing historical gems to designing new buildings, these global contests have pushed innovation further in the architecture industry. In fact, with each new competition, the boundaries of our living were challenged, reimagining what the future may accommodate or encourage.

This past year has been a showcase of architectural innovation, with award competitions surpassing the boundaries of traditional industry. Winning designs feature a deep embodiment of cultural heritage, communal aspirations, and environmental stewardship. In fact, the three categories of competitions that established firms participated in were cultural landmarks, mixed-use towers, and master plans. In each category, the winning design reimagines what these concepts stand for in 2023 and beyond, designing not just new buildings but new ways of living.

Awarded Architecture Competitions Reshaping 2023: A Year in Review - Image 1 of 4Awarded Architecture Competitions Reshaping 2023: A Year in Review - Image 2 of 4Awarded Architecture Competitions Reshaping 2023: A Year in Review - Image 3 of 4Awarded Architecture Competitions Reshaping 2023: A Year in Review - Image 4 of 4Awarded Architecture Competitions Reshaping 2023: A Year in Review - More Images+ 13

Foster + Partners Wins Competition to Design New Center in Hangzhou, China

Foster + Partners has been selected as the winner of an international competition to design a new center for Hangzhou, the capital of China's Zhejiang province. The master plan envisions a green and interconnected mixed-use quarter situated in the heart of the Yuhang District. In its essence, the project aims to foster a strong connection between nature and people’s daily lives, creating a sustainable urban quarter.

Foster + Partners Wins Competition to Design New Center in Hangzhou, China - Image 1 of 4Foster + Partners Wins Competition to Design New Center in Hangzhou, China - Image 2 of 4Foster + Partners Wins Competition to Design New Center in Hangzhou, China - Image 3 of 4Foster + Partners Wins Competition to Design New Center in Hangzhou, China - Image 4 of 4Foster + Partners Wins Competition to Design New Center in Hangzhou, China - More Images+ 3

Foster + Partners Reveals First Project in Qingdao, China

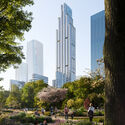
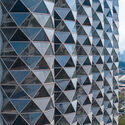
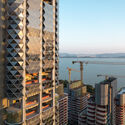
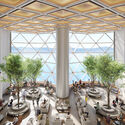
Foster + Partners has just revealed their first project in Qingdao, a major seaport and financial hub in the Shandong Province of China. 1 Nanjing Road is a mixed-use development in the city’s southern district. From office space to luxury apartments, the studio’s mixed-use design integrates into the existing urban fabric.

Foster + Partners Reveals First Project in Qingdao, China - Image 1 of 4Foster + Partners Reveals First Project in Qingdao, China - Image 2 of 4Foster + Partners Reveals First Project in Qingdao, China - Image 5 of 4Foster + Partners Reveals First Project in Qingdao, China - Image 3 of 4Foster + Partners Reveals First Project in Qingdao, China - More Images+ 8