
Indigenous House / Formline Architecture + Urbanism + LGA Architectural Partners


https://www.archdaily.com/1186964/indigenous-house-formline-architecture-plus-urbanism-plus-lga-architectural-partnersNana Dokua
A New Initiative for the Right to Housing in Europe and Two Competition Shortlists: This Week's Review

This week began with the United Nations' commemoration of the International Day of Peace, an invitation to ask what conditions are needed to cultivate nonviolence, social stability, and respect for human dignity. Against a backdrop of growing individual isolation, authoritarianism, and a multidimensional material crisis, we've gathered articles in which architecture mediates between conflict and coexistence through the construction of spaces for encounter and memory. Other news this week highlights a disciplinary tool that brings those two concepts together: the transformation of what we have already built to bring it up to date with our needs and aspirations, while another group of high-profile, large-scale projects opens in the Global North. On our radar, we also take a look at new projects in Dubai, Oxford, Portland and Paris, from major international firms.


https://www.archdaily.com/1185678/a-new-initiative-for-the-right-to-housing-in-europe-and-two-competition-shortlists-this-weeks-reviewAntonia Piñeiro
Trinity College Lawson Centre for Sustainability / Mecanoo + RDHA


https://www.archdaily.com/1185408/trinity-college-lawson-centre-for-sustainability-mecanoo-plus-rdhaPilar Caballero
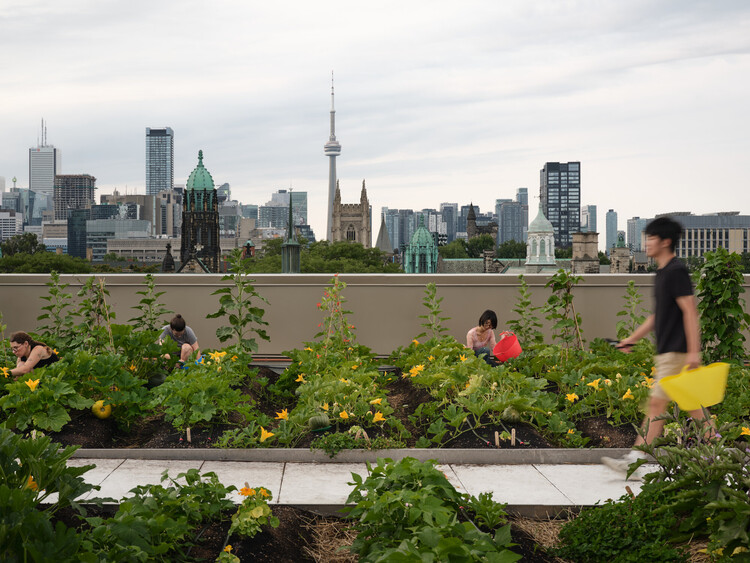
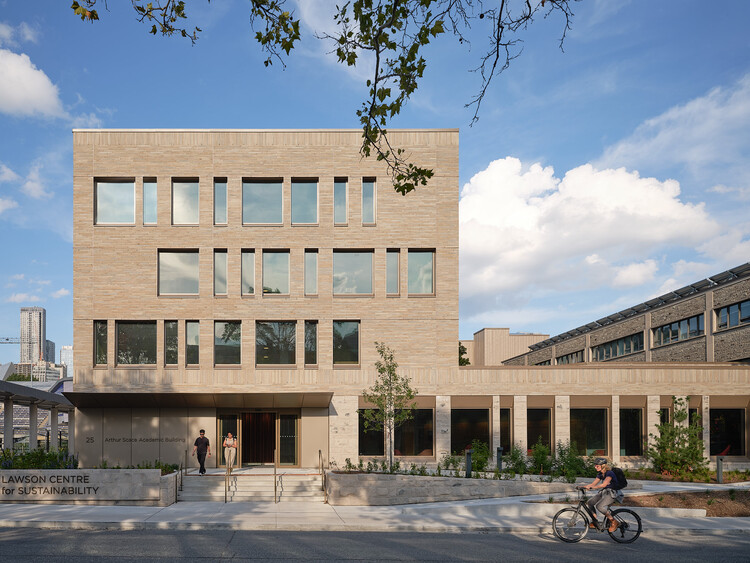
Mecanoo and RDHA's Lawson Centre for Sustainability Opens at Trinity College With a Farm-to-Table Approach

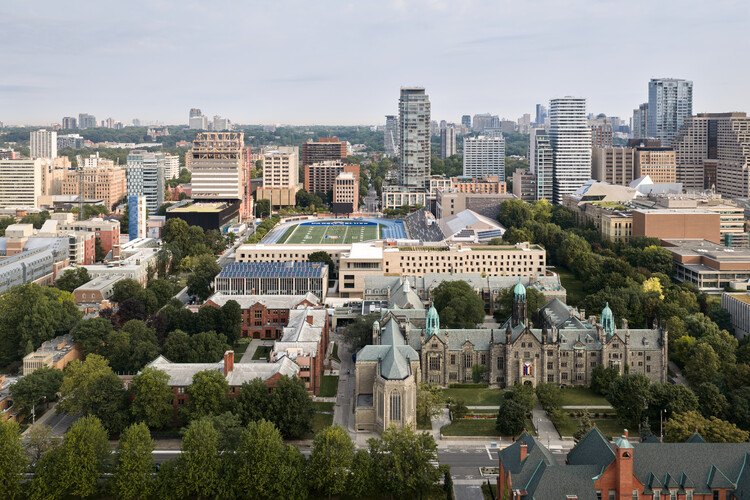
Mecanoo's Lawson Centre for Sustainability is the first new building for Trinity College since 1979. One of the most anticipated projects of 2026, it was designed to be one of Canada's most advanced sustainability-driven academic and residential buildings. Mecanoo worked in collaboration with Toronto architecture firm RDHA to design a sustainable community and "living lab," building on the College's traditions around shared meals and communal gatherings. Instead of the fourteen-story high-rise tower originally envisioned by the College, the team designed a walkable building that frames the existing campus and creates new landscapes for food production and social encounters. The broader campus vision included food, nature, work with local materials, and hands-on learning about sustainable living.


https://www.archdaily.com/1185316/mecanoo-and-rdhas-lawson-centre-for-sustainability-opens-at-trinity-college-with-a-farm-to-table-approachAntonia Piñeiro
Daniel Libeskind Awarded the 2026 Praemium Imperiale for Architecture

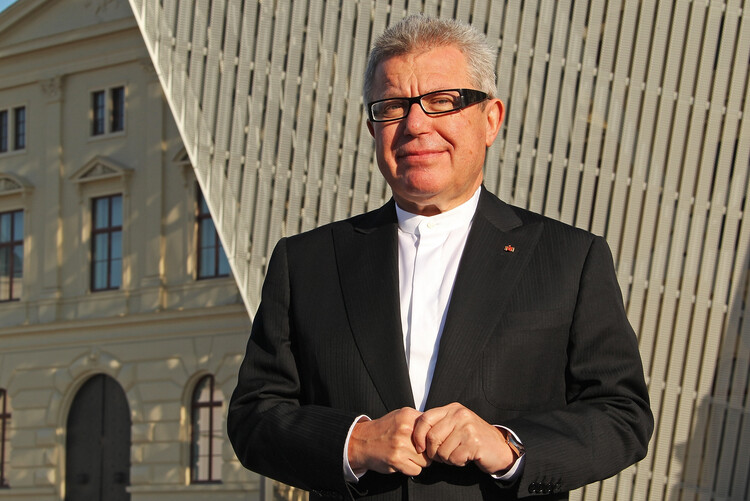
The Praemium Imperiale is a global arts prize that recognizes exceptional achievements in architecture, painting, sculpture, music, and theater or film. The award has been presented annually since 1988 by the Japan Art Association, with one postponement in 2020 due to the COVID-19 pandemic. Previous laureates include Portuguese architect Eduardo Souto de Moura, Japanese architect and humanitarian Shigeru Ban, and Burkinabé-German architect Francis Kéré, recognized by the association as professionals "who transcend national and ethnic boundaries, embodying the culture and arts of our time." This year, the laureate in the architecture category is Polish-American architect Daniel Libeskind, co-founder of Studio Libeskind, known for the design of the Jewish Museum in Berlin and the World Trade Center Master Plan in New York City.


https://www.archdaily.com/1184771/daniel-libeskind-awarded-the-2026-praemium-imperiale-for-architectureAntonia Piñeiro
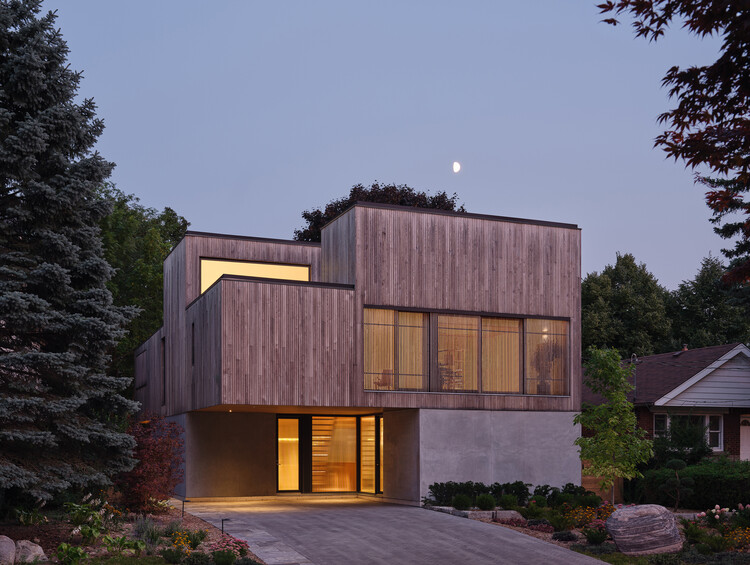
House of Monitors / Williamson Williamson


-
Architects: Williamson Williamson
- Area: 4175 ft²
- Year: 2024
-
Manufacturers: Caesarstone, Benjamin Moore, Inax Tile, Kohler, Moncer Flooring, +3
https://www.archdaily.com/1183895/house-of-monitors-williamson-williamsonNana Dokua
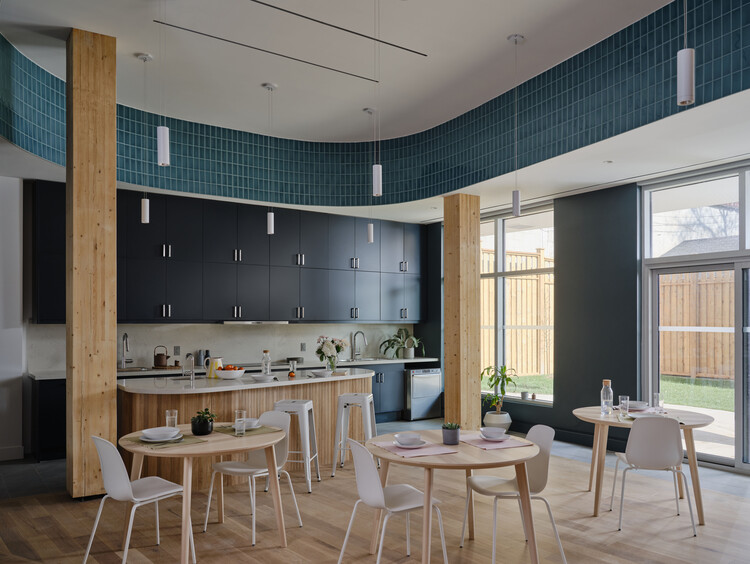
Anduhyaun Emergency Shelter / LGA Architectural Partners


-
Architects: LGA Architectural Partners
- Area: 11862 ft²
- Year: 2024
https://www.archdaily.com/1054063/anduhyaun-emergency-shelter-lga-architectural-partnersNana Dokua
Toronto Architecture City Guide: 30 Modern and Contemporary Landmarks in Canada's Largest City

As one of the host cities of the 2026 FIFA World Cup, Toronto is preparing to welcome fans from across the globe. The Canadian city, the fourth largest in North America, has become a cosmopolitan center with its renowned business district and cultural venues that come alive during the summer and early fall nights. Toronto offers a beautifully diverse urban setting, with shimmering high-rises and smaller brick houses, intertwining residential and vibrant commercial areas, public parks, and even beaches. All become part of the city's striking skyline, crowned by the iconic CN Tower.
Toronto's ongoing sprawl and constant urban development are evident as new projects spread through the city, weaving themselves into existing buildings, from 19th-century landmarks such as the Gooderham Building to major contemporary works like the Aga Khan Museum. These new constructions include increasing adaptive reuse and retrofitted projects throughout the city as more efforts and incentives are provided to reduce carbon emissions.


https://www.archdaily.com/1006691/toronto-architecture-city-guide-30-modern-and-contemporary-landmarks-in-canadas-largest-cityHana Abdel
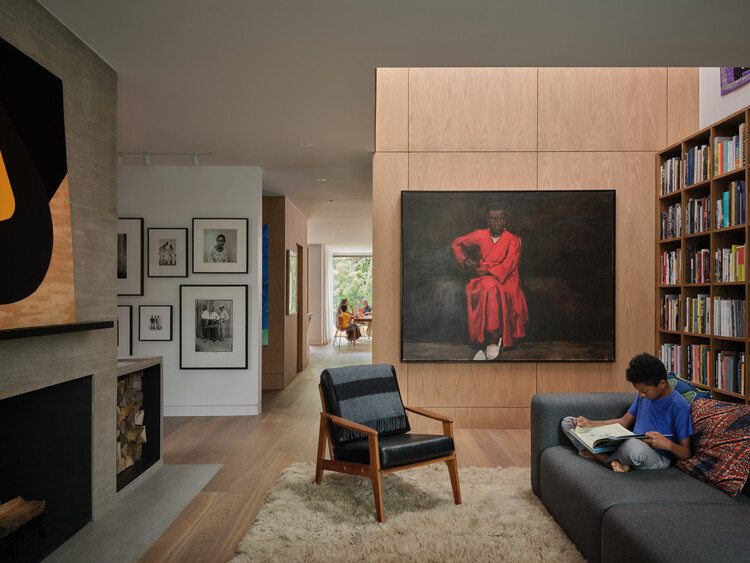
Montague House / Studio of Contemporary Architecture (SOCA)


-
Architects: Studio of Contemporary Architecture (SOCA)
- Area: 5000 ft²
- Year: 2023
-
Manufacturers: Lepage Millwork
https://www.archdaily.com/1041984/montague-house-studio-of-contemporary-architecture-socaSusanna Moreira
Ulster House / LGA Architectural Partners
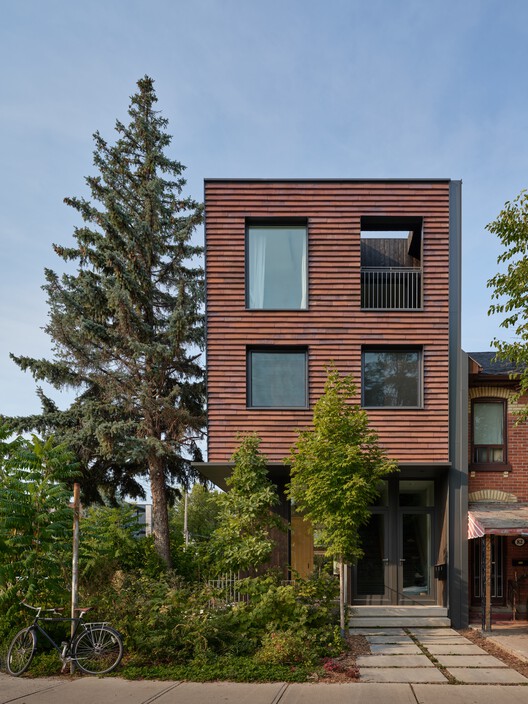


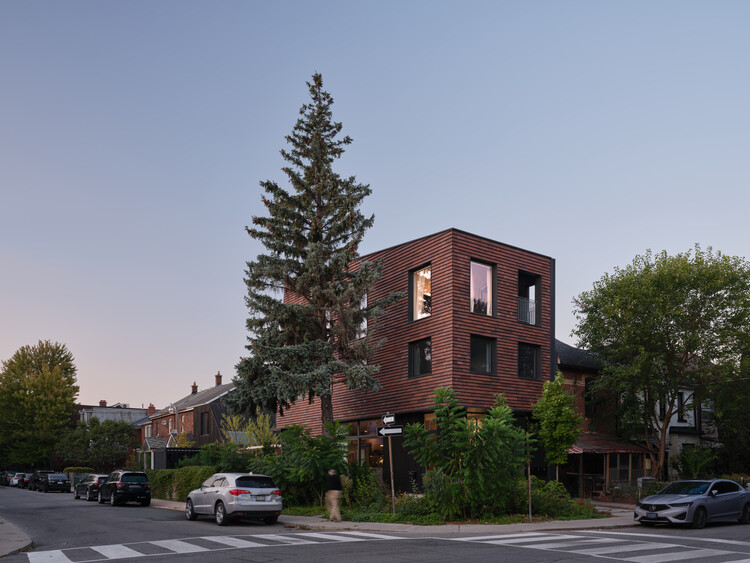
-
Architects: LGA Architectural Partners
- Area: 377 m²
- Year: 2025
-
Manufacturers: Hollace Cluny, Mjolk
https://www.archdaily.com/1041969/ulster-house-lga-architectural-partnersSusanna Moreira
Villa Butterfly / Mohamed Amine Siana


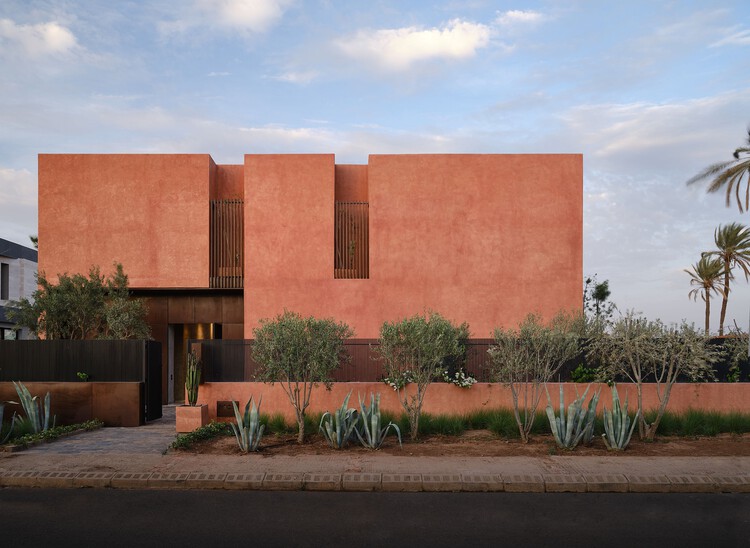
-
Architects: Mohamed Amine Siana
- Area: 750 m²
- Year: 2023
https://www.archdaily.com/1041647/villa-butterfly-mohamed-amine-sianaPilar Caballero
Mabelle Park / LGA Architectural Partners


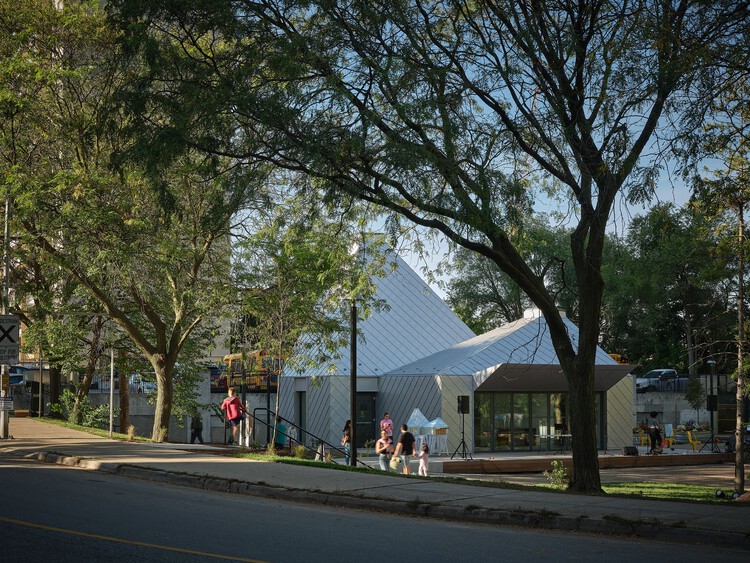
-
Architects: LGA Architectural Partners
- Area: 23475 ft²
- Year: 2025
https://www.archdaily.com/1040706/mabelle-park-lga-architectural-partnersHana Abdel
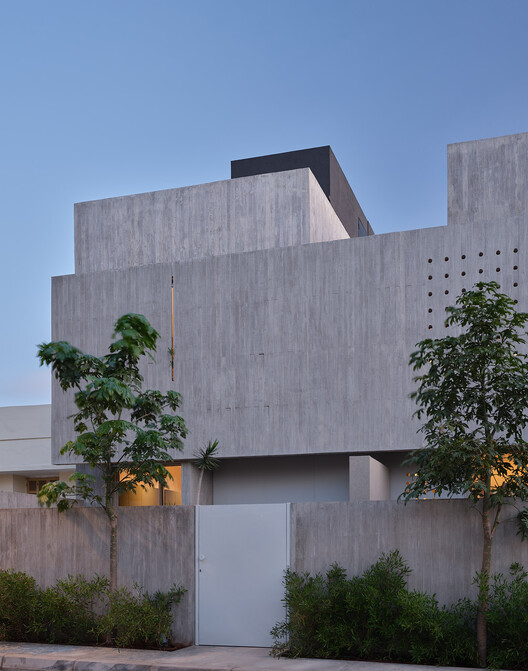
Villa Polo / Driss Kettani


https://www.archdaily.com/1041384/villa-polo-driss-kettaniAndreas Luco
Building with the Landscape: Non-Invasive Design Strategies for Steep Terrain

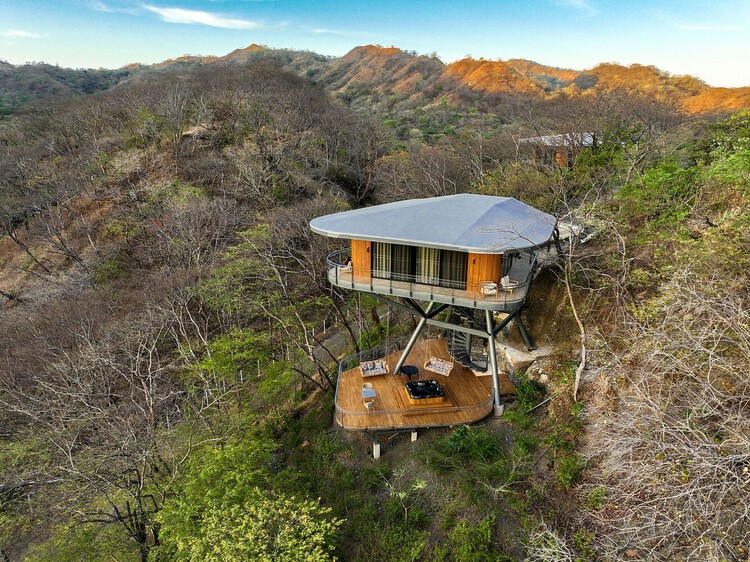
The relationship between constraint and design excellence is well established in architectural theory, yet often remains underexplored in discussions of site-specific practices. When architects encounter extreme topography, they face a fundamental choice: transform the landscape to accommodate the building, or modify the building to fit the landscape. The first approach is straightforward and requires the builder to cut, fill, terrace, and build on level ground. This choice, however, carries cascading consequences as any amount of earth moved may destabilize slopes, disrupt drainage, and fracture ecosystems. A growing body of innovative architectural work demonstrates an alternative to earth-moving and retaining walls.


https://www.archdaily.com/1041153/building-with-the-landscape-non-invasive-design-strategies-for-steep-terrainOlivia Poston
Art Nouveau Revisited: Craft, Materiality, and Detail in Contemporary Hospitality Spaces

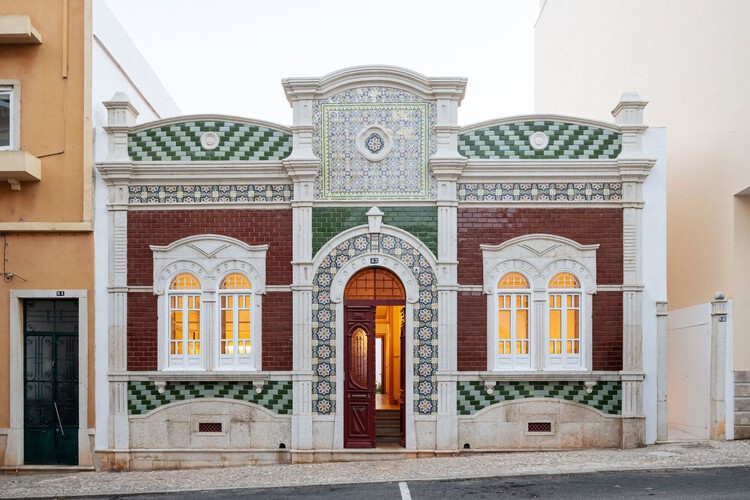
At the turn of the 20th century, parallel, yet connected movements around the world ushered in a new style and architectural era. From the Arts and Crafts in England, Art Nouveau, then Art Deco in France, or the Jugendstil in Germany/Austria, these design and artistic developments spread around the world and took on different forms depending on their context. The basis remained similar, though, with a focus on artisanal value and craftsmanship; the use of wood, glass, and various metals; the integration of organic forms into the exterior facade and interior structure; and the refined incorporation of ornamentation as an architectural element, often as vegetation or geometric patterns.


https://www.archdaily.com/1041091/art-nouveau-revisited-craft-materiality-and-detail-in-contemporary-hospitality-spacesHana Abdel
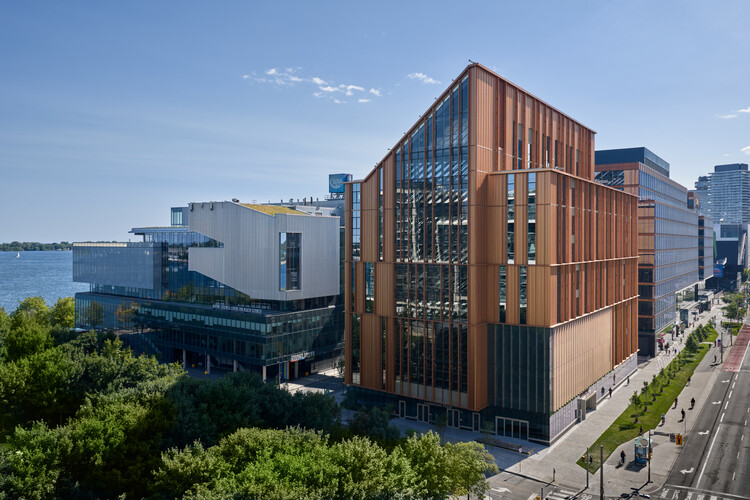
Limberlost Place / Moriyama Teshima Architects


-
Architects: Moriyama Teshima Architects
- Area: 203330 ft²
- Year: 2025
-
Manufacturers: Contract Glaziers, Nordic Structures, Walters Group
https://www.archdaily.com/1040708/limberlost-place-moriyama-and-teshima-architectsSusanna Moreira
Introducing the 75 Finalists of the 2026 ArchDaily Building of the Year Awards

Two weeks and over 85,000 nominations later, the finalists of this year's Building of the Year Awards are in. The selection is much like the ArchDaily audience that chose it: diverse in geography, generous in ideas, and precise in intent. With projects from 46 countries, in a variety of typologies and scales, they present a beautiful snapshot of the current architectural moment.
We invite you to sit back, browse, and vote for your ultimate favorites. Below, you will find all of the 75 finalists in their respective categories. Voting is open until February 18th at 18:00 EST. Thank you—your participation is key to making this the world's largest community-driven architecture award.
https://www.archdaily.com/1038674/introducing-the-75-finalists-of-the-archdaily-2026-building-of-the-year-awardsDaniela Porto
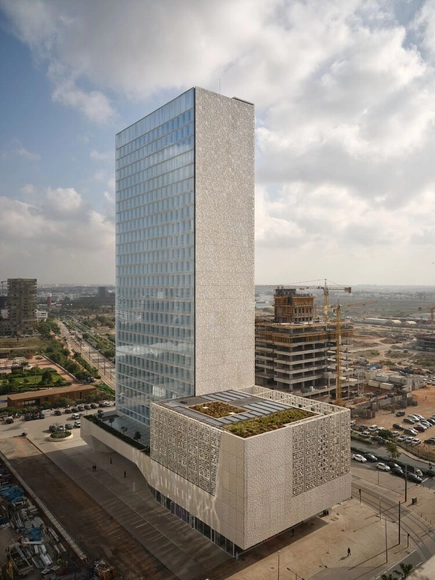
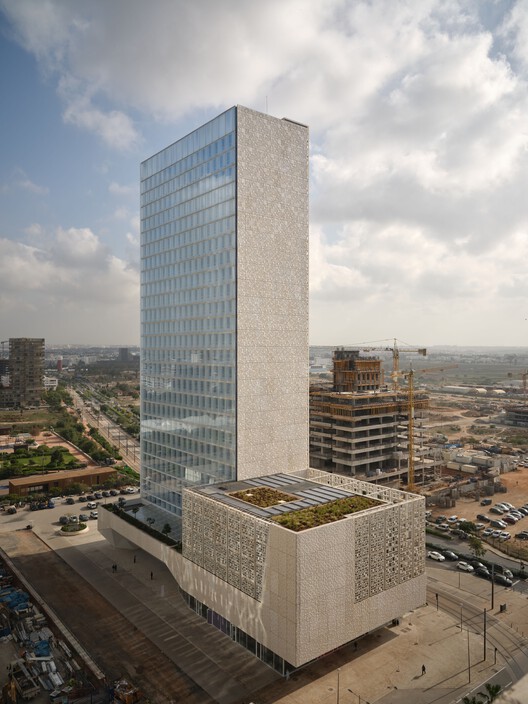
BCP Tower / Groupe3 Architectes + Atelier Rachid Andaloussi


-
Architects: Atelier Rachid Andaloussi, Groupe3 Architectes
- Area: 24000 m²
- Year: 2024
-
Manufacturers: Kuraray, Saint-Gobain, Metra Building , Schäfer
https://www.archdaily.com/1036135/bcp-tower-groupe3-architectesHadir Al Koshta