1. ArchDaily
  2. Selected Projects

Selected Projects

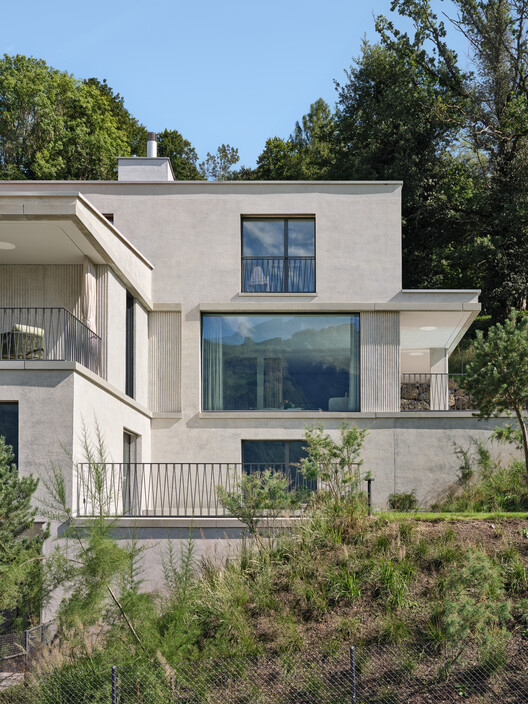
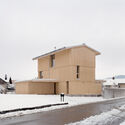
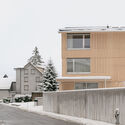
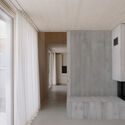
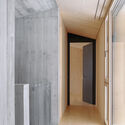
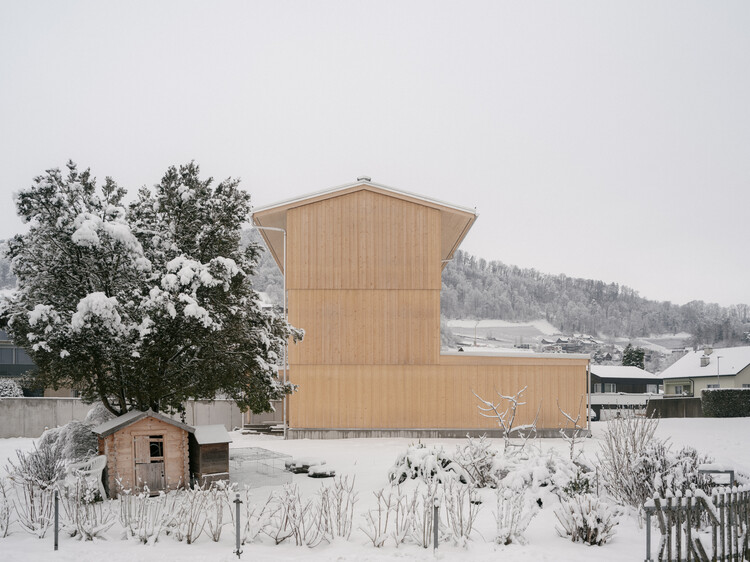
Tower House / kit

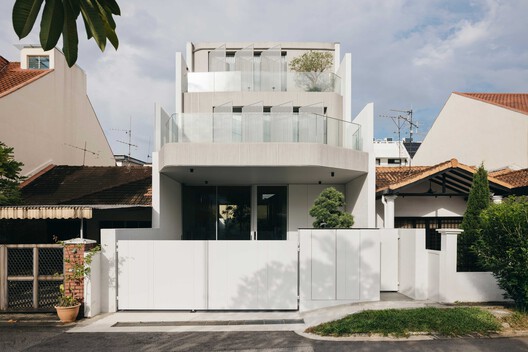
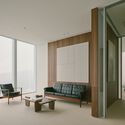
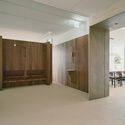
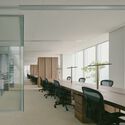
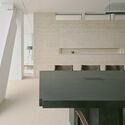
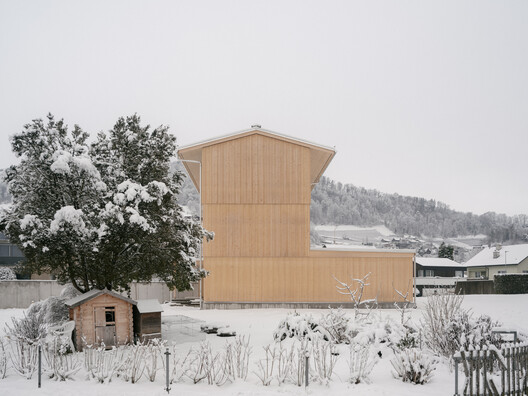
Tower House / kit - Exterior Photography, HousesTower House / kit - Exterior Photography, HousesTower House / kit - HousesTower House / kit - HousesTower House / kit - More Images+ 28

St. Gallen, Switzerland
  • Architects: kit
  • Area Area of this architecture project Area:  348
  • Year Completion year of this architecture project Year:  2025
  • Manufacturers Brands with products used in this architecture project
    Manufacturers:  Bosch, Feller AG, Hormann, KWC, Mawa Design, +2

Tribeca Residence / Muqaddas Akkari Studio
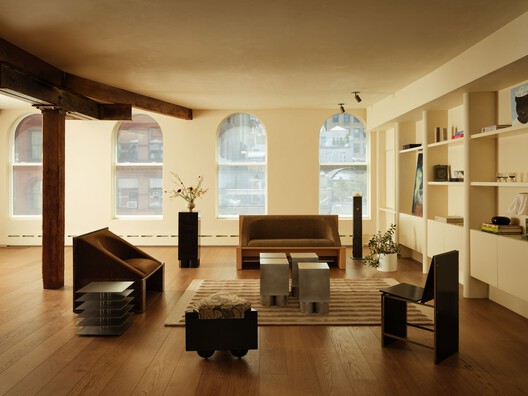
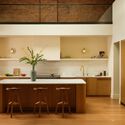
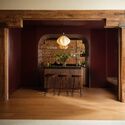
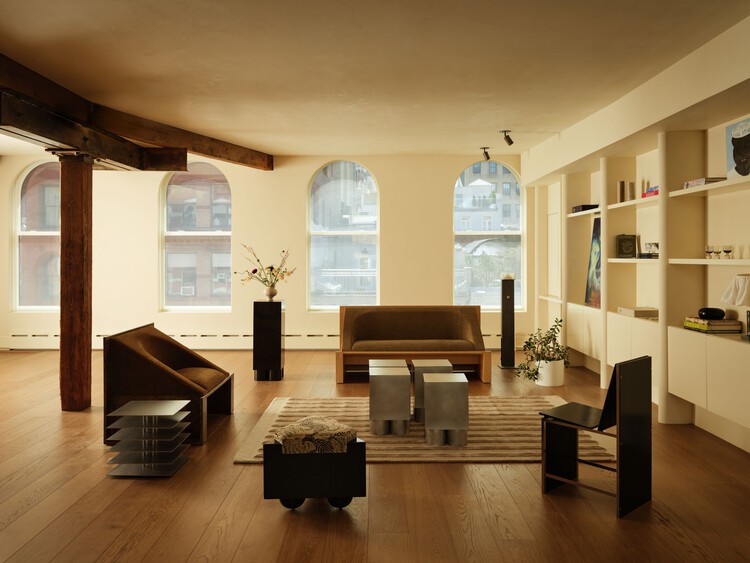
Tribeca Residence / Muqaddas Akkari Studio - Interior Photography, Apartment Interiors, LightingTribeca Residence / Muqaddas Akkari Studio - Interior Photography, Apartment Interiors, Stairs, LightingTribeca Residence / Muqaddas Akkari Studio - Interior Photography, Apartment Interiors, Kitchen, Countertop, ChairTribeca Residence / Muqaddas Akkari Studio - Interior Photography, Apartment Interiors, Lighting, ChairTribeca Residence / Muqaddas Akkari Studio - More Images+ 22
  • Area Area of this architecture project Area:  4200 ft²
  • Year Completion year of this architecture project Year:  2025
  • Manufacturers Brands with products used in this architecture project
    Manufacturers:  Allied Maker, Apparatus Studio, Daikon Studio, Human Home, In Common WIth

El Mayab Sports and Cultural Center / Taller de Arquitectura Miguel Montor
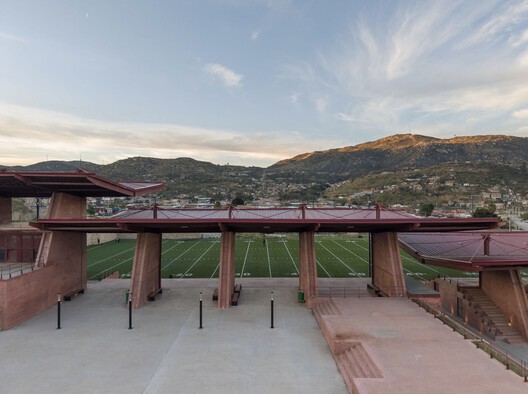
El Mayab Sports and Cultural Center / Taller de Arquitectura Miguel Montor - Recreation & TrainingEl Mayab Sports and Cultural Center / Taller de Arquitectura Miguel Montor - Exterior Photography, Recreation & TrainingEl Mayab Sports and Cultural Center / Taller de Arquitectura Miguel Montor - Recreation & TrainingEl Mayab Sports and Cultural Center / Taller de Arquitectura Miguel Montor - Interior Photography, Recreation & TrainingEl Mayab Sports and Cultural Center / Taller de Arquitectura Miguel Montor - More Images+ 6
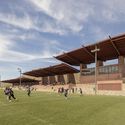
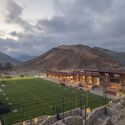
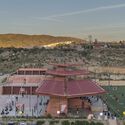
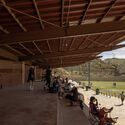
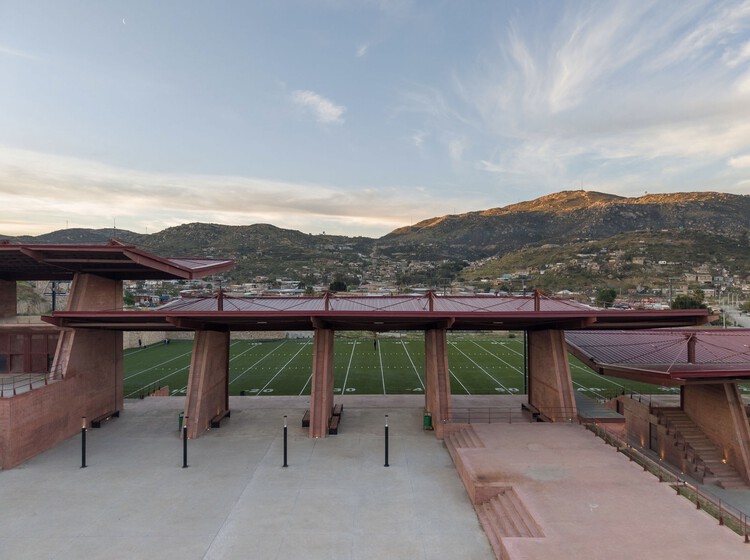
Ciudad de México, Mexico

The Wood Cabin / S.O.S Architects
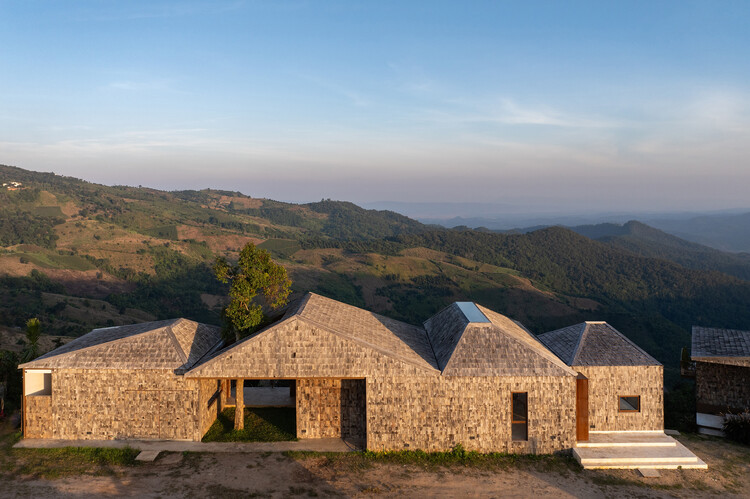
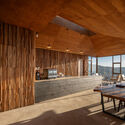
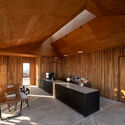
The Wood Cabin / S.O.S Architects - Exterior Photography, Commercial ArchitectureThe Wood Cabin / S.O.S Architects - Commercial ArchitectureThe Wood Cabin / S.O.S Architects - Interior Photography, Commercial Architecture, Kitchen, BeamThe Wood Cabin / S.O.S Architects - Commercial ArchitectureThe Wood Cabin / S.O.S Architects - More Images+ 34

  • Architects: S.O.S Architects
  • Area Area of this architecture project Area:  705
  • Year Completion year of this architecture project Year:  2026
  • Manufacturers Brands with products used in this architecture project
    Manufacturers:  Champaca

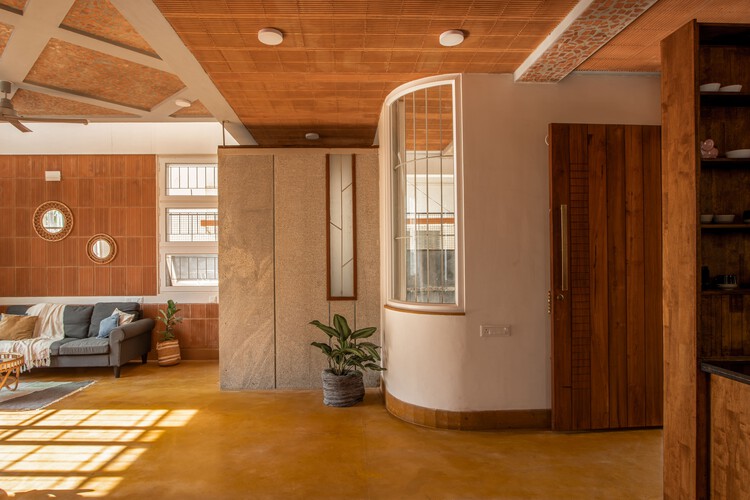
Arth Home / Wright Inspires

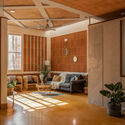
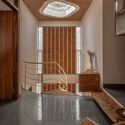
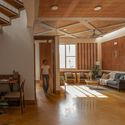
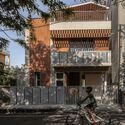
Arth Home / Wright Inspires - Interior Photography, Houses, Lighting, ChairArth Home / Wright Inspires - Interior Photography, Houses, StairsArth Home / Wright Inspires - Interior Photography, Houses, Lighting, ChairArth Home / Wright Inspires - Exterior Photography, Houses, BalconyArth Home / Wright Inspires - More Images+ 24

Bengaluru, India
  • Architects: Wright Inspires
  • Area Area of this architecture project Area:  1950 ft²
  • Year Completion year of this architecture project Year:  2025
  • Manufacturers Brands with products used in this architecture project
    Manufacturers:  Hafele, Jaquar, Weinerberger Bricks

Clay House / Norenaarquitectos

Clay House / Norenaarquitectos - Interior Photography, Houses, Kitchen, CountertopClay House / Norenaarquitectos - Interior Photography, Houses, ChairClay House / Norenaarquitectos - Interior Photography, Houses, BeamClay House / Norenaarquitectos - Interior Photography, Houses, Courtyard, BeamClay House / Norenaarquitectos - More Images+ 31

  • Architects: Norenaarquitectos
  • Area Area of this architecture project Area:  230
  • Year Completion year of this architecture project Year:  2026

Mabelle Park / LGA Architectural Partners

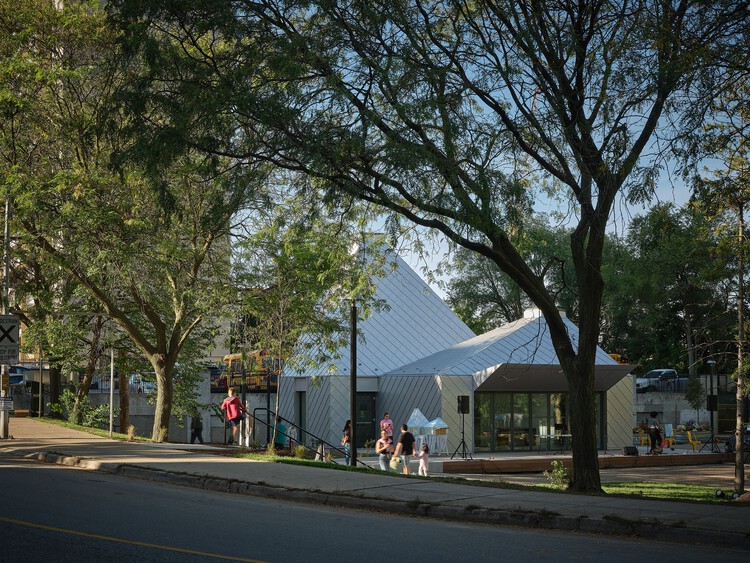
Mabelle Park / LGA Architectural Partners - Exterior Photography, Public ArchitectureMabelle Park / LGA Architectural Partners - Exterior Photography, Public ArchitectureMabelle Park / LGA Architectural Partners - Exterior Photography, Public ArchitectureMabelle Park / LGA Architectural Partners - Exterior Photography, Public Architecture, FacadeMabelle Park / LGA Architectural Partners - More Images+ 25
Captain's House / Miguel Marcelino
Captain's House / Miguel Marcelino - Interior Photography, Concert House, Chair, TableCaptain's House / Miguel Marcelino - Exterior Photography, Concert House, StairsCaptain's House / Miguel Marcelino - Interior Photography, Concert HouseCaptain's House / Miguel Marcelino - Interior Photography, Concert House, Bathroom, LightingCaptain's House / Miguel Marcelino - More Images+ 16
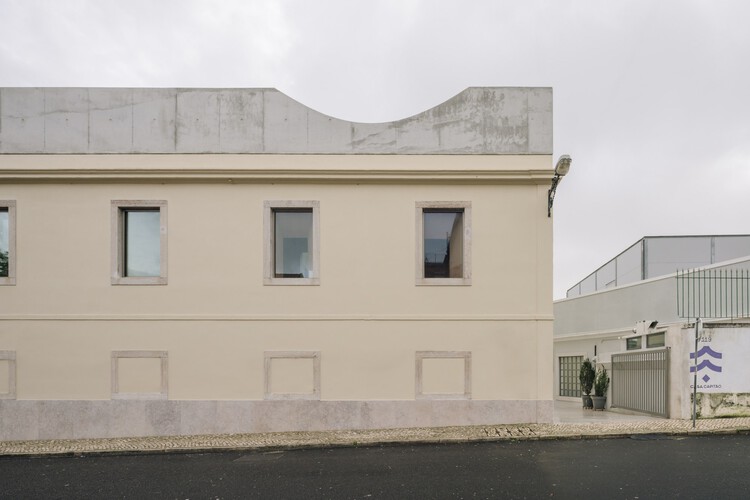
  • Architects: Miguel Marcelino
  • Area Area of this architecture project Area:  1156
  • Year Completion year of this architecture project Year:  2025

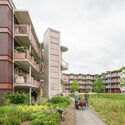
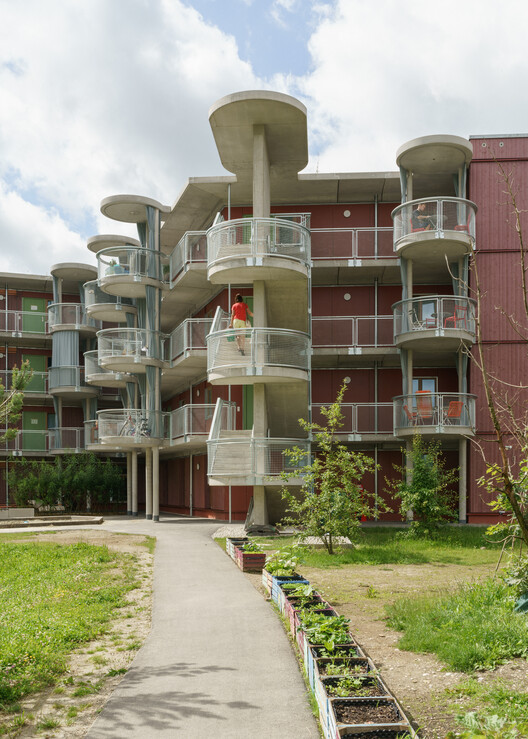
Ute-Strittmatter-Strasse — Collective Living in Freiham / 03 Arch. + ENEFF Architekten + Illiz Architektur + Westner Schührer Zöhrer

Ute-Strittmatter-Strasse — Collective Living in Freiham / 03 Arch. + ENEFF Architekten + Illiz Architektur + Westner Schührer Zöhrer - Exterior Photography, Residential ArchitectureUte-Strittmatter-Strasse — Collective Living in Freiham / 03 Arch. + ENEFF Architekten + Illiz Architektur + Westner Schührer Zöhrer - Exterior Photography, Residential Architecture, BalconyUte-Strittmatter-Strasse — Collective Living in Freiham / 03 Arch. + ENEFF Architekten + Illiz Architektur + Westner Schührer Zöhrer - Residential ArchitectureUte-Strittmatter-Strasse — Collective Living in Freiham / 03 Arch. + ENEFF Architekten + Illiz Architektur + Westner Schührer Zöhrer - Exterior Photography, Residential Architecture, Courtyard, BalconyUte-Strittmatter-Strasse — Collective Living in Freiham / 03 Arch. + ENEFF Architekten + Illiz Architektur + Westner Schührer Zöhrer - More Images+ 14
St Raphael's Health and Wellbeing Center / Adam Richards Architects

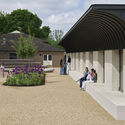
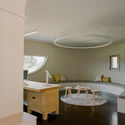
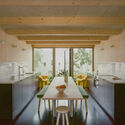
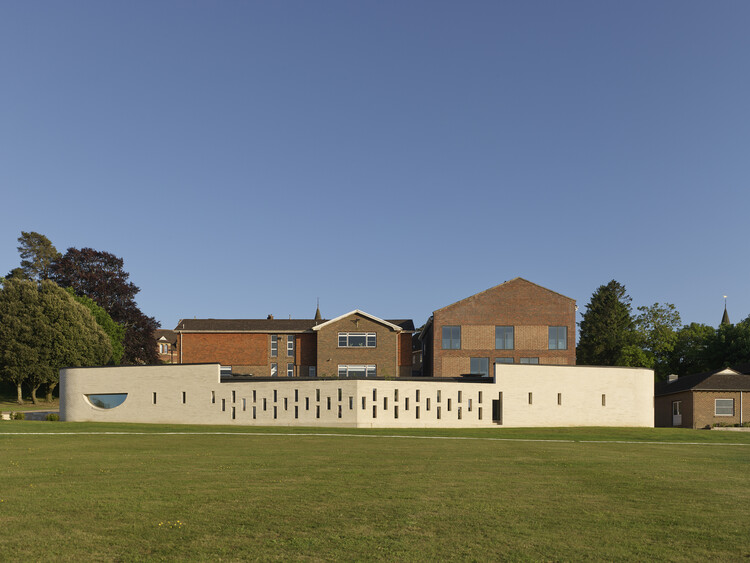
St Raphael's Health and Wellbeing Center / Adam Richards Architects - Exterior Photography, SustainabilitySt Raphael's Health and Wellbeing Center / Adam Richards Architects - Exterior Photography, Sustainability, GardenSt Raphael's Health and Wellbeing Center / Adam Richards Architects - Interior Photography, Sustainability, LightingSt Raphael's Health and Wellbeing Center / Adam Richards Architects - Interior Photography, Sustainability, Kitchen, Chair, CountertopSt Raphael's Health and Wellbeing Center / Adam Richards Architects - More Images+ 30
Marina in Tychy / RS + Robert Skitek
Marina in Tychy / RS + Robert Skitek - Sports ArchitectureMarina in Tychy / RS + Robert Skitek - Exterior Photography, Sports ArchitectureMarina in Tychy / RS + Robert Skitek - Sports ArchitectureMarina in Tychy / RS + Robert Skitek - Exterior Photography, Sports ArchitectureMarina in Tychy / RS + Robert Skitek - More Images+ 27
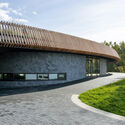
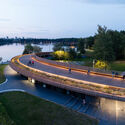
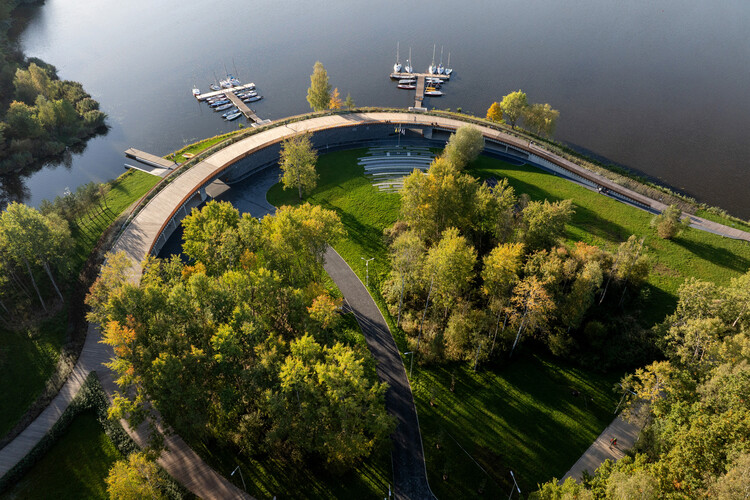
  • Architects: RS+ Robert Skitek
  • Area Area of this architecture project Area:  957
  • Year Completion year of this architecture project Year:  2025

24 m’ House / dua studio

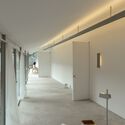
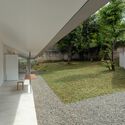
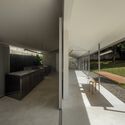
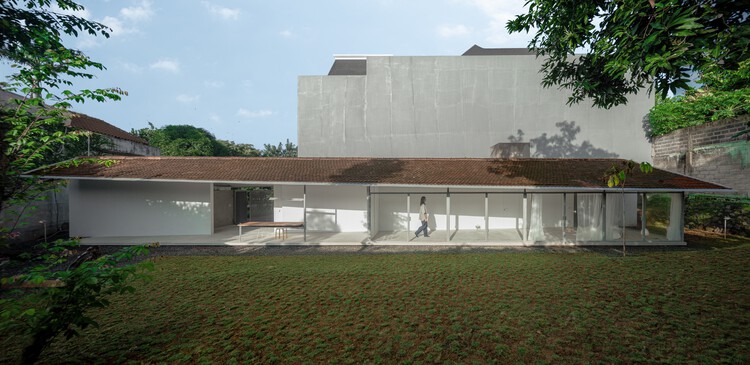
24 m’ House / dua studio - Houses24 m’ House / dua studio - Interior Photography, Houses24 m’ House / dua studio - Houses24 m’ House / dua studio - Interior Photography, Houses, Kitchen24 m’ House / dua studio - More Images+ 23

Pesanggrahan, Indonesia
  • Architects: dua studio
  • Area Area of this architecture project Area:  136
  • Year Completion year of this architecture project Year:  2026
  • Manufacturers Brands with products used in this architecture project
    Manufacturers:  Phillips, Toto

MIZU NO IE - Izu Diving Retreat / NASCA

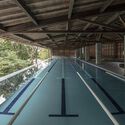
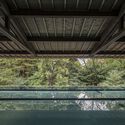
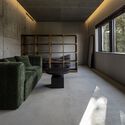
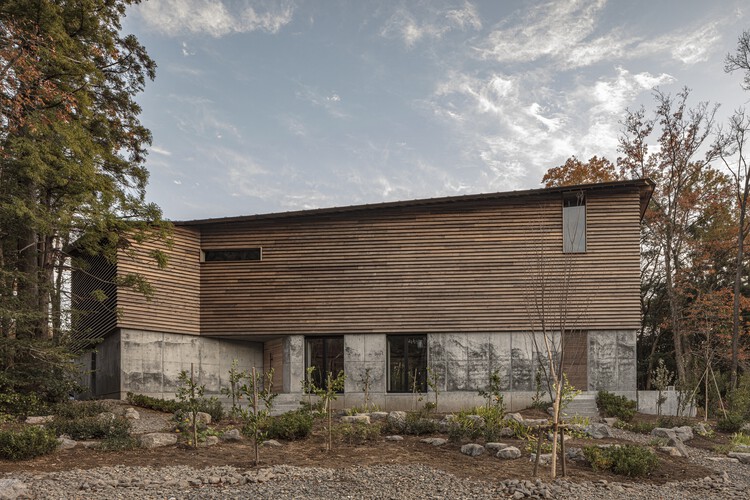
MIZU NO IE - Izu Diving Retreat / NASCA - Exterior Photography, Sports ArchitectureMIZU NO IE - Izu Diving Retreat / NASCA - Sports ArchitectureMIZU NO IE - Izu Diving Retreat / NASCA - Sports ArchitectureMIZU NO IE - Izu Diving Retreat / NASCA - Interior Photography, Sports Architecture, LightingMIZU NO IE - Izu Diving Retreat / NASCA - More Images+ 18
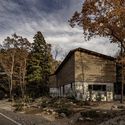
  • Architects: NASCA
  • Area Area of this architecture project Area:  293
  • Year Completion year of this architecture project Year:  2024

Office H / Minuspluse Design

Office H / Minuspluse Design - Interior Photography, Offices Interiors, Chair, TableOffice H / Minuspluse Design - Interior Photography, Offices Interiors, LightingOffice H / Minuspluse Design - Interior Photography, Offices Interiors, Table, ChairOffice H / Minuspluse Design - Interior Photography, Offices Interiors, ChairOffice H / Minuspluse Design - More Images+ 9

  • Architects: Minuspluse Design
  • Area Area of this architecture project Area:  6406
  • Year Completion year of this architecture project Year:  2024

3D Building / FHHH friends

3D Building / FHHH friends - Interior Photography, Educational Architecture3D Building / FHHH friends - Interior Photography, Educational Architecture, Stairs3D Building / FHHH friends - Educational Architecture3D Building / FHHH friends - Exterior Photography, Educational Architecture, Cityscape3D Building / FHHH friends - More Images+ 34

  • Architects: FHHH friends
  • Area Area of this architecture project Area:  1270
  • Year Completion year of this architecture project Year:  2026

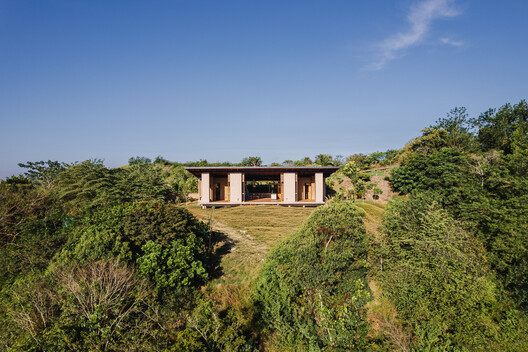
The Calm House / Carazo Arquitectura
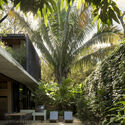
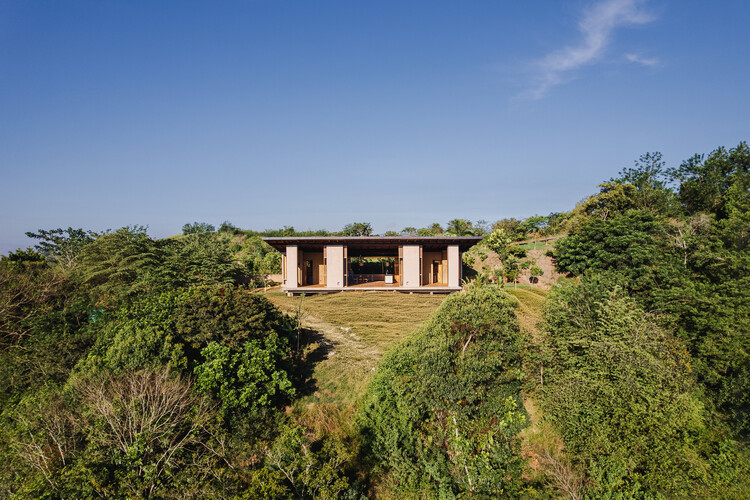
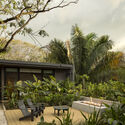
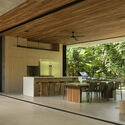
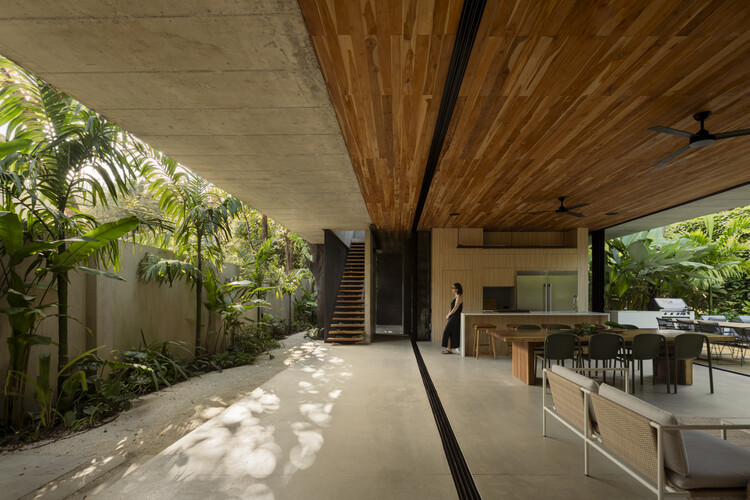
The Calm House / Carazo Arquitectura - HousesThe Calm House / Carazo Arquitectura - HousesThe Calm House / Carazo Arquitectura - HousesThe Calm House / Carazo Arquitectura - Interior Photography, Houses, Kitchen, Beam, ChairThe Calm House / Carazo Arquitectura - More Images+ 11
Nosara, Costa Rica
  • Area Area of this architecture project Area:  308
  • Year Completion year of this architecture project Year:  2021

Eleventhfloor Restaurant / Noue Studio

Eleventhfloor Restaurant / Noue Studio - Restaurant & Bar InteriorsEleventhfloor Restaurant / Noue Studio - Restaurant & Bar InteriorsEleventhfloor Restaurant / Noue Studio - Interior Photography, Restaurant & Bar InteriorsEleventhfloor Restaurant / Noue Studio - Restaurant & Bar InteriorsEleventhfloor Restaurant / Noue Studio - More Images+ 15
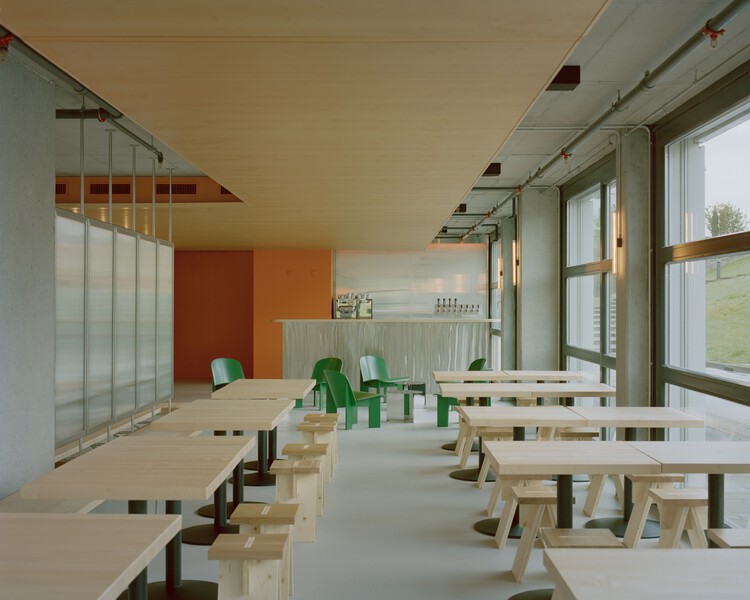
  • Architects: Noue Studio
  • Area Area of this architecture project Area:  216
  • Year Completion year of this architecture project Year:  2025

Haus W / Studio EH

Haus W / Studio EH - Exterior Photography, Houses, BalconyHaus W / Studio EH - Exterior Photography, Houses, BalconyHaus W / Studio EH - HousesHaus W / Studio EH - Interior Photography, HousesHaus W / Studio EH - More Images+ 16

Gamprin-Bendern, Liechtenstein
  • Architects: Studio EH
  • Area Area of this architecture project Area:  500
  • Year Completion year of this architecture project Year:  2025

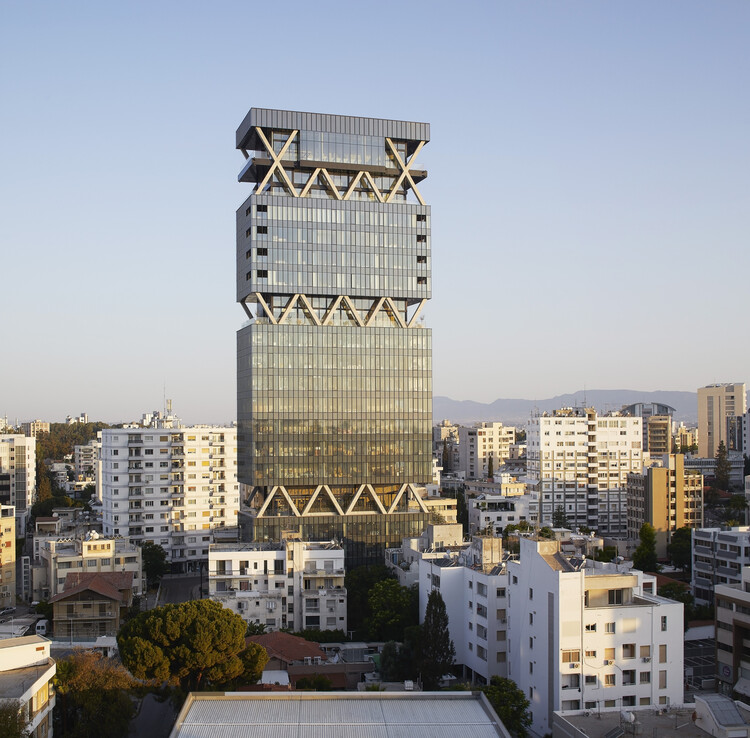
The Labs Tower / Eraclis Papachristou Architects

The Labs Tower / Eraclis Papachristou Architects - Exterior Photography, Office Buildings, CityscapeThe Labs Tower / Eraclis Papachristou Architects - Exterior Photography, Office BuildingsThe Labs Tower / Eraclis Papachristou Architects - Interior Photography, Office Buildings, Balcony, ChairThe Labs Tower / Eraclis Papachristou Architects - Interior Photography, Office Buildings, Lighting, Table, ChairThe Labs Tower / Eraclis Papachristou Architects - More Images+ 15
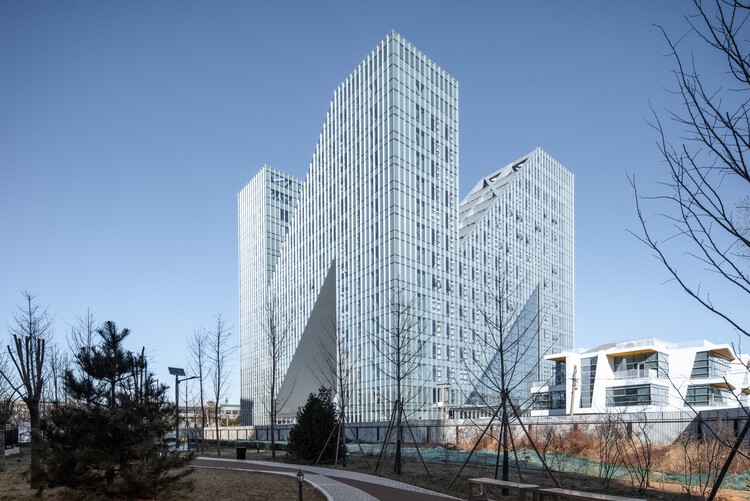
Qinghe INNNG International Talent Community / Zhu Xiaodi Architects + BIAD
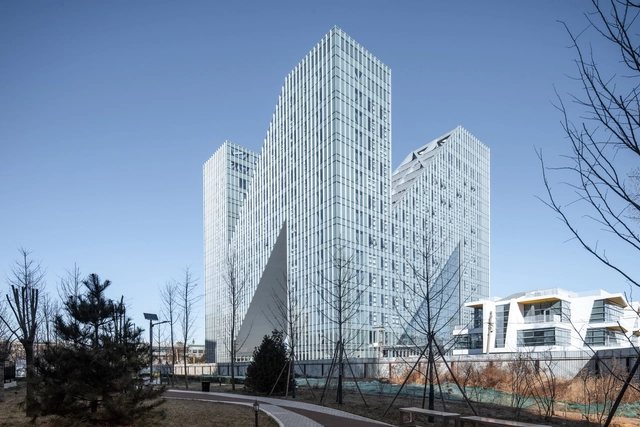
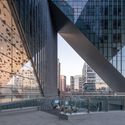
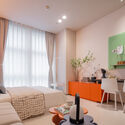
Qinghe INNNG International Talent Community / Zhu Xiaodi Architects + BIAD - Exterior Photography, ApartmentsQinghe INNNG International Talent Community / Zhu Xiaodi Architects + BIAD - ApartmentsQinghe INNNG International Talent Community / Zhu Xiaodi Architects + BIAD - ApartmentsQinghe INNNG International Talent Community / Zhu Xiaodi Architects + BIAD - Interior Photography, Apartments, Bedroom, Bed, ChairQinghe INNNG International Talent Community / Zhu Xiaodi Architects + BIAD - More Images+ 33

Beijing, China

Sudhagar's Mud House / Aagaram Architects

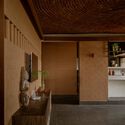
Sudhagar's Mud House / Aagaram Architects - Interior Photography, Houses, LightingSudhagar's Mud House / Aagaram Architects - HousesSudhagar's Mud House / Aagaram Architects - Interior Photography, Houses, Bedroom, LightingSudhagar's Mud House / Aagaram Architects - Exterior Photography, Houses, BalconySudhagar's Mud House / Aagaram Architects - More Images+ 9
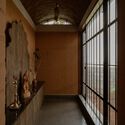
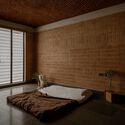
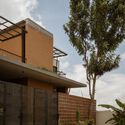
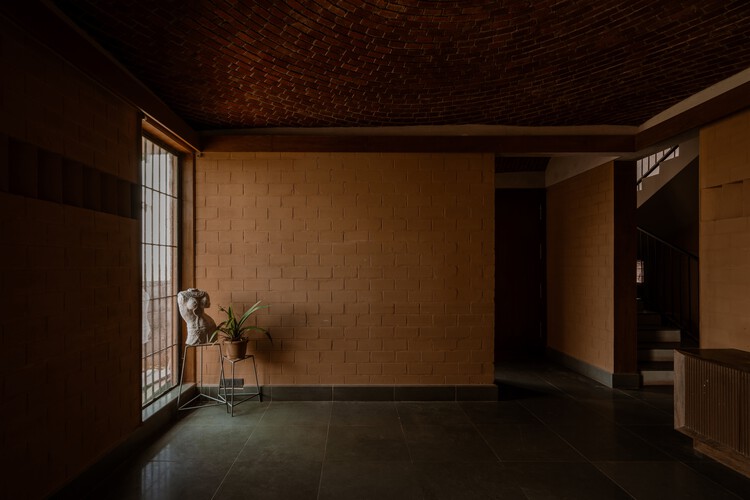
Hosur, India
  • Architects: Aagaram Architects
  • Area Area of this architecture project Area:  2400 ft²
  • Year Completion year of this architecture project Year:  2023

Human Haus TN / Minuspluse Design
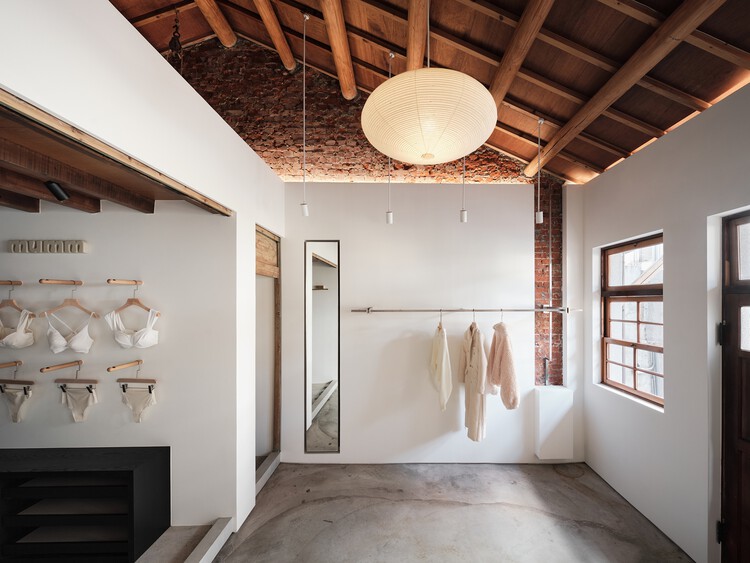
Human Haus TN / Minuspluse Design - Interior Photography, Retail Interiors, Beam, LightingHuman Haus TN / Minuspluse Design - Retail InteriorsHuman Haus TN / Minuspluse Design - Interior Photography, Retail Interiors, Beam, LightingHuman Haus TN / Minuspluse Design - Interior Photography, Retail Interiors, BeamHuman Haus TN / Minuspluse Design - More Images+ 7

  • Architects: Minuspluse Design
  • Area Area of this architecture project Area:  64
  • Year Completion year of this architecture project Year:  2023

You've started following your first account!

Did you know?

You'll now receive updates based on what you follow! Personalize your stream and start following your favorite authors, offices and users.