1. ArchDaily
  2. Selected Projects

Selected Projects

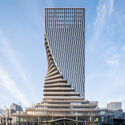
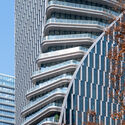
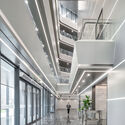
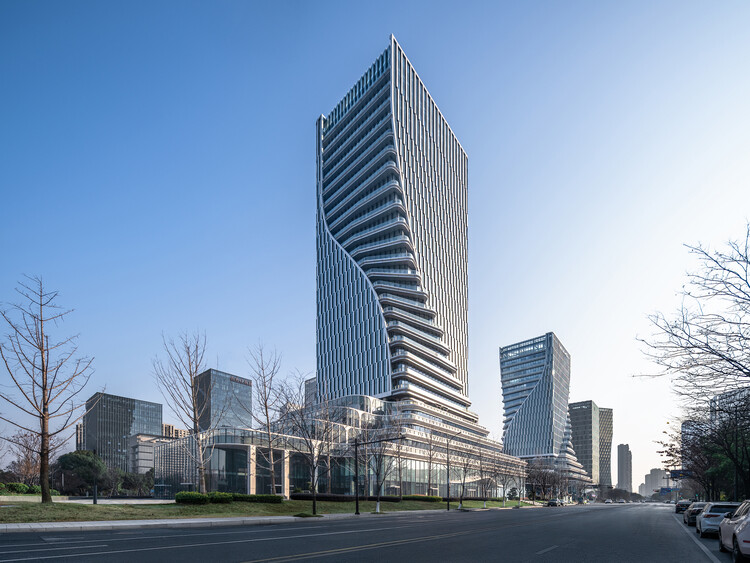
The Linping Fintech Tower / CUC
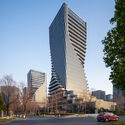
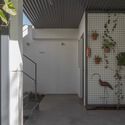
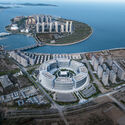
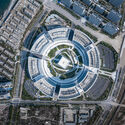
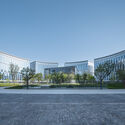
The Linping Fintech Tower / CUC - Exterior Photography, Office BuildingsThe Linping Fintech Tower / CUC - Exterior Photography, Office Buildings, CityscapeThe Linping Fintech Tower / CUC - Exterior Photography, Office BuildingsThe Linping Fintech Tower / CUC - Interior Photography, Office Buildings, StairsThe Linping Fintech Tower / CUC - More Images+ 30

  • Architects: CUC
  • Area Area of this architecture project Area:  119803
  • Year Completion year of this architecture project Year:  2025

Ruiz Apartment / StudioMadera

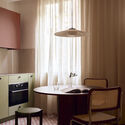
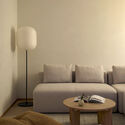
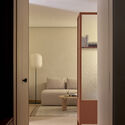
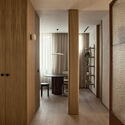
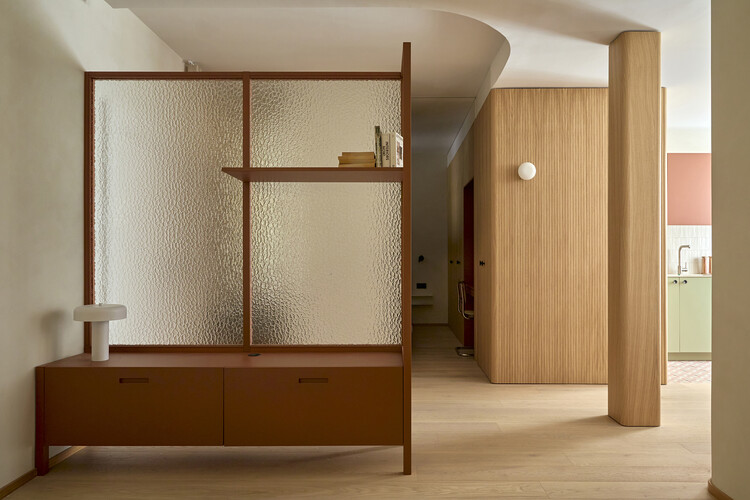
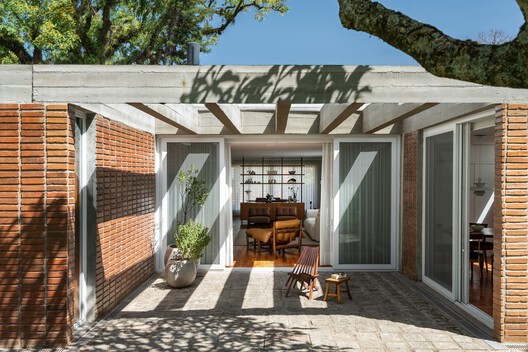
Ruiz Apartment / StudioMadera - Interior Photography, Apartment Interiors, ChairRuiz Apartment / StudioMadera - Interior Photography, Apartment InteriorsRuiz Apartment / StudioMadera - Interior Photography, Apartment Interiors, DoorRuiz Apartment / StudioMadera - Interior Photography, Apartment Interiors, LightingRuiz Apartment / StudioMadera - More Images+ 14

  • Architects: StudioMadera
  • Area Area of this architecture project Area:  50
  • Year Completion year of this architecture project Year:  2026
  • Manufacturers Brands with products used in this architecture project
    Manufacturers:  MARAZZI, Milan Iluminación, noo.ma

Qingpu Vehicle Inspection Station / Wuyang Architecture

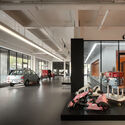
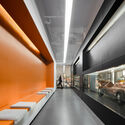
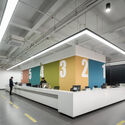
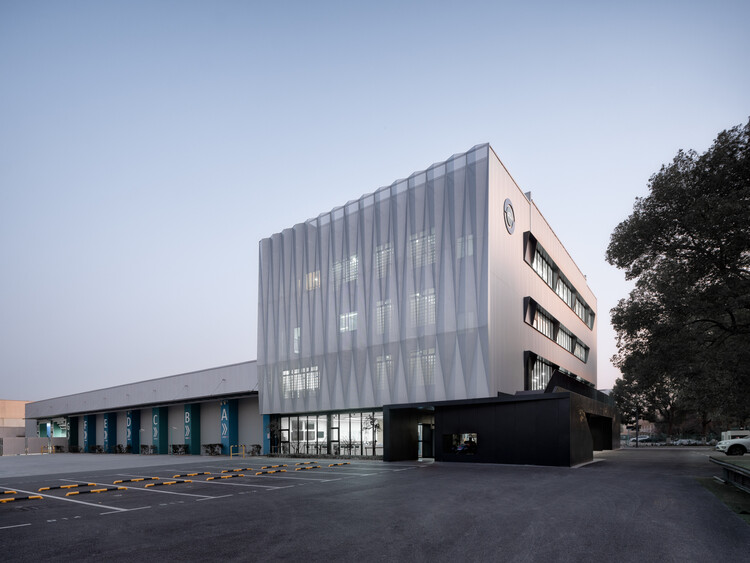
Qingpu Vehicle Inspection Station / Wuyang Architecture - Interior Photography, OfficesQingpu Vehicle Inspection Station / Wuyang Architecture - Interior Photography, OfficesQingpu Vehicle Inspection Station / Wuyang Architecture - Interior Photography, OfficesQingpu Vehicle Inspection Station / Wuyang Architecture - OfficesQingpu Vehicle Inspection Station / Wuyang Architecture - More Images+ 8
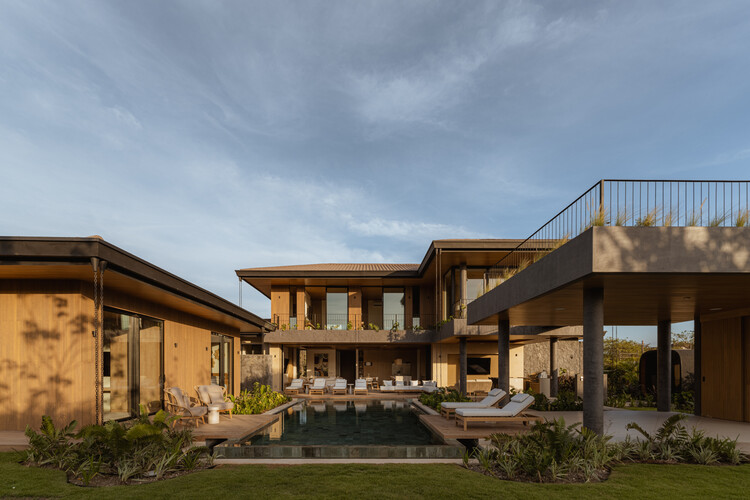
LR Residence / K10 Studio

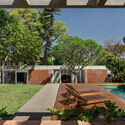
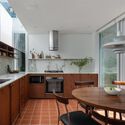
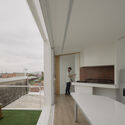
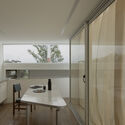
LR Residence / K10 Studio - Interior Photography, Houses, Balcony, ChairLR Residence / K10 Studio - Exterior Photography, Houses, Courtyard, BalconyLR Residence / K10 Studio - Interior Photography, Houses, Kitchen, Countertop, Lighting, ChairLR Residence / K10 Studio - Exterior Photography, HousesLR Residence / K10 Studio - More Images+ 24

Tamarindo, Costa Rica
  • Architects: K10 Studio
  • Area Area of this architecture project Area:  900
  • Year Completion year of this architecture project Year:  2026

Delães House / ARE ARCHITECTS STUDIO
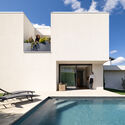
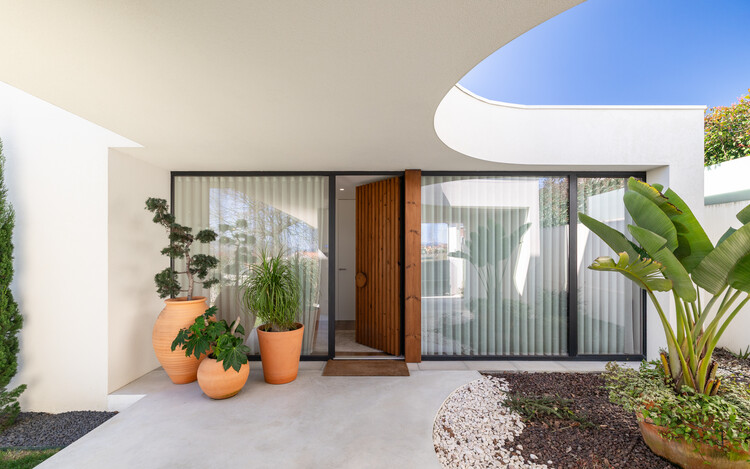
Delães House / ARE ARCHITECTS STUDIO - Exterior Photography, HousesDelães House / ARE ARCHITECTS STUDIO - Exterior Photography, HousesDelães House / ARE ARCHITECTS STUDIO - HousesDelães House / ARE ARCHITECTS STUDIO - Exterior Photography, Houses, BalconyDelães House / ARE ARCHITECTS STUDIO - More Images+ 15
  • Area Area of this architecture project Area:  106
  • Year Completion year of this architecture project Year:  2025
  • Manufacturers Brands with products used in this architecture project
    Manufacturers:  Margres, Cortizo, Tintas Marilina

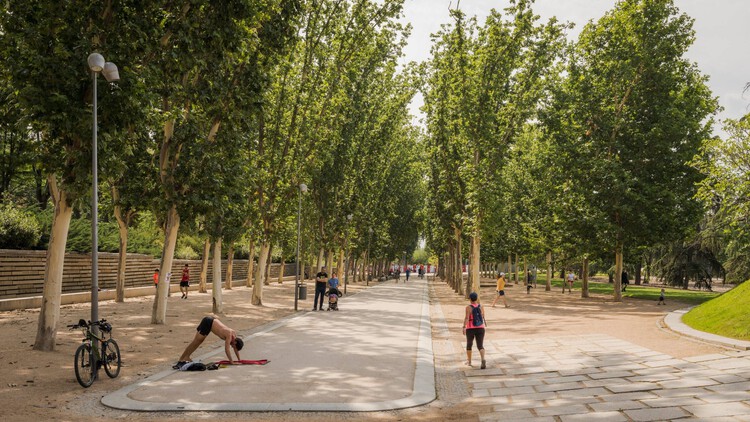
Madrid Río Park / Burgos & Garrido arquitectos

Madrid Río Park / Burgos & Garrido arquitectos - Exterior Photography, Park, CityscapeMadrid Río Park / Burgos & Garrido arquitectos - Exterior Photography, ParkMadrid Río Park / Burgos & Garrido arquitectos - Exterior Photography, ParkMadrid Río Park / Burgos & Garrido arquitectos - ParkMadrid Río Park / Burgos & Garrido arquitectos - More Images+ 22
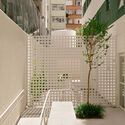
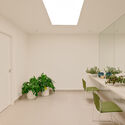
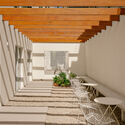
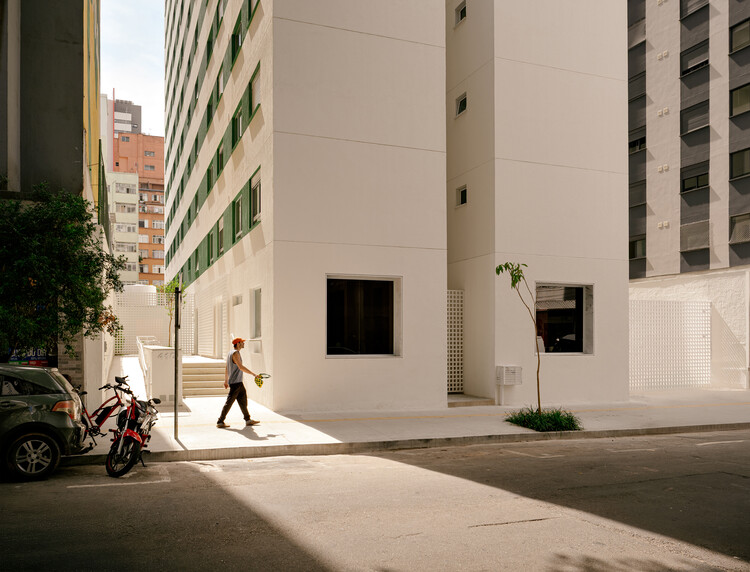
Quadra Buarque Building / Felipe SS Rodrigues

Quadra Buarque Building / Felipe SS Rodrigues - Interior Photography, ApartmentsQuadra Buarque Building / Felipe SS Rodrigues - ApartmentsQuadra Buarque Building / Felipe SS Rodrigues - Interior Photography, ApartmentsQuadra Buarque Building / Felipe SS Rodrigues - Interior Photography, Apartments, Stairs, BalconyQuadra Buarque Building / Felipe SS Rodrigues - More Images+ 26
  • Area Area of this architecture project Area:  5893
  • Year Completion year of this architecture project Year:  2026

Montemuro House / Paulo Moreira Architectures

Montemuro House / Paulo Moreira Architectures - Interior Photography, Houses, Kitchen, Lighting, Chair, CountertopMontemuro House / Paulo Moreira Architectures - Interior Photography, Houses, Kitchen, Lighting, Countertop, ChairMontemuro House / Paulo Moreira Architectures - HousesMontemuro House / Paulo Moreira Architectures - Interior Photography, Houses, StairsMontemuro House / Paulo Moreira Architectures - More Images+ 13
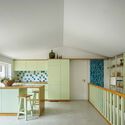
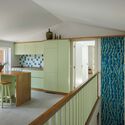
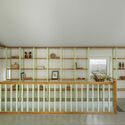
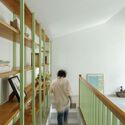
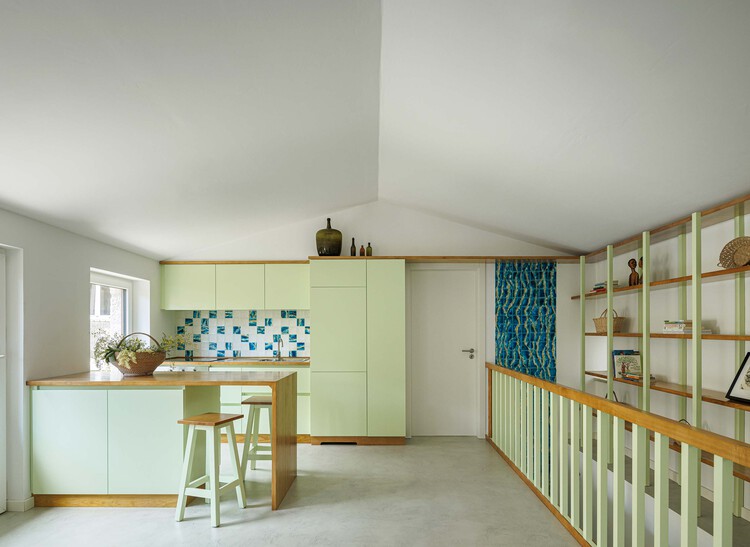
Miragaia House / Paulo Moreira Architectures
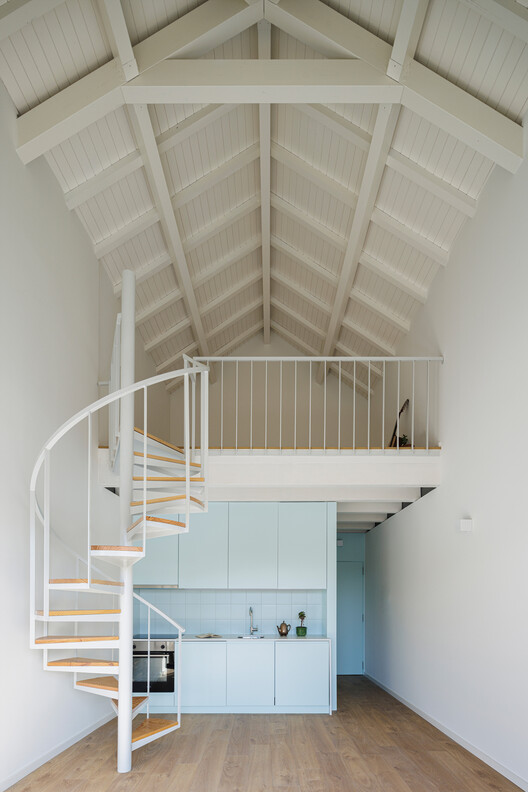
Miragaia House / Paulo Moreira Architectures - Interior Photography, Houses, Stairs, Handrail
© Ivo Tavares Studio

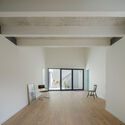
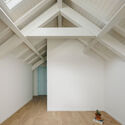
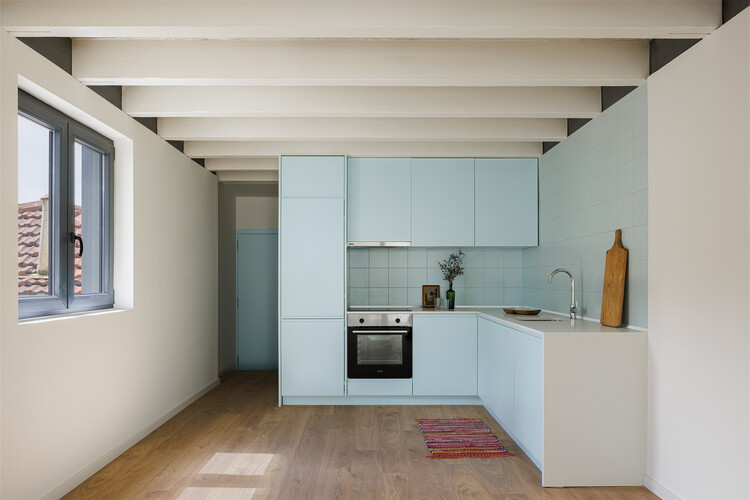
Miragaia House / Paulo Moreira Architectures - Interior Photography, Houses, Stairs, HandrailMiragaia House / Paulo Moreira Architectures - Interior Photography, Houses, Kitchen, BeamMiragaia House / Paulo Moreira Architectures - Interior Photography, HousesMiragaia House / Paulo Moreira Architectures - Interior Photography, Houses, BeamMiragaia House / Paulo Moreira Architectures - More Images+ 21
  • Area Area of this architecture project Area:  335
  • Year Completion year of this architecture project Year:  2022
  • Manufacturers Brands with products used in this architecture project
    Manufacturers:  Granito

ARCS Nuñez Extension / Izar estudio
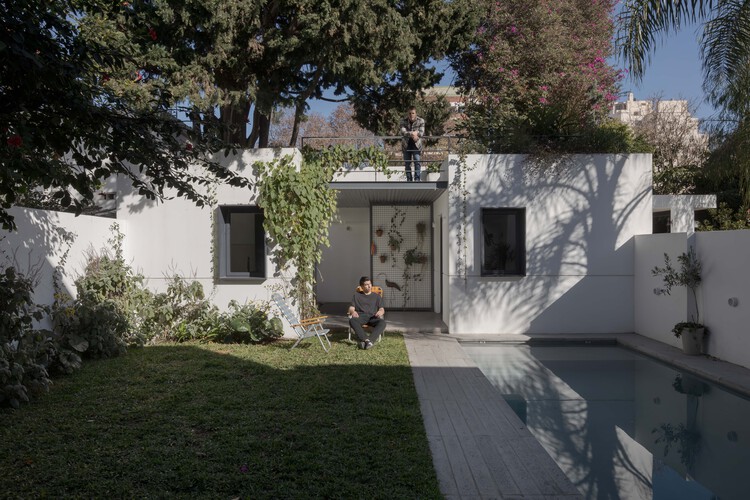
ARCS Nuñez Extension / Izar estudio - Exterior Photography, Extension, Courtyard, DoorARCS Nuñez Extension / Izar estudio - Interior Photography, Extension, CourtyardARCS Nuñez Extension / Izar estudio - Exterior Photography, Extension, Garden, ChairARCS Nuñez Extension / Izar estudio - Exterior Photography, Extension, Garden, Door, ChairARCS Nuñez Extension / Izar estudio - More Images+ 24
Buenos Aires, Argentina
  • Architects: Izar estudio
  • Area Area of this architecture project Area:  55
  • Year Completion year of this architecture project Year:  2025

Qingdao HaiChuang Center / WoWA

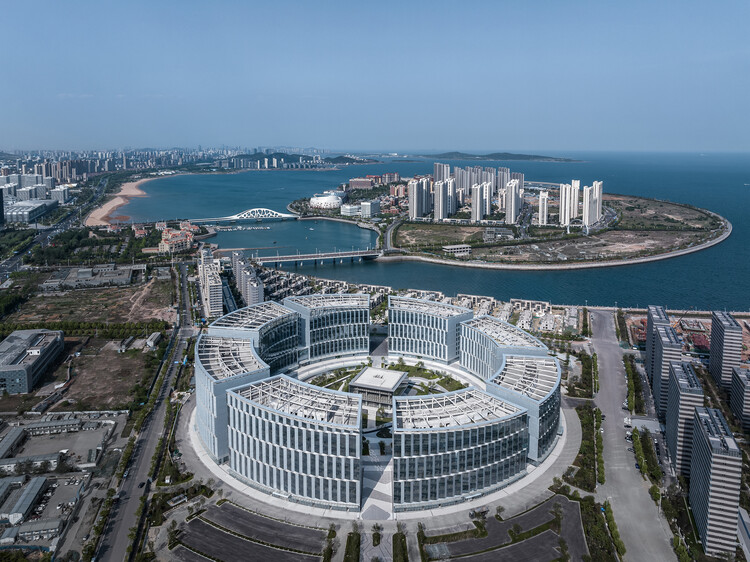
Qingdao HaiChuang Center / WoWA - Exterior Photography, Office Buildings, CityscapeQingdao HaiChuang Center / WoWA - Exterior Photography, Office BuildingsQingdao HaiChuang Center / WoWA - Exterior Photography, Office BuildingsQingdao HaiChuang Center / WoWA - Office BuildingsQingdao HaiChuang Center / WoWA - More Images+ 28

  • Architects: WoWA
  • Area Area of this architecture project Area:  200000
  • Year Completion year of this architecture project Year:  2025

Ouriques House / Ultra Arquitetura

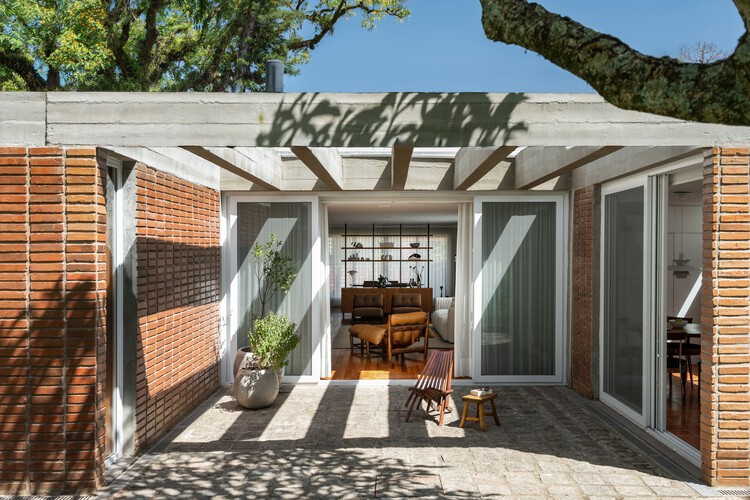
Ouriques House / Ultra Arquitetura - Exterior Photography, Extension, GardenOuriques House / Ultra Arquitetura - ExtensionOuriques House / Ultra Arquitetura - Interior Photography, Extension, ChairOuriques House / Ultra Arquitetura - Interior Photography, Extension, Kitchen, Countertop, Lighting, ChairOuriques House / Ultra Arquitetura - More Images+ 28
  • Architects: Ultra Arquitetura
  • Area Area of this architecture project Area:  241
  • Year Completion year of this architecture project Year:  2025
  • Manufacturers Brands with products used in this architecture project
    Manufacturers:  Casa da Finestra, Casa de Alessa, Ladrilho Santo Antônio, Marcenaria Homestyle, Stilo Elevato

QUINCHOPEL Offices / vbrügg

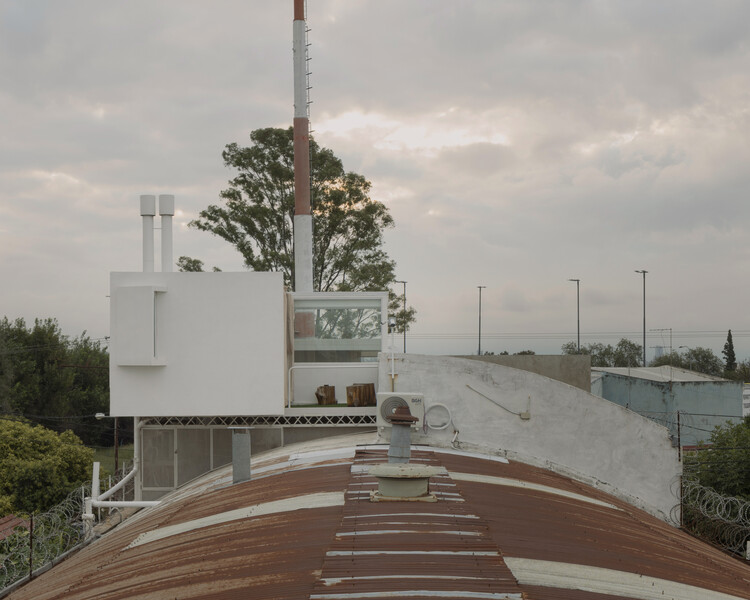
QUINCHOPEL Offices / vbrügg - Interior Photography, Offices, KitchenQUINCHOPEL Offices / vbrügg - Interior Photography, OfficesQUINCHOPEL Offices / vbrügg - OfficesQUINCHOPEL Offices / vbrügg - Interior Photography, OfficesQUINCHOPEL Offices / vbrügg - More Images+ 31

Córdoba, Argentina
  • Architects: vbrügg
  • Area Area of this architecture project Area:  46
  • Year Completion year of this architecture project Year:  2025

Lake Cabin / Matéria Base

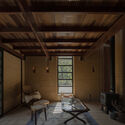
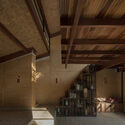
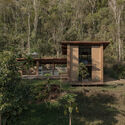
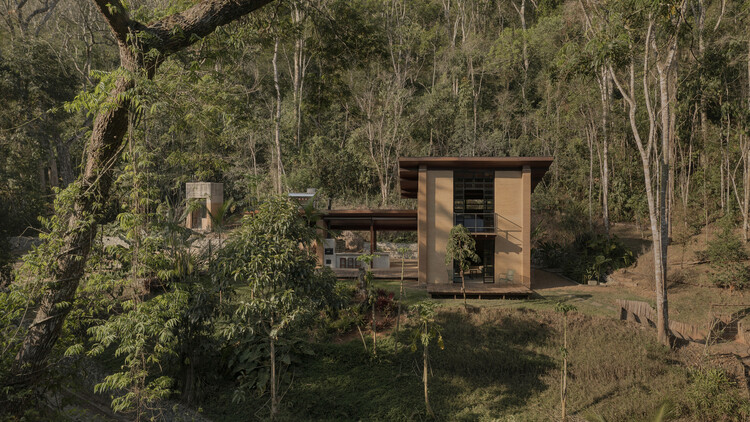
Lake Cabin / Matéria Base - Exterior Photography, Houses, ForestLake Cabin / Matéria Base - Interior Photography, Houses, BeamLake Cabin / Matéria Base - Interior Photography, Houses, BeamLake Cabin / Matéria Base - HousesLake Cabin / Matéria Base - More Images+ 33

  • Architects: Matéria Base
  • Area Area of this architecture project Area:  120
  • Year Completion year of this architecture project Year:  2023

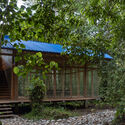
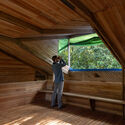
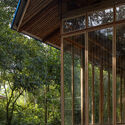
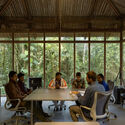
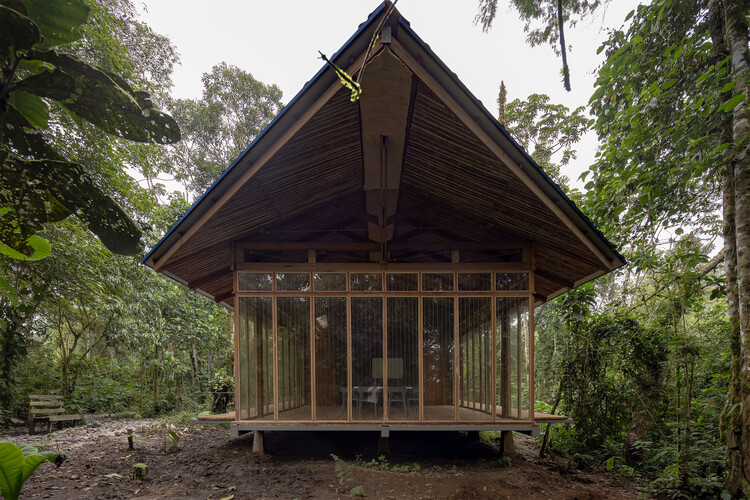
WildSumaco Research Pavilion / Caá Porá Arquitectura

WildSumaco Research Pavilion / Caá Porá Arquitectura - Research CenterWildSumaco Research Pavilion / Caá Porá Arquitectura - Interior Photography, Research Center, BeamWildSumaco Research Pavilion / Caá Porá Arquitectura - Exterior Photography, Research CenterWildSumaco Research Pavilion / Caá Porá Arquitectura - Interior Photography, Research Center, ChairWildSumaco Research Pavilion / Caá Porá Arquitectura - More Images+ 26
Xingu House / TETRO Arquitetura

Xingu House / TETRO Arquitetura - HousesXingu House / TETRO Arquitetura - Exterior Photography, HousesXingu House / TETRO Arquitetura - HousesXingu House / TETRO Arquitetura - HousesXingu House / TETRO Arquitetura - More Images+ 29

  • Architects: TETRO Arquitetura
  • Area Area of this architecture project Area:  1800
  • Year Completion year of this architecture project Year:  2025

Terrace Mountain Residence / A Parallel Architecture

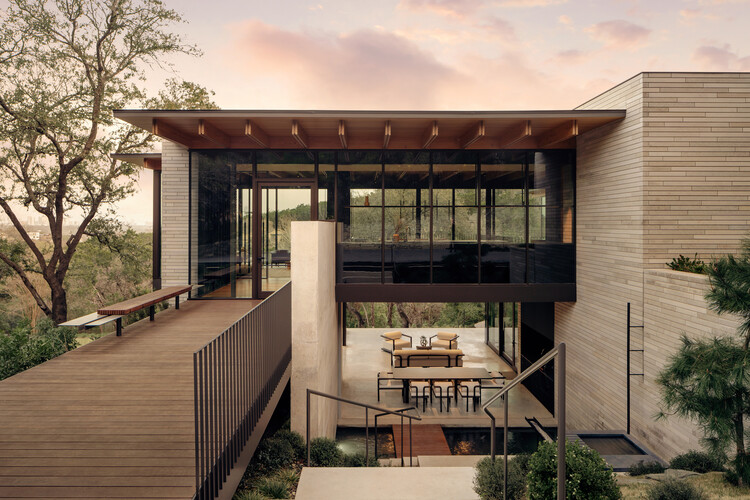
Terrace Mountain Residence / A Parallel Architecture - HousesTerrace Mountain Residence / A Parallel Architecture - Exterior Photography, HousesTerrace Mountain Residence / A Parallel Architecture - HousesTerrace Mountain Residence / A Parallel Architecture - Interior Photography, Houses, Table, Lighting, ChairTerrace Mountain Residence / A Parallel Architecture - More Images+ 18
PERMA Serifos Retreat / MOLD Architects

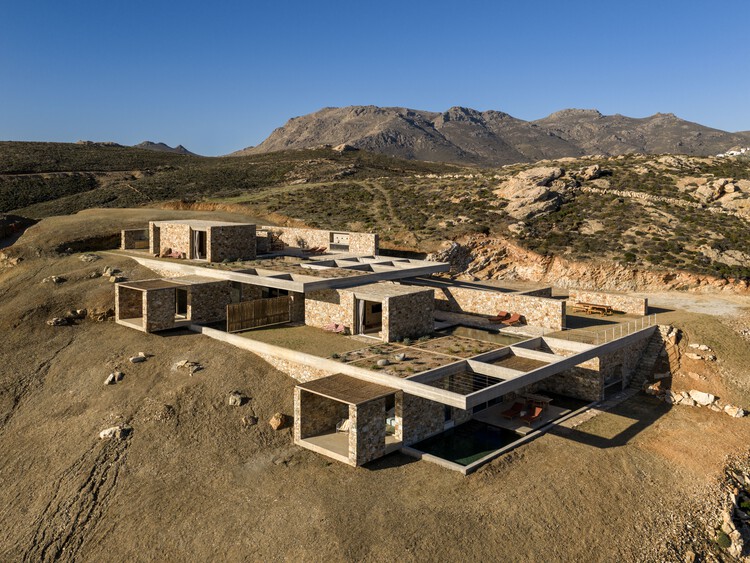
PERMA  Serifos Retreat / MOLD Architects - Hospitality ArchitecturePERMA  Serifos Retreat / MOLD Architects - Interior Photography, Hospitality Architecture, Bedroom, ChairPERMA  Serifos Retreat / MOLD Architects - Hospitality ArchitecturePERMA  Serifos Retreat / MOLD Architects - Interior Photography, Hospitality ArchitecturePERMA  Serifos Retreat / MOLD Architects - More Images+ 29
  • Architects: MOLD Architects
  • Area Area of this architecture project Area:  270
  • Year Completion year of this architecture project Year:  2026
  • Manufacturers Brands with products used in this architecture project
    Manufacturers:  3T CONSTRUCTIONS, BOX INTERIORS, BUSTER AND PUNCH, CANEPLEX, KIPEUSIS, +6

Theodore Roosevelt Presidential Library / Snøhetta

Theodore Roosevelt Presidential Library  / Snøhetta - LibraryTheodore Roosevelt Presidential Library  / Snøhetta - Interior Photography, LibraryTheodore Roosevelt Presidential Library  / Snøhetta - LibraryTheodore Roosevelt Presidential Library  / Snøhetta - LibraryTheodore Roosevelt Presidential Library  / Snøhetta - More Images+ 7
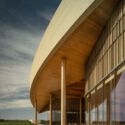
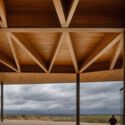
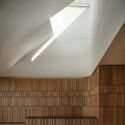
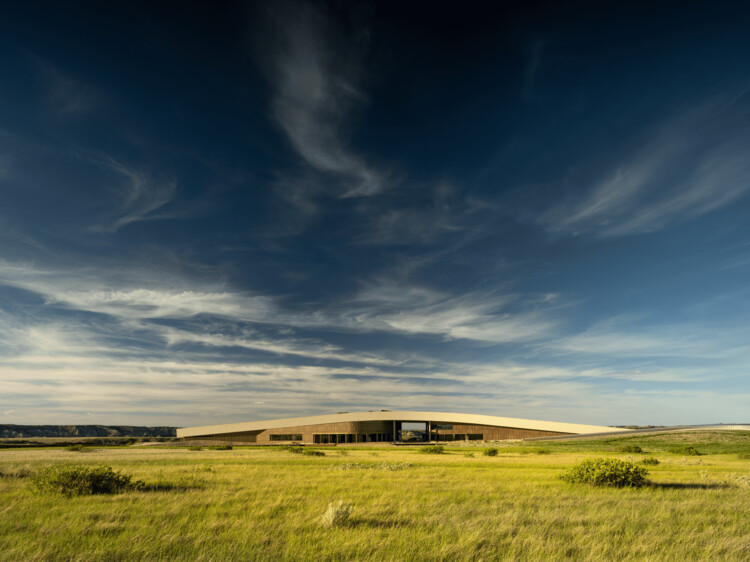
Renovation of two terraced houses of the housing cooperative "Progres - Mirje" Ljubljana / dans arhitekti

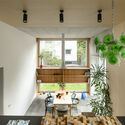
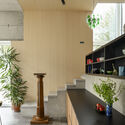
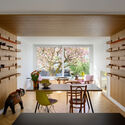
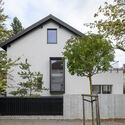
Renovation of two terraced houses of the housing cooperative "Progres - Mirje" Ljubljana / dans arhitekti - Interior Photography, Renovation, LightingRenovation of two terraced houses of the housing cooperative "Progres - Mirje" Ljubljana / dans arhitekti - Interior Photography, Renovation, LightingRenovation of two terraced houses of the housing cooperative "Progres - Mirje" Ljubljana / dans arhitekti - Interior Photography, Renovation, Table, Lighting, ChairRenovation of two terraced houses of the housing cooperative "Progres - Mirje" Ljubljana / dans arhitekti - Exterior Photography, RenovationRenovation of two terraced houses of the housing cooperative Progres - Mirje Ljubljana / dans arhitekti - More Images+ 16
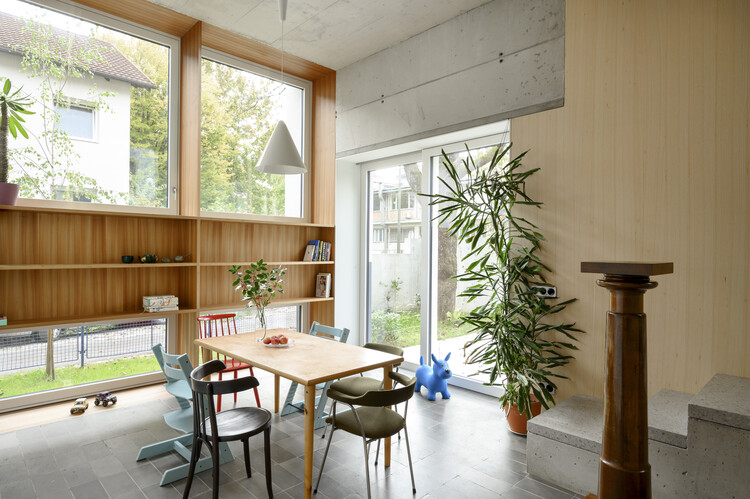
  • Architects: dans arhitekti
  • Area Area of this architecture project Area:  340
  • Year Completion year of this architecture project Year:  2022

A Tale of Tinted Courts Residence / Architects Collaborative

A Tale of Tinted Courts Residence / Architects Collaborative - HousesA Tale of Tinted Courts Residence / Architects Collaborative - HousesA Tale of Tinted Courts Residence / Architects Collaborative - Interior Photography, Houses, Column, ChairA Tale of Tinted Courts Residence / Architects Collaborative - Interior Photography, Houses, Arch, Door, Lighting, ChairA Tale of Tinted Courts Residence / Architects Collaborative - More Images+ 28
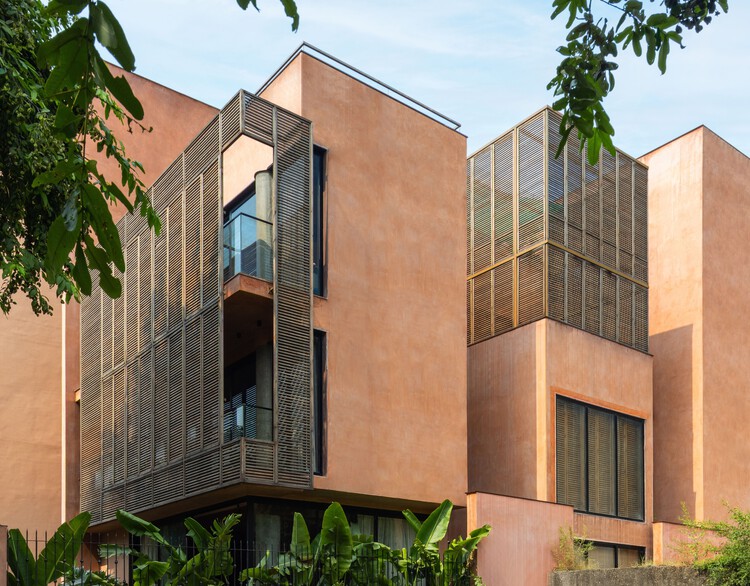
Noida, India

Beyond The Courtyard House / RCAB Studio

Beyond The Courtyard House / RCAB Studio - Interior Photography, Houses, Courtyard, ChairBeyond The Courtyard House / RCAB Studio - Interior Photography, Houses, Stairs, Balcony, HandrailBeyond The Courtyard House / RCAB Studio - Interior Photography, Houses, ChairBeyond The Courtyard House / RCAB Studio - HousesBeyond The Courtyard House / RCAB Studio - More Images+ 16
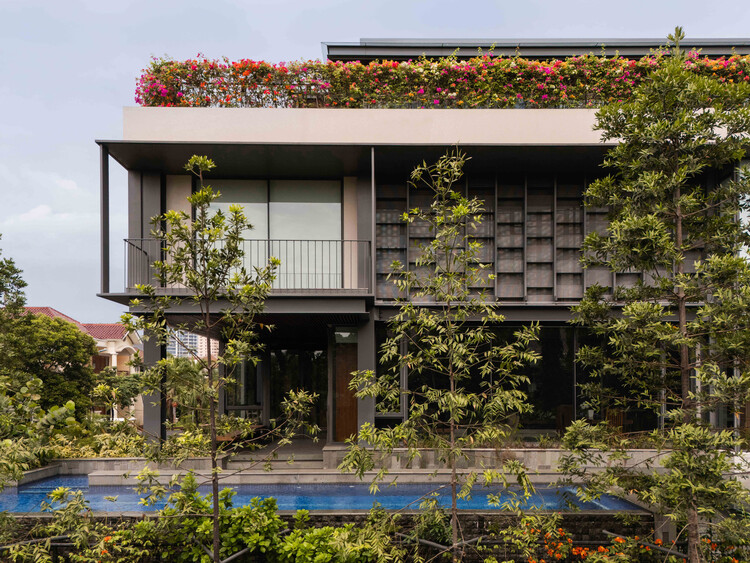
West Jakarta, Indonesia
  • Architects: RCAB Studio
  • Area Area of this architecture project Area:  991
  • Year Completion year of this architecture project Year:  2024

Nanhai Buddha Pavilion / DoDesign
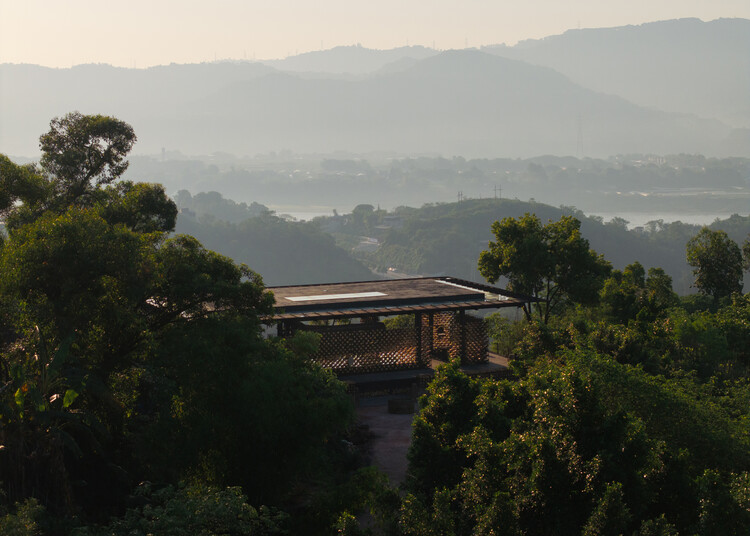
Nanhai Buddha Pavilion / DoDesign - Religious ArchitectureNanhai Buddha Pavilion / DoDesign - Religious ArchitectureNanhai Buddha Pavilion / DoDesign - Exterior Photography, Religious ArchitectureNanhai Buddha Pavilion / DoDesign - Interior Photography, Religious ArchitectureNanhai Buddha Pavilion / DoDesign - More Images+ 24

  • Architects: DoDesign
  • Area Area of this architecture project Area:  325
  • Year Completion year of this architecture project Year:  2026

Shilaya Cottage / Meister Varma Architects

Shilaya Cottage  / Meister Varma Architects - Interior Photography, Houses, ChairShilaya Cottage  / Meister Varma Architects - Interior Photography, Houses, KitchenShilaya Cottage  / Meister Varma Architects - Interior Photography, Houses, Stairs, HandrailShilaya Cottage  / Meister Varma Architects - Exterior Photography, HousesShilaya Cottage  / Meister Varma Architects - More Images+ 23

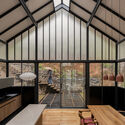
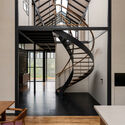
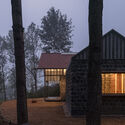

Kotagiri, India
  • Area Area of this architecture project Area:  2400 ft²
  • Year Completion year of this architecture project Year:  2025
  • Manufacturers Brands with products used in this architecture project
    Manufacturers:  Jaquar Artize, Kajaria ceramics, Vitrum

You've started following your first account!

Did you know?

You'll now receive updates based on what you follow! Personalize your stream and start following your favorite authors, offices and users.