Terrace Mountain Residence / A Parallel Architecture

Terrace Mountain Residence / A Parallel Architecture - Image 2 of 23Terrace Mountain Residence / A Parallel Architecture - Exterior PhotographyTerrace Mountain Residence / A Parallel Architecture - Image 4 of 23Terrace Mountain Residence / A Parallel Architecture - Interior Photography, Living Room, Wood, Table, Sofa, Lighting, ChairTerrace Mountain Residence / A Parallel Architecture - More Images+ 18

  • Area Area of this architecture project Area:  4995 ft²
  • Year Completion year of this architecture project Year:  2025
  • Photographs
    Photographs:Chase Daniel
  • Lead Architects: Eric Barth, Ryan Burke
More SpecsLess Specs
Terrace Mountain Residence / A Parallel Architecture - Image 2 of 23
© Chase Daniel

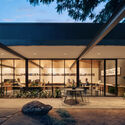
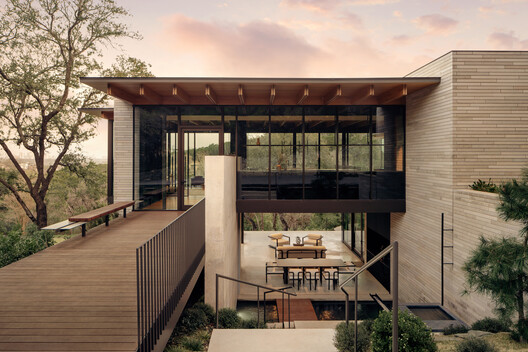
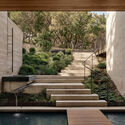
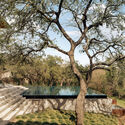
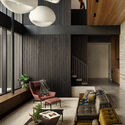
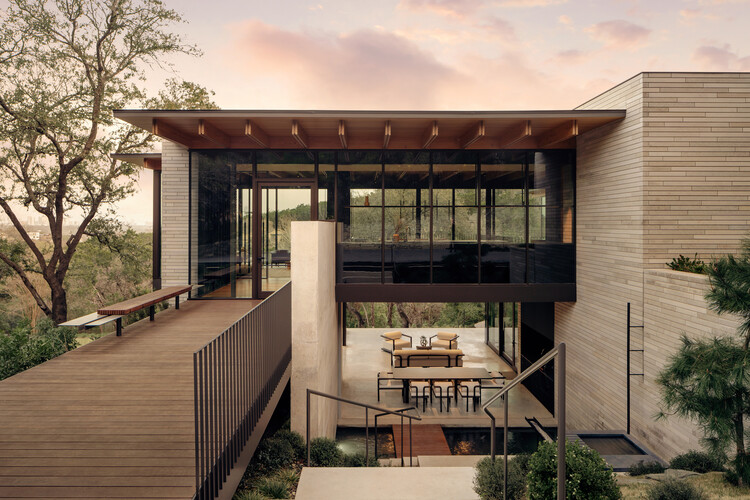
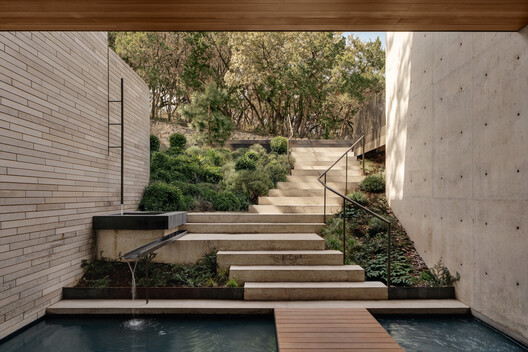
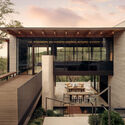
Text description provided by the architects. Perched dramatically on a limestone bluff overlooking the rolling Texas Hill Country and the distant Austin skyline, the Terrace Mountain Residence exemplifies sophisticated modern design. Conceived as two elegantly interlocking volumes, a grounded pavilion crafted from stone and concrete and a delicate glass and wood box that gracefully cantilevers over slender steel columns. This 5,000 square foot home seamlessly integrates with its rugged setting, dissolving the boundaries between indoors and out.

Content Loader

Project gallery

See allShow less
About this office
Cite: "Terrace Mountain Residence / A Parallel Architecture" 06 Jul 2026. ArchDaily. Accessed . <https://www.archdaily.com/1042943/terrace-mountain-residence-a-parallel-architecture> ISSN 0719-8884

You've started following your first account!

Did you know?

You'll now receive updates based on what you follow! Personalize your stream and start following your favorite authors, offices and users.