LR Residence / K10 Studio

LR Residence / K10 Studio - Interior Photography, Dining room, Chair, BalconyLR Residence / K10 Studio - Exterior Photography, CourtyardLR Residence / K10 Studio - Interior Photography, Kitchen, Wood, Countertop, Lighting, ChairLR Residence / K10 Studio - Exterior PhotographyLR Residence / K10 Studio - More Images+ 24

Tamarindo, Costa Rica
  • Category: Houses
  • Engineering & Consulting > Structural: Kaune Engineering
  • City: Tamarindo
  • Country: Costa Rica
More SpecsLess Specs
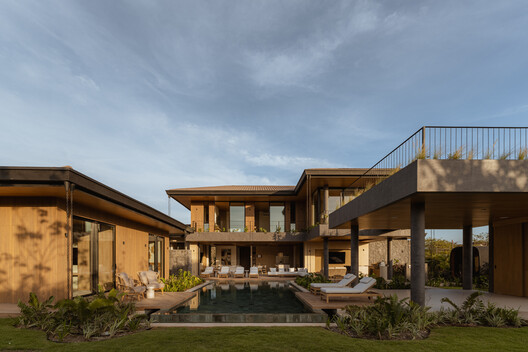
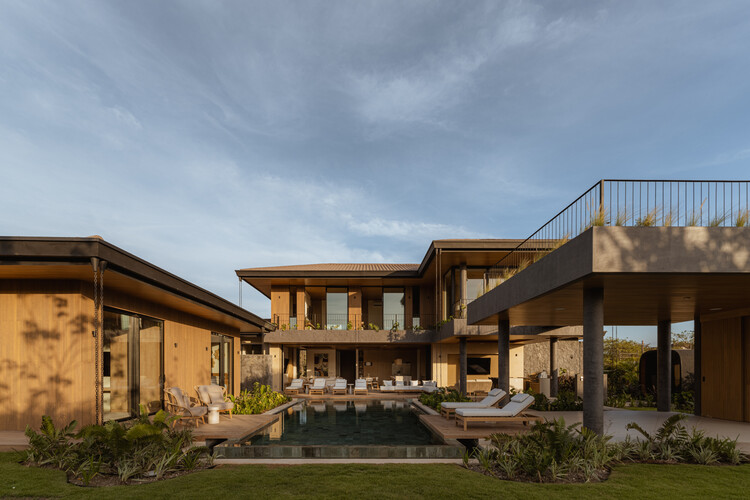
LR Residence / K10 Studio - Exterior Photography, Courtyard
© Alvaro Fonseca – Depth Lens

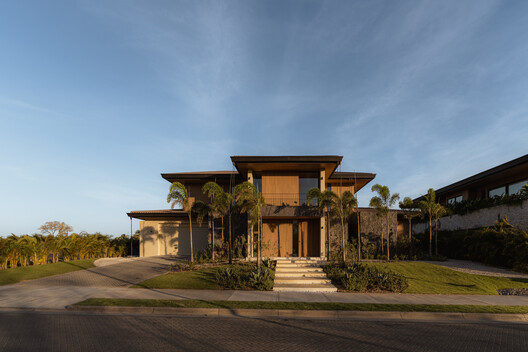
Text description provided by the architects. LR Residence emerges as a contemporary interpretation of tropical colonial architecture, where honest materials prevail and a delicate balance between elegance, sobriety, and architectural warmth is achieved. Designed around an open-air living concept, the architecture establishes a continuous relationship between interior and exterior spaces, creating a relaxed spatial experience that promotes tranquility, well-being, and a constant connection with the lush nature of Costa Rica's Pacific coast.

Content Loader

Project gallery

See allShow less
About this office
Cite: "LR Residence / K10 Studio" 07 Jul 2026. ArchDaily. Accessed . <https://www.archdaily.com/1041914/lr-residence-k10-studio> ISSN 0719-8884
© Alvaro Fonseca – Depth Lens

LR 住宅 / K10 Studio

You've started following your first account!

Did you know?

You'll now receive updates based on what you follow! Personalize your stream and start following your favorite authors, offices and users.