ARCS Nuñez Extension / Izar estudio

ARCS Nuñez Extension / Izar estudio - Exterior Photography, Door, Concrete, CourtyardARCS Nuñez Extension / Izar estudio - Interior Photography, Concrete, CourtyardARCS Nuñez Extension / Izar estudio - Exterior Photography, Chair, Garden, Courtyard, PatioARCS Nuñez Extension / Izar estudio - Exterior Photography, Door, Garden, Courtyard, Concrete, PatioARCS Nuñez Extension / Izar estudio - More Images+ 24

Buenos Aires, Argentina
  • Architects: Izar estudio
  • Area Area of this architecture project Area:  55
  • Year Completion year of this architecture project Year:  2025
  • Photographs
    Photographs:Bruto Studio
  • Lead Architects: Gabriel Sedoff, Juan Manuel Martinez, Francisco Grancharoff
More SpecsLess Specs
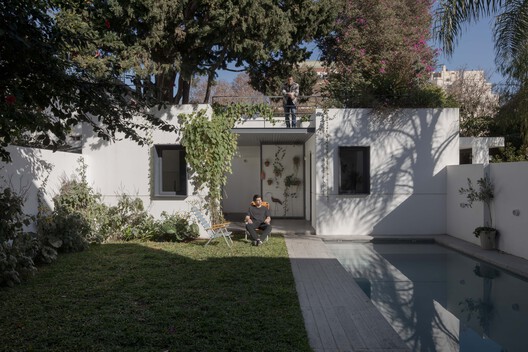
ARCS Nuñez Extension / Izar estudio - Exterior Photography, Door, Concrete, Courtyard
© Bruto Studio

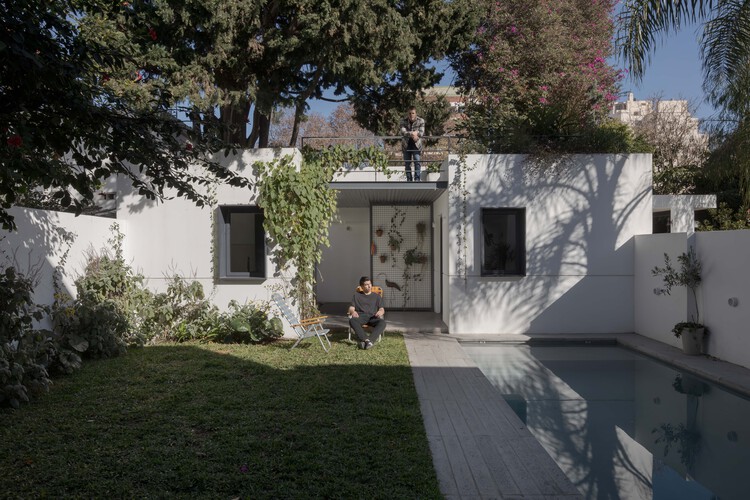
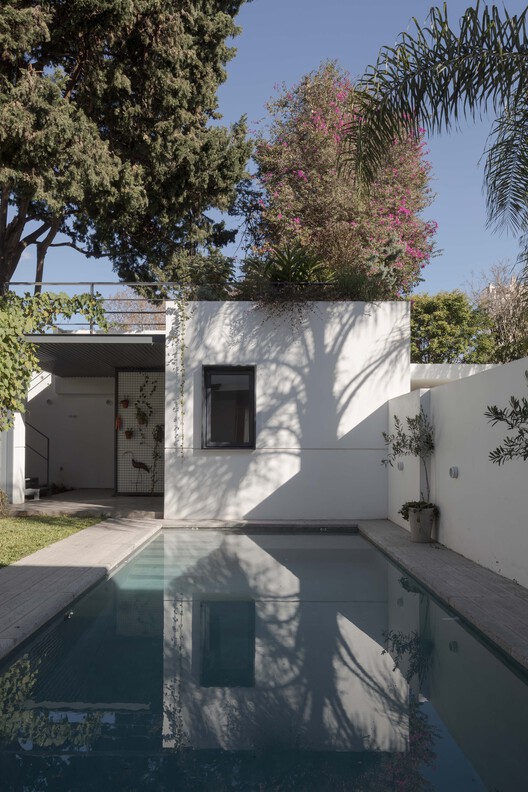
Text description provided by the architects. Located in the Buenos Aires neighborhood of Núñez, the project arose from the clients' need to rethink the "backyard" of a typical single-family home in the area. The main objective was to reconfigure the house's primary social gathering point—the veranda and the courtyard—while incorporating a swimming pool and redesigning the service areas to integrate them into the daily family dynamics.

Content Loader

Project gallery

See allShow less
About this office
Cite: "ARCS Nuñez Extension / Izar estudio" [ARCS Ampliación Nuñez / Izar estudio] 07 Jul 2026. ArchDaily. Accessed . <https://www.archdaily.com/1041962/arcs-nunez-extension-izar-estudio> ISSN 0719-8884

You've started following your first account!

Did you know?

You'll now receive updates based on what you follow! Personalize your stream and start following your favorite authors, offices and users.