1. ArchDaily
  2. Projects

Projects

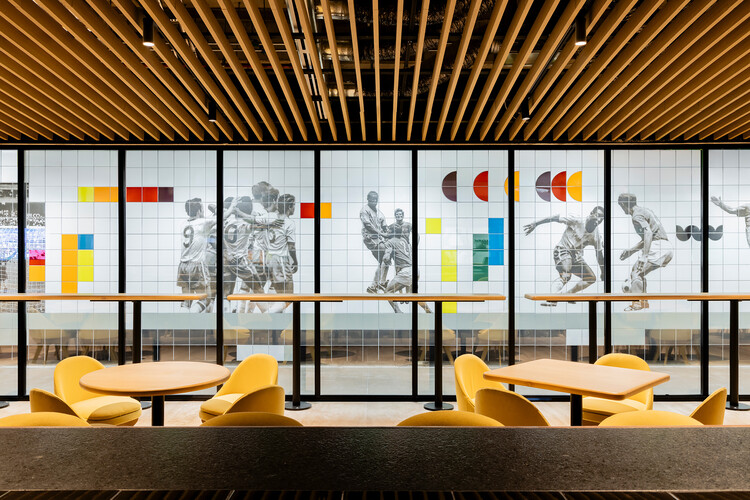
Mexico City Stadium: Interior Remodeling & Hospitality Spaces / CUAIK CDS + Luis Huerta + ESTUDIO Ignacio Urquiza Ana Paula de Alba + CAAM Arquitectos + Clásicos Mexicanos
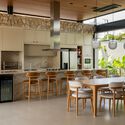
Mexico City Stadium: Interior Remodeling & Hospitality Spaces / CUAIK CDS + Luis Huerta + ESTUDIO Ignacio Urquiza Ana Paula de Alba + CAAM Arquitectos + Clásicos Mexicanos - Interior Photography, Sports Interiors, ChairMexico City Stadium: Interior Remodeling & Hospitality Spaces / CUAIK CDS + Luis Huerta + ESTUDIO Ignacio Urquiza Ana Paula de Alba + CAAM Arquitectos + Clásicos Mexicanos - Interior Photography, Sports Interiors, Kitchen, ChairMexico City Stadium: Interior Remodeling & Hospitality Spaces / CUAIK CDS + Luis Huerta + ESTUDIO Ignacio Urquiza Ana Paula de Alba + CAAM Arquitectos + Clásicos Mexicanos - Interior Photography, Sports Interiors, ChairMexico City Stadium: Interior Remodeling & Hospitality Spaces / CUAIK CDS + Luis Huerta + ESTUDIO Ignacio Urquiza Ana Paula de Alba + CAAM Arquitectos + Clásicos Mexicanos - Interior Photography, Sports Interiors, ChairMexico City Stadium: Interior Remodeling & Hospitality Spaces / CUAIK CDS + Luis Huerta + ESTUDIO Ignacio Urquiza Ana Paula de Alba + CAAM Arquitectos + Clásicos Mexicanos - More Images+ 33
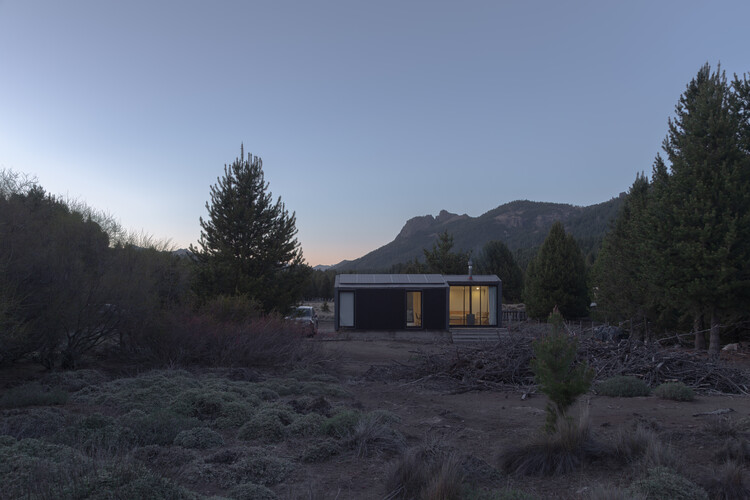
Immersive Landscape / PLUG

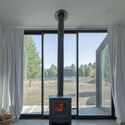
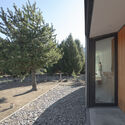
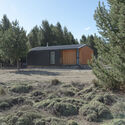
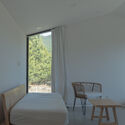
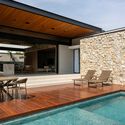
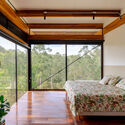
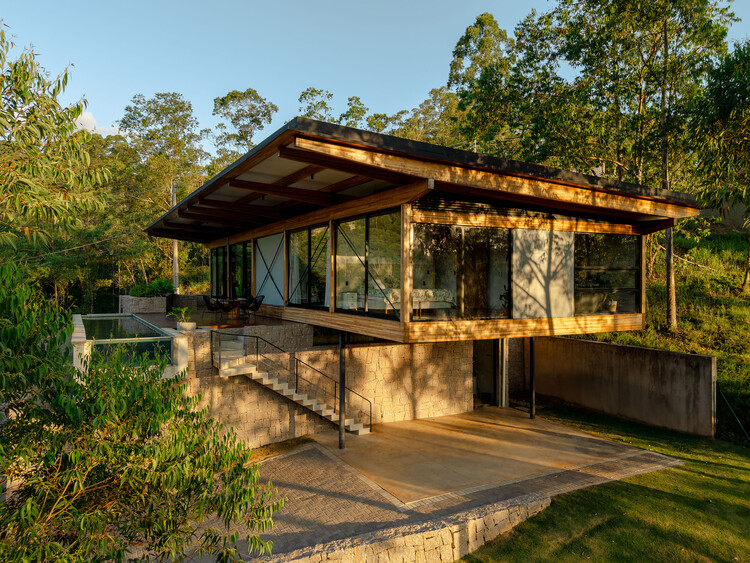
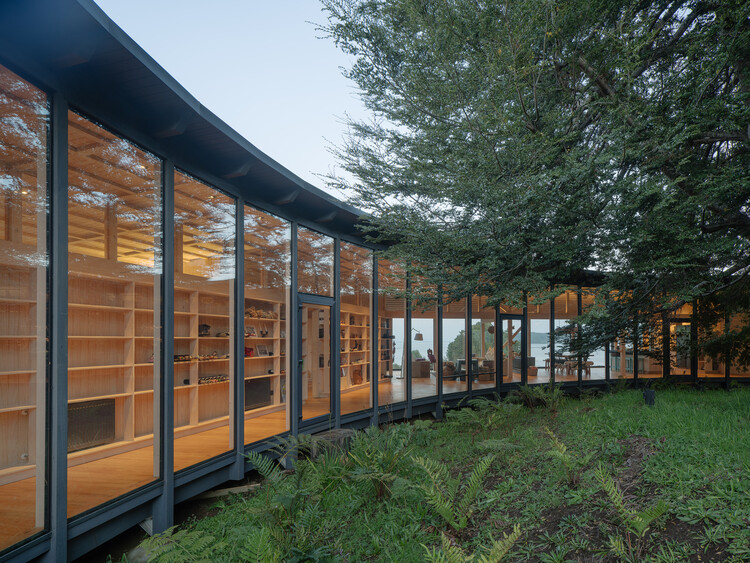
Immersive Landscape / PLUG - Interior Photography, Houses, BeamImmersive Landscape / PLUG - Exterior Photography, HousesImmersive Landscape / PLUG - Exterior Photography, HousesImmersive Landscape / PLUG - Interior Photography, Houses, Bedroom, BedImmersive Landscape / PLUG - More Images+ 24

  • Architects: PLUG
  • Area Area of this architecture project Area:  54
  • Year Completion year of this architecture project Year:  2022
  • Manufacturers Brands with products used in this architecture project
    Manufacturers:  Alcor, Aluar, Etex, Peirano, ferrum

House in las Rozas, Madrid / Fran Silvestre Arquitectos

House in las Rozas, Madrid / Fran Silvestre Arquitectos - Exterior Photography, HousesHouse in las Rozas, Madrid / Fran Silvestre Arquitectos - HousesHouse in las Rozas, Madrid / Fran Silvestre Arquitectos - HousesHouse in las Rozas, Madrid / Fran Silvestre Arquitectos - HousesHouse in las Rozas, Madrid / Fran Silvestre Arquitectos - More Images+ 18


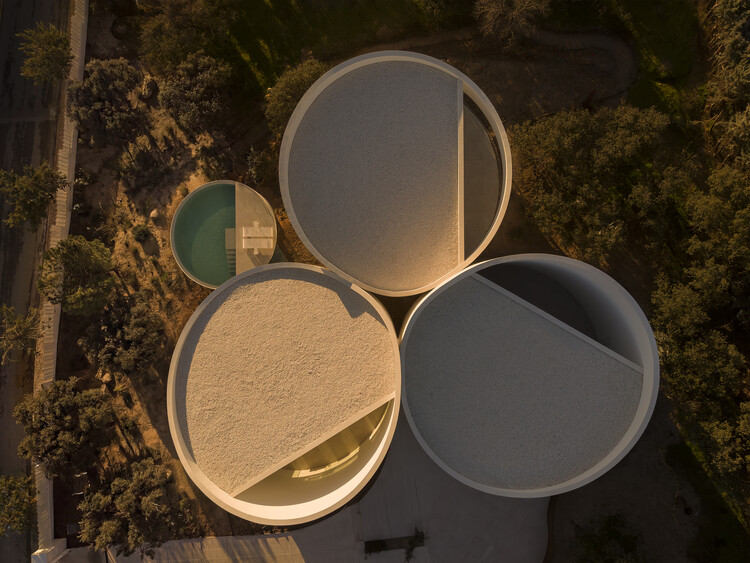
Las Rozas de Madrid, Spain
  • Area Area of this architecture project Area:  370
  • Year Completion year of this architecture project Year:  2026
  • Manufacturers Brands with products used in this architecture project
    Manufacturers:   IMG Windows, Nerinea, Porcelanosa Grupo, Roca, SANTOS

Spatial Renewal and Scene Stitching of Birland Food Court / Atelier Diving Bell
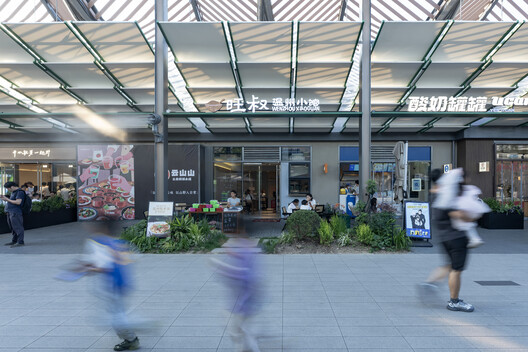
Spatial Renewal and Scene Stitching of Birland Food Court / Atelier Diving Bell - Exterior Photography, Landscape ArchitectureSpatial Renewal and Scene Stitching of Birland Food Court / Atelier Diving Bell - Exterior Photography, Landscape Architecture, CourtyardSpatial Renewal and Scene Stitching of Birland Food Court / Atelier Diving Bell - Exterior Photography, Landscape ArchitectureSpatial Renewal and Scene Stitching of Birland Food Court / Atelier Diving Bell - Interior Photography, Landscape Architecture, BenchSpatial Renewal and Scene Stitching of Birland Food Court / Atelier Diving Bell - More Images+ 20
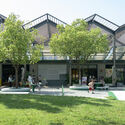
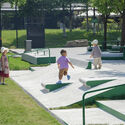
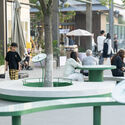
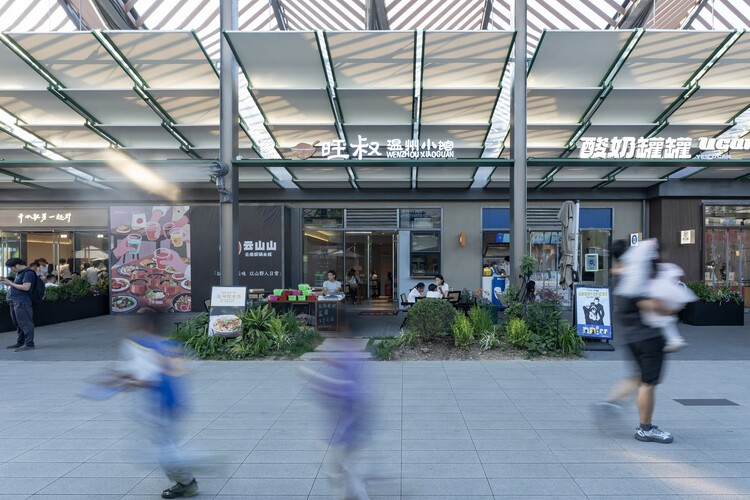
  • Area Area of this architecture project Area:  1400
  • Year Completion year of this architecture project Year:  2026

Renovation of Shell Theatre in Beijing Chaoyang Park / DUTS design
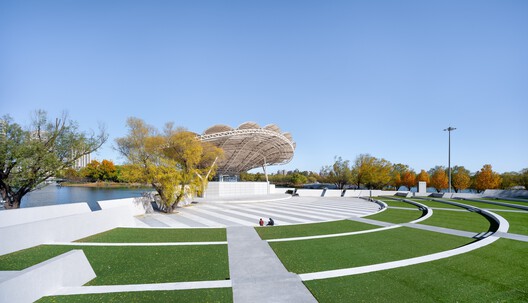
Renovation of Shell Theatre in Beijing Chaoyang Park / DUTS design - ParkRenovation of Shell Theatre in Beijing Chaoyang Park / DUTS design - ParkRenovation of Shell Theatre in Beijing Chaoyang Park / DUTS design - ParkRenovation of Shell Theatre in Beijing Chaoyang Park / DUTS design - ParkRenovation of Shell Theatre in Beijing Chaoyang Park / DUTS design - More Images+ 33





Beijing, China
  • Architects: DUTS design
  • Area Area of this architecture project Area:  14900
  • Year Completion year of this architecture project Year:  2025

City Hall in Přerov / atelier gram + anagram architecture
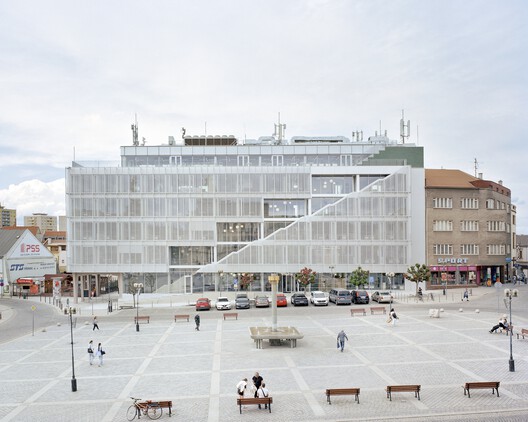
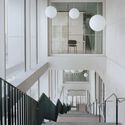
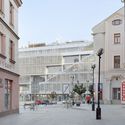
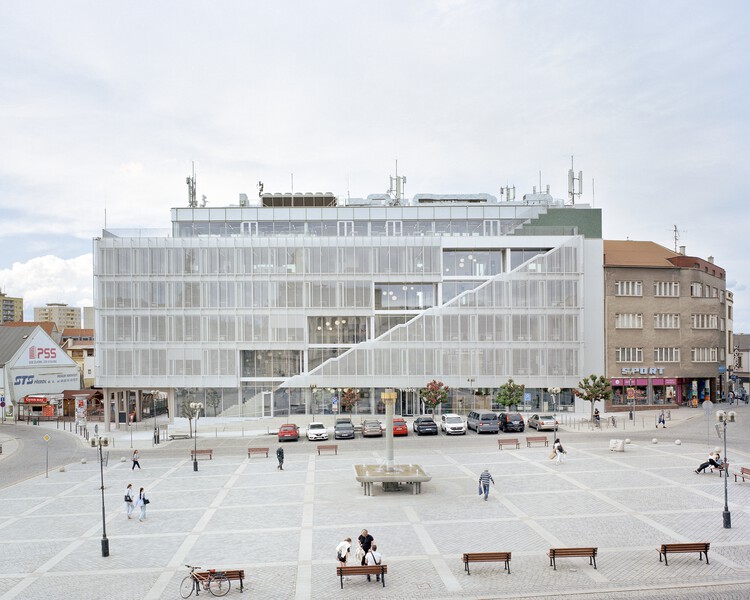
City Hall in Přerov / atelier gram + anagram architecture - Interior Photography, Town & City HallCity Hall in Přerov / atelier gram + anagram architecture - Interior Photography, Town & City Hall, ChairCity Hall in Přerov / atelier gram + anagram architecture - Interior Photography, Town & City Hall, Stairs, HandrailCity Hall in Přerov / atelier gram + anagram architecture - Exterior Photography, Town & City Hall, BalconyCity Hall in Přerov / atelier gram + anagram architecture - More Images+ 18
  • Area Area of this architecture project Area:  5000
  • Year Completion year of this architecture project Year:  2026
  • Manufacturers Brands with products used in this architecture project
    Manufacturers:  JIKA - CZ, Wiesner-Hager Project s.r.o.

Covered School Playground Jean Santini - Porto-vecchio - Corsica / CGZ Architecture
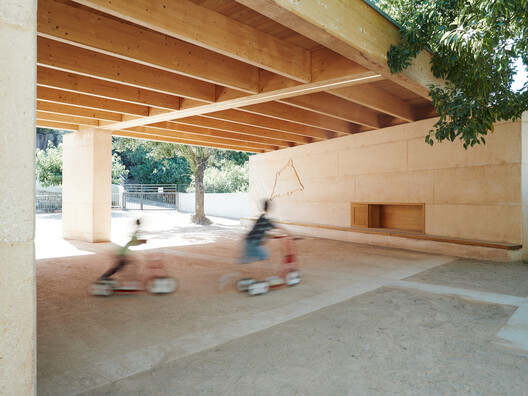
Covered School Playground Jean Santini - Porto-vecchio - Corsica /  CGZ Architecture - Interior Photography, Educational ArchitectureCovered School Playground Jean Santini - Porto-vecchio - Corsica /  CGZ Architecture - Educational ArchitectureCovered School Playground Jean Santini - Porto-vecchio - Corsica /  CGZ Architecture - Interior Photography, Educational Architecture, BeamCovered School Playground Jean Santini - Porto-vecchio - Corsica /  CGZ Architecture - Educational ArchitectureCovered School Playground Jean Santini - Porto-vecchio - Corsica /  CGZ Architecture - More Images+ 13
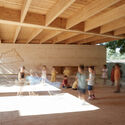
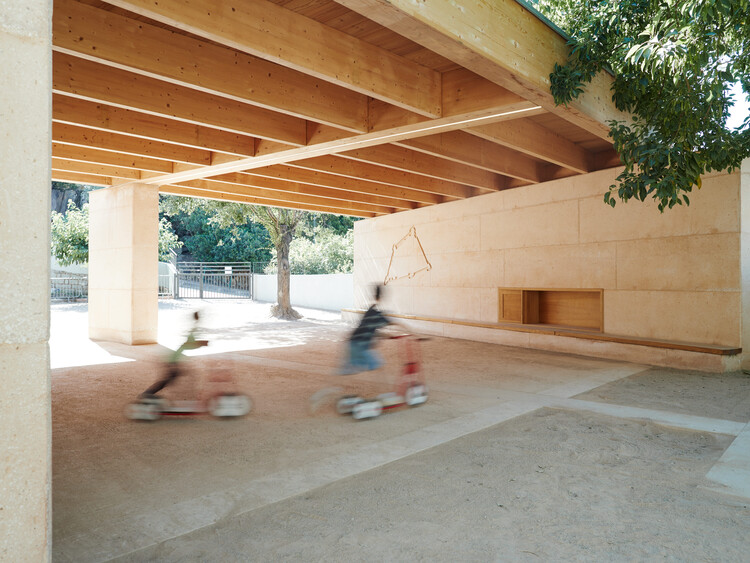
  • Architects: CGZ Architecture
  • Area Area of this architecture project Area:  116
  • Year Completion year of this architecture project Year:  2025

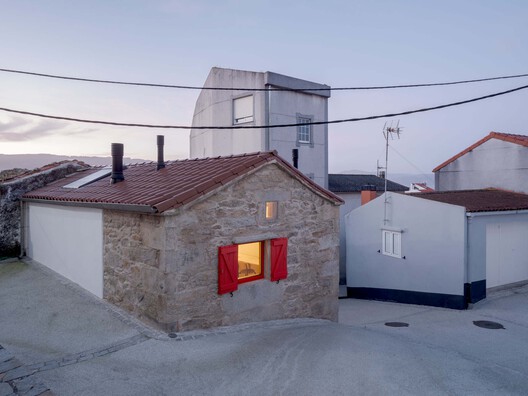
A CORMELÁ Renovation / MARXE a+t

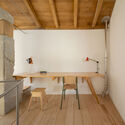
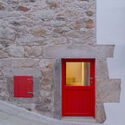
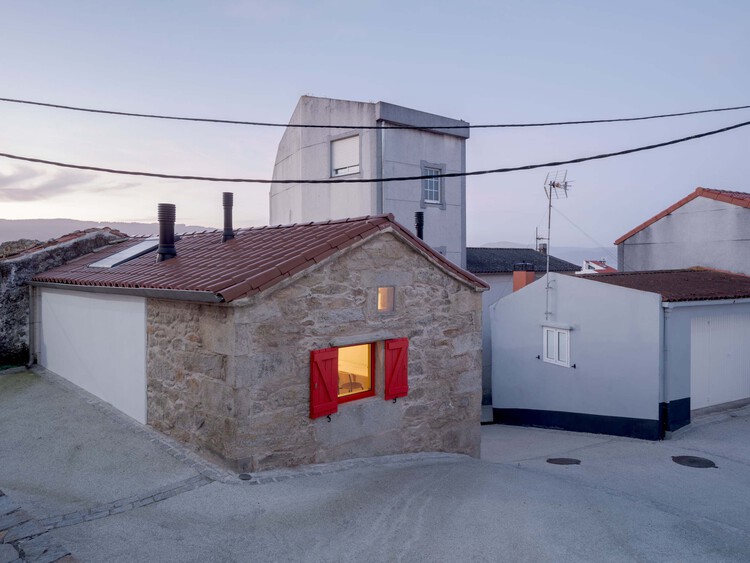
A CORMELÁ Renovation / MARXE a+t - RenovationA CORMELÁ Renovation / MARXE a+t - Exterior Photography, Renovation, Stairs, BalconyA CORMELÁ Renovation / MARXE a+t - Interior Photography, Renovation, ChairA CORMELÁ Renovation / MARXE a+t - Exterior Photography, RenovationA CORMELÁ Renovation / MARXE a+t - More Images+ 23

  • Architects: MARXE a+t
  • Area Area of this architecture project Area:  90
  • Year Completion year of this architecture project Year:  2025
  • Manufacturers Brands with products used in this architecture project
    Manufacturers:  Anyra Keller (Rothoblaas supplier ), Chimeneas Quento (Biomass stove), Dámaso (Electrician), Estelar (wooden windows and doors), Hijos de Vicente Suárez (Wood Supplier), +7

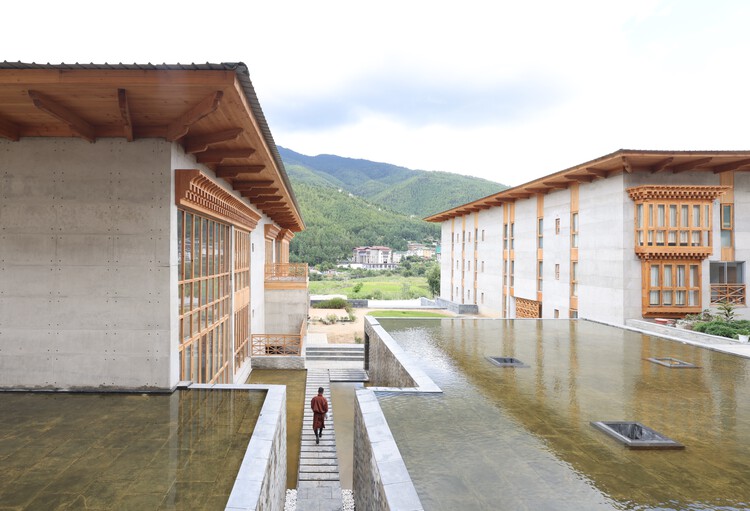
Bangladesh Chancery Complex and Ambassador's Residence / Shatotto

Bangladesh Chancery Complex and Ambassador's Residence / Shatotto - Exterior Photography, Public Architecture, BalconyBangladesh Chancery Complex and Ambassador's Residence / Shatotto - Interior Photography, Public Architecture, Courtyard, Balcony, ColumnBangladesh Chancery Complex and Ambassador's Residence / Shatotto - Public ArchitectureBangladesh Chancery Complex and Ambassador's Residence / Shatotto - Public ArchitectureBangladesh Chancery Complex and Ambassador's Residence / Shatotto - More Images+ 15
  • Architects: Shatotto
  • Area Area of this architecture project Area:  70000 ft²
  • Year Completion year of this architecture project Year:  2025

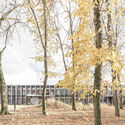
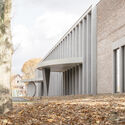
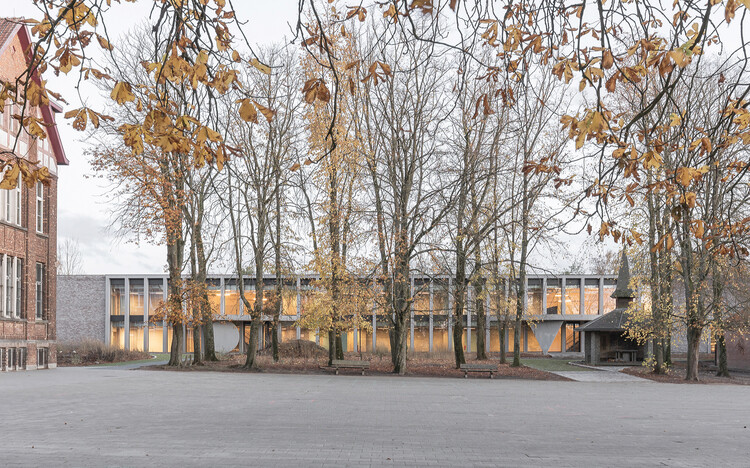
Collège Cardinal Mercier / LT2A + OPEN ARCHITECTES

Collège Cardinal Mercier / LT2A + OPEN ARCHITECTES - Exterior Photography, High SchoolCollège Cardinal Mercier / LT2A + OPEN ARCHITECTES - High SchoolCollège Cardinal Mercier / LT2A + OPEN ARCHITECTES - High SchoolCollège Cardinal Mercier / LT2A + OPEN ARCHITECTES - High SchoolCollège Cardinal Mercier / LT2A + OPEN ARCHITECTES - More Images+ 15
  • Architects: LT2A, OPEN ARCHITECTES
  • Area Area of this architecture project Area:  3000
  • Year Completion year of this architecture project Year:  2023
  • Manufacturers Brands with products used in this architecture project
    Manufacturers:  Forbo, Knauf, Peterson Tegl, VMZINC

Steenzicht Social Housing / JVST

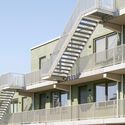
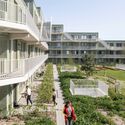
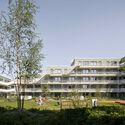
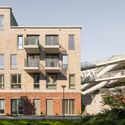
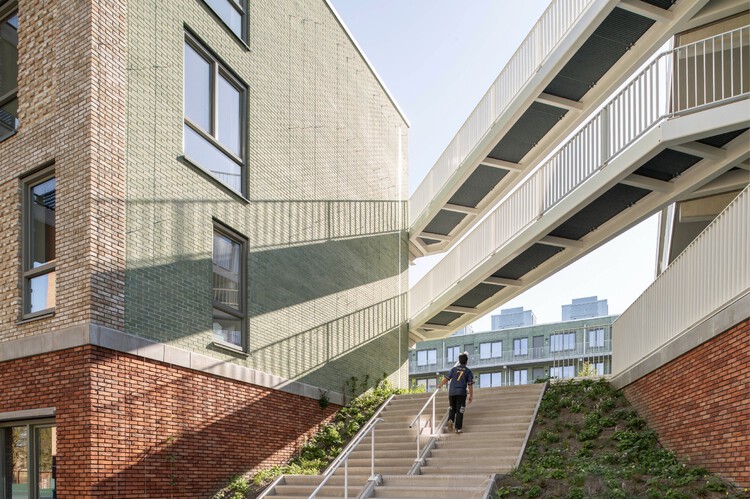
Steenzicht Social Housing  / JVST - Social HousingSteenzicht Social Housing  / JVST - Social HousingSteenzicht Social Housing  / JVST - Social HousingSteenzicht Social Housing  / JVST - Exterior Photography, Social Housing, FacadeSteenzicht Social Housing  / JVST - More Images+ 16

  • Architects: JVST
  • Area Area of this architecture project Area:  8500
  • Year Completion year of this architecture project Year:  2026

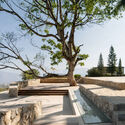
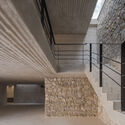
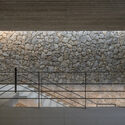
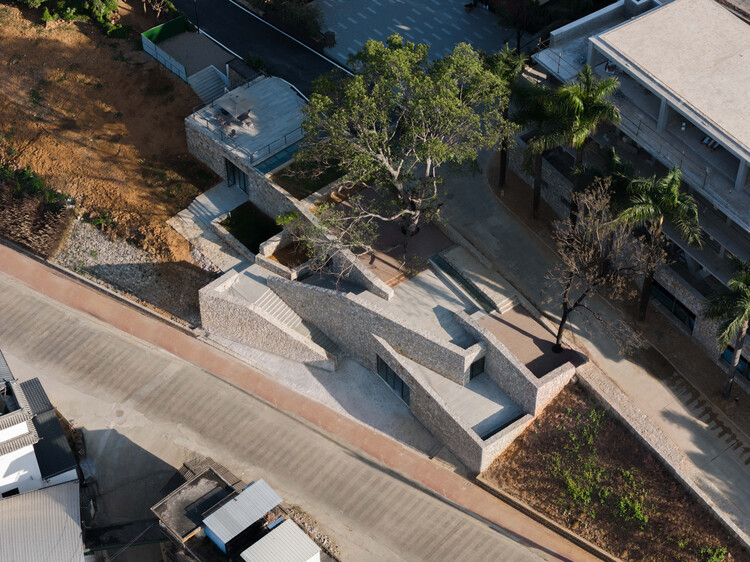
Bawan Village Visitor Center / TAO (Trace Architecture Office)

Bawan Village Visitor Center / TAO (Trace Architecture Office) - Visitor CenterBawan Village Visitor Center / TAO (Trace Architecture Office) - Visitor CenterBawan Village Visitor Center / TAO (Trace Architecture Office) - Visitor CenterBawan Village Visitor Center / TAO (Trace Architecture Office) - Visitor CenterBawan Village Visitor Center / TAO (Trace Architecture Office) - More Images+ 65
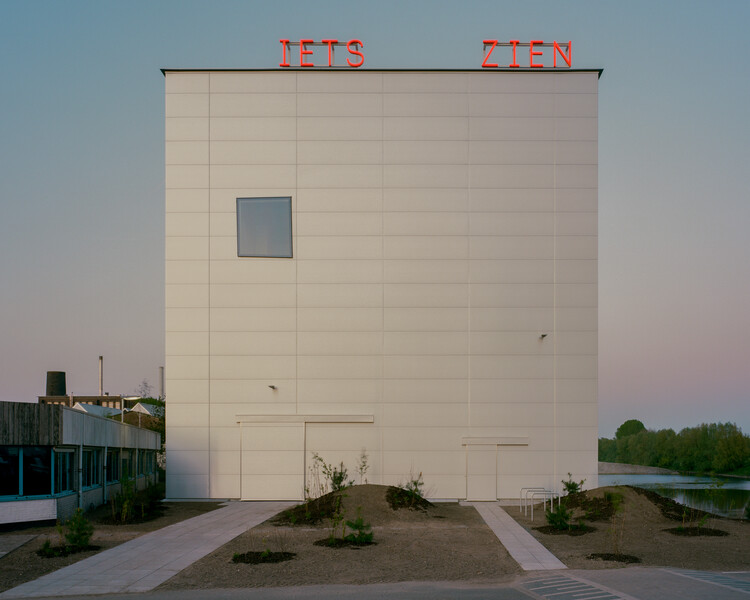
Showdepot De Groen / Space Encounters
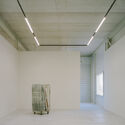
Showdepot De Groen / Space Encounters - Cultural ArchitectureShowdepot De Groen / Space Encounters - Interior Photography, Cultural Architecture, ChairShowdepot De Groen / Space Encounters - Interior Photography, Cultural ArchitectureShowdepot De Groen / Space Encounters - Cultural ArchitectureShowdepot De Groen / Space Encounters - More Images+ 23
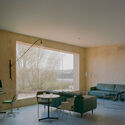
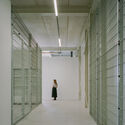
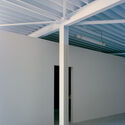
Casa Co / Aagnes studio + JDEstudio

Casa Co / Aagnes studio + JDEstudio - House InteriorsCasa Co / Aagnes studio + JDEstudio - Exterior Photography, House Interiors, ChairCasa Co / Aagnes studio + JDEstudio - Interior Photography, House Interiors, Table, ChairCasa Co / Aagnes studio + JDEstudio - Interior Photography, House InteriorsCasa Co / Aagnes studio + JDEstudio - More Images+ 23
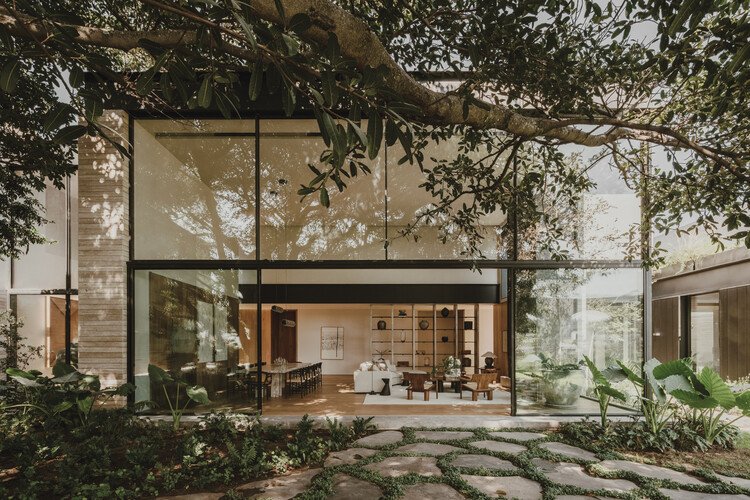
  • Area Area of this architecture project Area:  1600
  • Year Completion year of this architecture project Year:  2025
  • Manufacturers Brands with products used in this architecture project
    Manufacturers:  Cesta de Santa & Cole

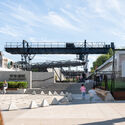
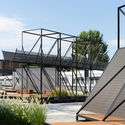
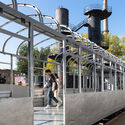
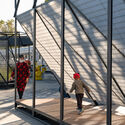
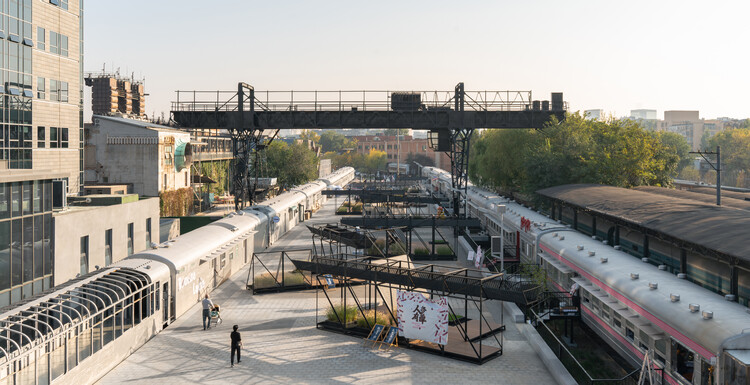
The 798·751 Train Street Renovation / Studio NOR
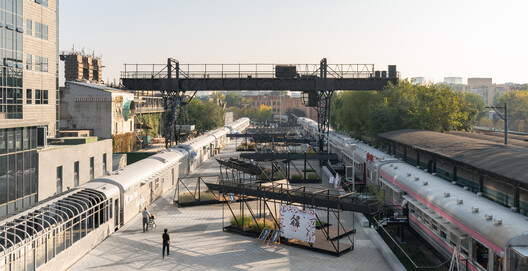
The 798·751 Train Street Renovation / Studio NOR - Exterior Photography, Renovation, Stairs, Handrail, FenceThe 798·751 Train Street Renovation / Studio NOR - Exterior Photography, Renovation, DeckThe 798·751 Train Street Renovation / Studio NOR - Exterior Photography, Renovation, FenceThe 798·751 Train Street Renovation / Studio NOR - Exterior Photography, RenovationThe 798·751 Train Street Renovation / Studio NOR - More Images+ 37
  • Architects: Studio NOR
  • Area Area of this architecture project Area:  4000
  • Year Completion year of this architecture project Year:  2025

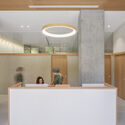
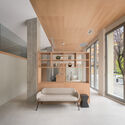
md Dental Clinic / Murillo Arquitectos

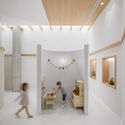
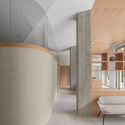

md Dental Clinic / Murillo Arquitectos - Interior Photography, Dental Clinic, Kitchen, Chairmd Dental Clinic / Murillo Arquitectos - Interior Photography, Dental Clinic, Lightingmd Dental Clinic / Murillo Arquitectos - Interior Photography, Dental Clinicmd Dental Clinic / Murillo Arquitectos - Interior Photography, Dental Clinicmd Dental Clinic / Murillo Arquitectos - More Images+ 20
  • Area Area of this architecture project Area:  306
  • Year Completion year of this architecture project Year:  2025
  • Manufacturers Brands with products used in this architecture project
    Manufacturers:  Ecoclay

MOT-L Residence Building / Mário Martins Atelier

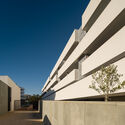
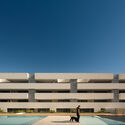
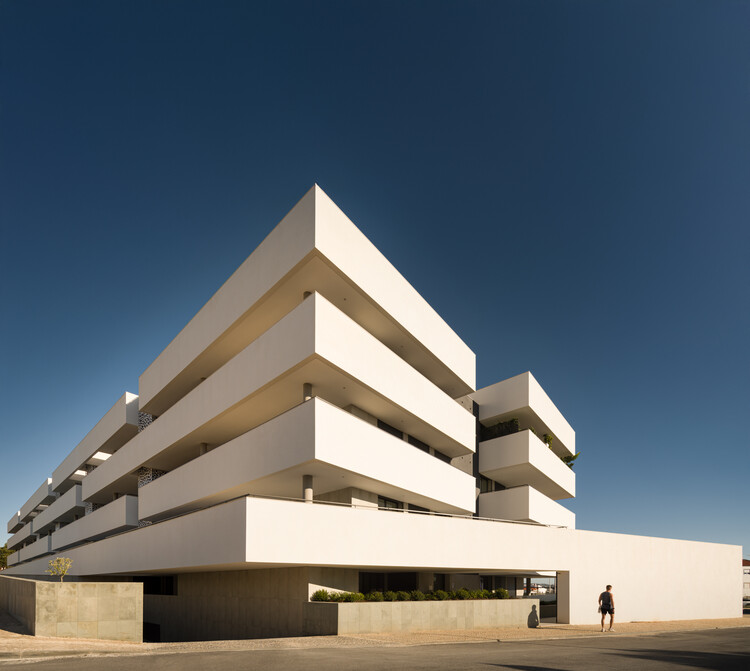
MOT-L Residence Building / Mário Martins Atelier - ApartmentsMOT-L Residence Building / Mário Martins Atelier - ApartmentsMOT-L Residence Building / Mário Martins Atelier - ApartmentsMOT-L Residence Building / Mário Martins Atelier - ApartmentsMOT-L Residence Building / Mário Martins Atelier - More Images+ 21
2L House / Labbe Portugueis Architects

2L House / Labbe Portugueis Architects - Houses2L House / Labbe Portugueis Architects - Houses2L House / Labbe Portugueis Architects - Exterior Photography, Houses2L House / Labbe Portugueis Architects - Exterior Photography, Houses2L House / Labbe Portugueis Architects - More Images+ 15
Lenovo Tianjin Innovation Park / E PLUS DESIGN

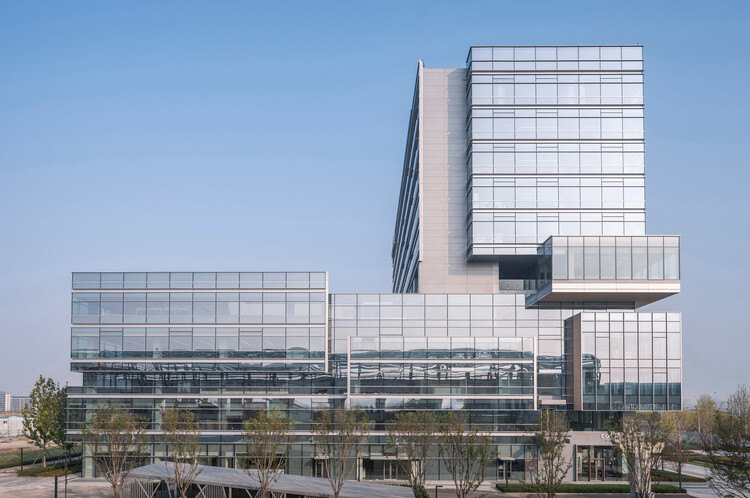
Lenovo Tianjin Innovation Park  / E PLUS DESIGN - Office BuildingsLenovo Tianjin Innovation Park  / E PLUS DESIGN - Exterior Photography, Office Buildings, FacadeLenovo Tianjin Innovation Park  / E PLUS DESIGN - Exterior Photography, Office Buildings, FacadeLenovo Tianjin Innovation Park  / E PLUS DESIGN - Office BuildingsLenovo Tianjin Innovation Park  / E PLUS DESIGN - More Images+ 23


  • Architects: E PLUS DESIGN
  • Area Area of this architecture project Area:  55280
  • Year Completion year of this architecture project Year:  2025

Virtis House / Fitore Arquitetura
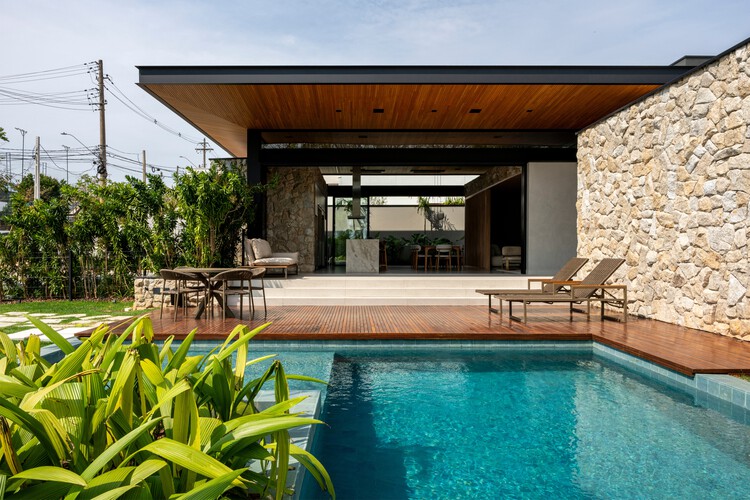
Virtis House / Fitore Arquitetura - Exterior Photography, Houses, Courtyard, BalconyVirtis House / Fitore Arquitetura - Interior Photography, Houses, Table, ChairVirtis House / Fitore Arquitetura - Interior Photography, Houses, Kitchen, Table, Chair, Lighting, CountertopVirtis House / Fitore Arquitetura - Exterior Photography, HousesVirtis House / Fitore Arquitetura - More Images+ 17

  • Architects: Fitore Arquitetura
  • Area Area of this architecture project Area:  282
  • Year Completion year of this architecture project Year:  2025

Green House / Anna & Eugeni Bach

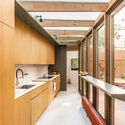
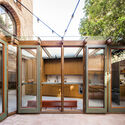
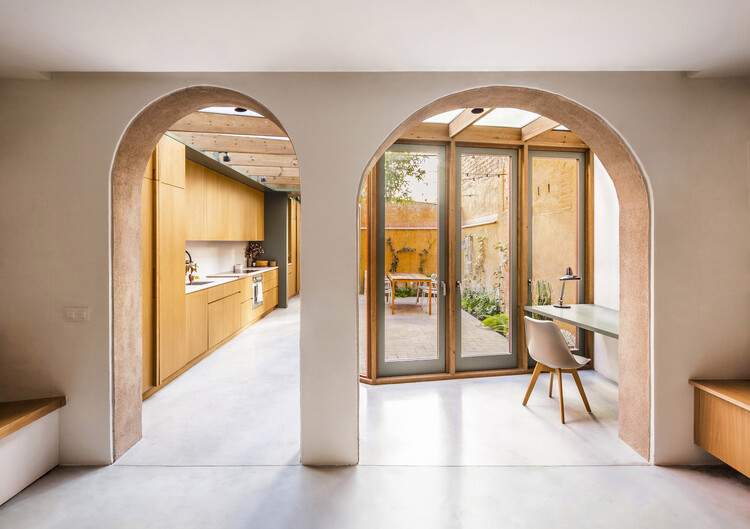
Green House / Anna & Eugeni Bach - Interior Photography, Extension, Kitchen, BeamGreen House / Anna & Eugeni Bach - Interior Photography, ExtensionGreen House / Anna & Eugeni Bach - Interior Photography, Extension, Table, Lighting, ChairGreen House / Anna & Eugeni Bach - Interior Photography, Extension, ChairGreen House / Anna & Eugeni Bach - More Images+ 19

Barcelona, Spain
  • Architects: Anna & Eugeni Bach
  • Area Area of this architecture project Area:  150
  • Year Completion year of this architecture project Year:  2024

Ímpar House / cobr arquitetos

Ímpar House / cobr arquitetos - Interior Photography, StoreÍmpar House / cobr arquitetos - Interior Photography, StoreÍmpar House / cobr arquitetos - Interior Photography, Store, ClosetÍmpar House / cobr arquitetos - Interior Photography, Store, GardenÍmpar House / cobr arquitetos - More Images+ 13

  • Architects: cobr arquitetos
  • Area Area of this architecture project Area:  127
  • Year Completion year of this architecture project Year:  2025

CLV House / Cornetta Arquitetura

CLV House / Cornetta Arquitetura - Exterior Photography, HousesCLV House / Cornetta Arquitetura - Interior Photography, Houses, Beam, Table, Lighting, ChairCLV House / Cornetta Arquitetura - Interior Photography, Houses, Bedroom, BeamCLV House / Cornetta Arquitetura - HousesCLV House / Cornetta Arquitetura - More Images+ 19
  • Area Area of this architecture project Area:  323
  • Year Completion year of this architecture project Year:  2024

Ernesto do Canto Building / BOX arquitectos

Ernesto do Canto Building / BOX arquitectos - Exterior Photography, Housing, BalconyErnesto do Canto Building / BOX arquitectos - Interior Photography, Housing, Garden, StairsErnesto do Canto Building / BOX arquitectos - Exterior Photography, HousingErnesto do Canto Building / BOX arquitectos - HousingErnesto do Canto Building / BOX arquitectos - More Images+ 37

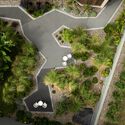
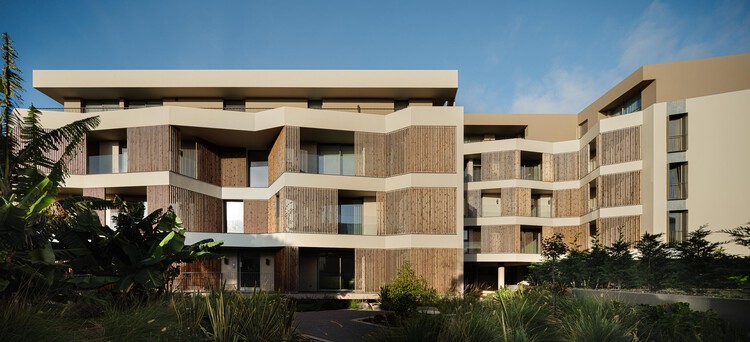
São Pedro, Portugal
  • Architects: BOX arquitectos
  • Area Area of this architecture project Area:  56941 ft²
  • Year Completion year of this architecture project Year:  2025
  • Manufacturers Brands with products used in this architecture project
    Manufacturers:  Forbo Flooring Systems, Tom Dixon, Audo, BRUMA, CIN, +10

You've started following your first account!

Did you know?

You'll now receive updates based on what you follow! Personalize your stream and start following your favorite authors, offices and users.