Ernesto do Canto Building / BOX arquitectos

Ernesto do Canto Building / BOX arquitectos - Exterior PhotographyErnesto do Canto Building / BOX arquitectos - Interior Photography, Concrete, GardenErnesto do Canto Building / BOX arquitectos - Exterior PhotographyErnesto do Canto Building / BOX arquitectos - Image 5 of 42Ernesto do Canto Building / BOX arquitectos - More Images+ 37

São Pedro, Portugal
  • Architects: BOX arquitectos
  • Area Area of this architecture project Area:  56941 ft²
  • Year Completion year of this architecture project Year:  2025
  • Photographs
    Photographs:Ivo Tavares Studio
  • Manufacturers Brands with products used in this architecture project
    Manufacturers:  Forbo Flooring Systems, Tom Dixon, Audo, BRUMA, CIN, District Eight, GSI - Ceramica, Italbox, JNF -Architectural Hardware-, Kerakoll, Mapei, Margres Ceramic Tiles, Nordlux, Technal Hidro, Vondom
  • Category: Housing
  • Main Architects: Bárbara Morgado & Óscar Catarino
  • Collaboration: Fabiana Velho Cabral, Emanuel Gomes, Marilia Hipólito
  • Builder: MARQUES S.A.
  • Inspections: VHM fiscalização
  • Engineering: Quadrante - Engenharia e Consultoria
  • Landscape: Traços na Paisagem / BOX arquitectos
  • Acoustic Design: Espaço Civil
  • Electrical Engineering And Mechanical Installations | Fire Safety Air Conditioning And Air Renewal Systems : ProM&E consulting
  • Thermal Engineering: ProM&E consulting
  • Fluids Engineering : Campo D’Agua
  • City: São Pedro
  • Country: Portugal
More SpecsLess Specs
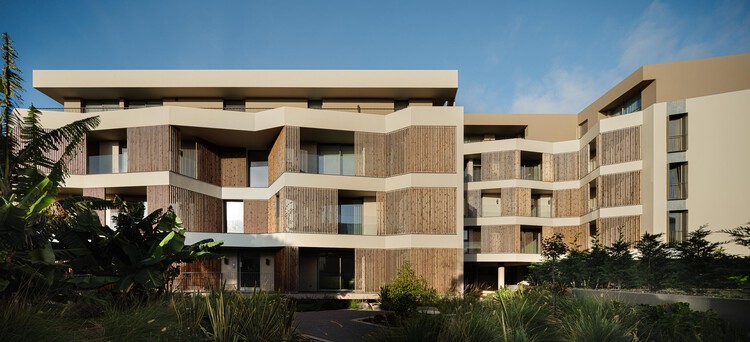
Ernesto do Canto Building / BOX arquitectos - Exterior Photography
© Ivo Tavares Studio

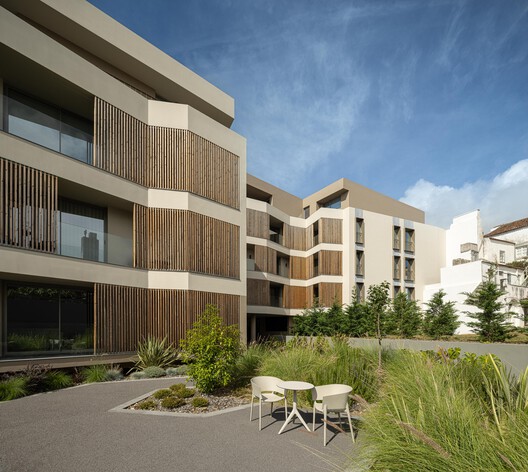
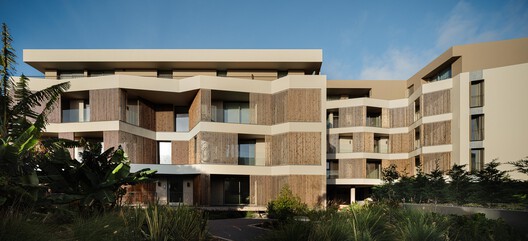
Text description provided by the architects. Within a consolidated urban context, the building occupies two opposing plots that border distinct marginal planes. By taking advantage of the significant difference in elevation between these planes, part of the building is elevated, creating a qualified void beneath it. This space allows for visual and physical continuity—an urban permeability that enables a clear understanding of the built fabric within this section of the city. Consequently, the design invites the possibility of crossing the block, offering an expanded perception of urban space—now fluid, and deliberately mediating between the human and urban scales—thus contributing to a logical comprehension of the city.

Content Loader

Project gallery

See allShow less
About this office
Cite: "Ernesto do Canto Building / BOX arquitectos" [Condomínio Ernesto do Canto / BOX arquitectos] 07 Jul 2026. ArchDaily. Accessed . <https://www.archdaily.com/1037716/ernesto-do-canto-building-box-arquitectos> ISSN 0719-8884

You've started following your first account!

Did you know?

You'll now receive updates based on what you follow! Personalize your stream and start following your favorite authors, offices and users.