

House in las Rozas, Madrid / Fran Silvestre Arquitectos

House in las Rozas, Madrid / Fran Silvestre Arquitectos - Exterior PhotographyHouse in las Rozas, Madrid / Fran Silvestre Arquitectos - Image 3 of 23House in las Rozas, Madrid / Fran Silvestre Arquitectos - Image 4 of 23House in las Rozas, Madrid / Fran Silvestre Arquitectos - Image 5 of 23House in las Rozas, Madrid / Fran Silvestre Arquitectos - More Images+ 18

Las Rozas de Madrid, Spain
  • Area Area of this architecture project Area:  370
  • Year Completion year of this architecture project Year:  2026
  • Photographs
  • Manufacturers Brands with products used in this architecture project
    Manufacturers:   IMG Windows, Nerinea, Porcelanosa Grupo, Roca, SANTOS
  • Lead Architects: ​Fran Silvestre, Olga Martín, Ricardo Candela
  • Interior Designer: Alfaro Hofmann
  • Techical Architects: Jorge Carrión Ponce, José Miguel Cota San Andrés
  • Structural Engineering: Estructuras Singulares
  • General Contractor: Nueva Tekell
  • City: Las Rozas de Madrid
  • Country: Spain
More SpecsLess Specs
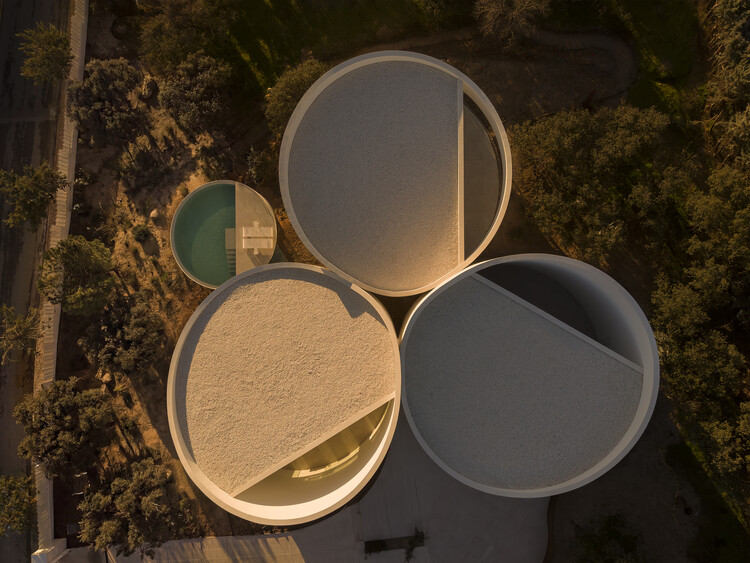
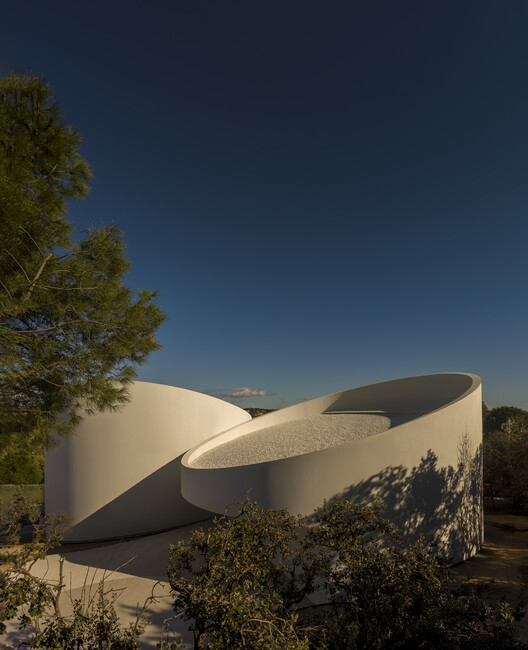
House in las Rozas, Madrid / Fran Silvestre Arquitectos - Exterior Photography
© © Fernando Guerra | FG+SG

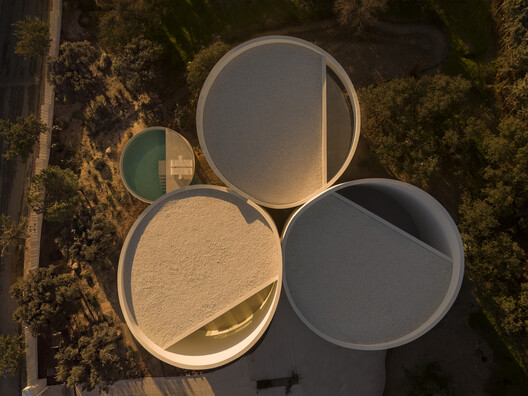
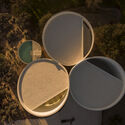
Text description provided by the architects. Located in Las Rozas, with open views towards the Sierra de Guadarrama, the house is composed of five cylinders that define the proposal and shape its geometry for a variety of reasons.

Content Loader

Project gallery

See allShow less
About this office
Cite: "House in las Rozas, Madrid / Fran Silvestre Arquitectos" 08 Jul 2026. ArchDaily. Accessed . <https://www.archdaily.com/1043021/house-in-las-rozas-madrid-fran-silvestre-arquitectos> ISSN 0719-8884
© © Fernando Guerra | FG+SG

马德里拉斯罗萨斯住宅 / Fran Silvestre Arquitectos

You've started following your first account!

Did you know?

You'll now receive updates based on what you follow! Personalize your stream and start following your favorite authors, offices and users.