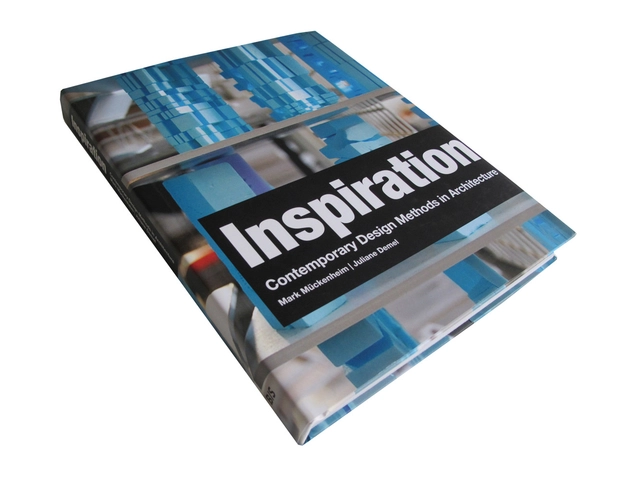
From the Publisher. Inspiration: Contemporary Design Methods in Architecture is a comprehensive compilation of work samples and ideas on design and gestalt, illustrations and graphic configurations, textures and structures, as well as form and spatial development. This book features more than 800 examples of abstract compositions that relate to architectural design methods and principles. These methodologies find their ground in the work of contemporary architectural design practice, while still being highly applicable to other related creative fields. Inspiration showcases hundreds of examples, models, sketches, and renderings of abstract architectural design applications. In addition to this substantial body of visual work, the book also documents and details the generative process and production of these design creations.
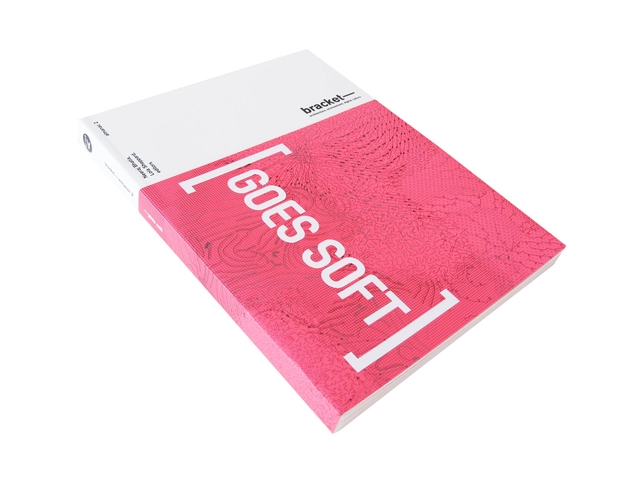
From the Publisher. Bracket 2 examines physical and virtual soft systems, as they pertain to infrastructure, ecologies, landscapes, environments, and networks. In an era of declared crises—economic, ecological and climatic, amongst others—the notion of soft systems has gained increasing traction as a counterpoint to permanent, static and hard systems. Acknowledging fluid and indeterminate situations with complex feedback loops that allow for reaction and adaption, the possibility of soft systems has re-entered the domain of design. Bracket 2 critically positions and defines soft systems through 27 projects and 12 articles. From soft politics, soft power and soft spaces to fluid territories, software and soft programming, Bracket 2 unpacks the use and role of responsive, indeterminate, flexible, and immaterial systems in design.
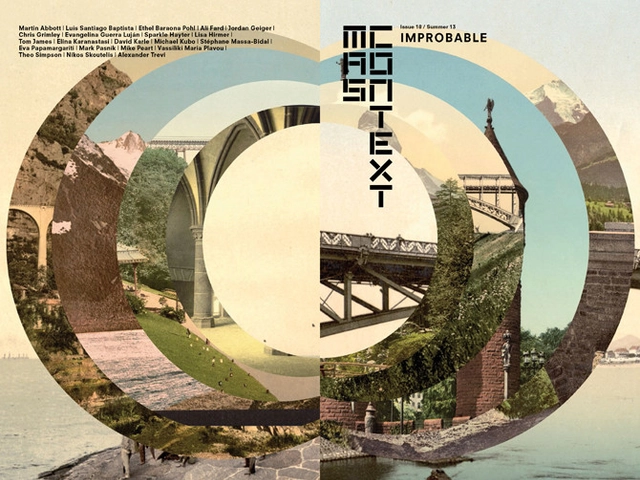
MAS Context #18: IMPROBABLE; Cover Design by Stephane Massa-Bidal
It is safe to say that architects and planners have always been among those striving for utopian ideals through physical space. Just look at the 20th century, when designers converged around the idea of creating new cities for lives that embraced new technologies. We had the Futurists who were obsessed with automobiles, speed and factory cities. We had CIAM and Team 10 who collectively and individually developed the modernist ideals for housing and urban planning. We had Archigram that developed conceptual creations for cities that walked, were inflatable, and could be packed and unpacked in locations all over the world. We had Superstudio, an architecture firm that developed renowned conceptual works of the "total urbanization" of architecture.
As impractical and experimental as some of these proposals were, they initiated a conversation, not only about the physical space that they presented, but the social implications of their designs. The latest issue of MAS CONTEXT, Improbable,tackles these "unlikely futures envisioned in the past that never became present" and explores how, to various degrees, these impossible and improbable agendas projects came to fruition. Join as after the break for a closer look at the new issue.
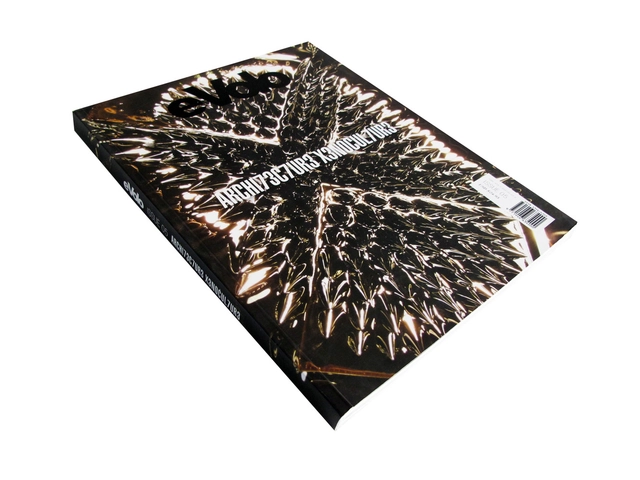
Xenoculture is a term coined by Iranian writer and philosopher Reza Negarestani that describes the need for embracing and exploring the unexpected, the alien. In this issue we borrow the idea and explore the realm of Architecture Xenoculture -- the work of architects and designers who detach from everything that architecture is supposed to be and look like, including preconceived forms and aesthetics, to look into new architectural and design possibilities. An architectural form that emerges from mathematical processes and new material explorations and proposes something never before seen -- an aesthetic yet to be determined.
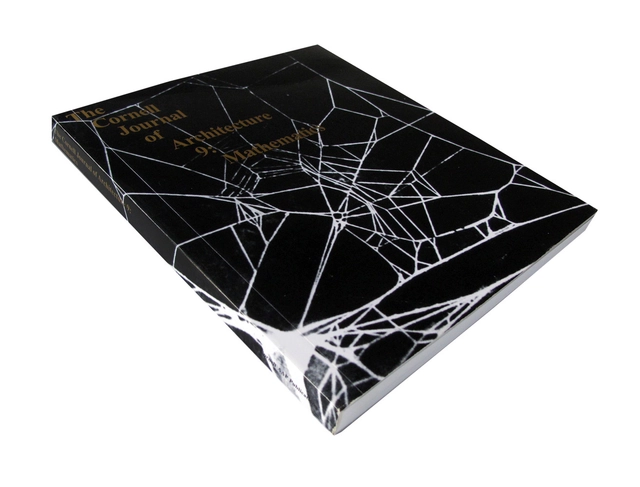
While mathematics in architecture has historically referenced notions of order, proportion, and ideal form, the discipline of mathematics itself has shifted to encompass uncertainty, incompleteness, relativity, and chaos towards a situation in which truth itself is elusive. This move stems in part from an engagement with real phenomena, in which natural systems were shown to behave non-linearly and unpredictably. In architecture, while computational developments enabling dynamic and variable modeling have been subsumed into our culture of design and production, a new kind of idealism has emerged.
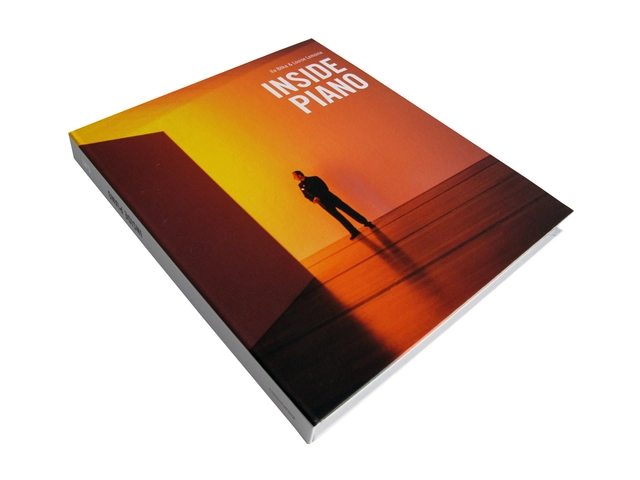
Fifth project of the Living Architectures series, Inside Piano is composed of three films on three symbolic buildings of Renzo Piano's career. A visit throughout the prototype-building of the Centre Pompidou. An immersion in the soundproof world of a submarine floating in the depths of the Parisian underground. A journey aboard a luminous magic carpet of a highly sophisticated architectural machine. A humorous, caustic and quirky point of view.
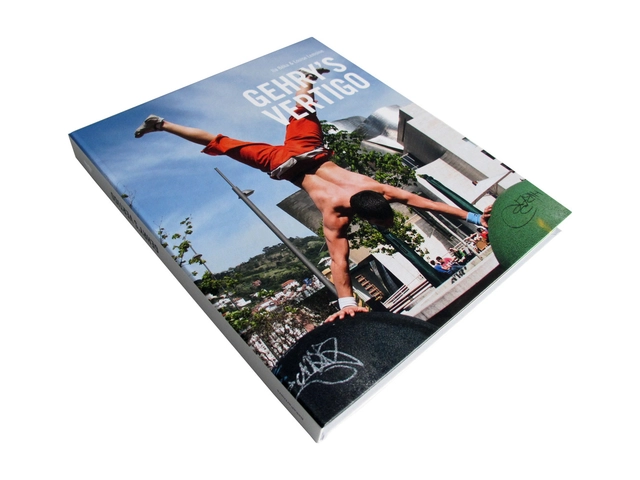
Fourth project of the Living Architectures series, Gehry's Vertigo offers to the spectator a rare and vertiginous trip on the top roofs of the Guggenheim Museum of Bilbao. Through the portrait of the climbing team in charge of the glass cleaning, their ascensions, their techniques and difficulties, this film observes the complexity and virtuosity of Frank Gehry's architecture.
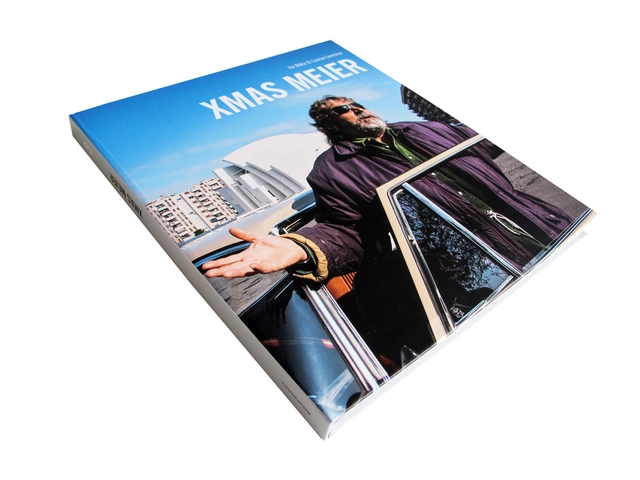
Third project of the Living Architectures series, Xmas Meier takes us, during the Christmas season, in the heart of a working-class neighbourhood in the suburbs of Rome, which had been lifted from anonymity to international renown thanks to the church built by Richard Meier for the Jubilee. Controversy, caustic irony and free speech opposed to the faithful's devotion. Welcome to Rome!
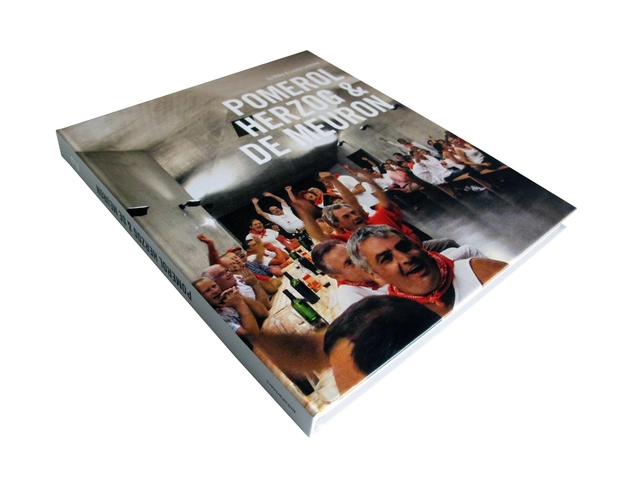
Second project of the Living Architectures series, Pomerol, Herzog & de Meuron takes us to the party atmosphere of mealtime among the grape-pickers in the dining hall designed by Herzog & de Meuron in Pomerol for one of the most prestigious vineyards in the world.
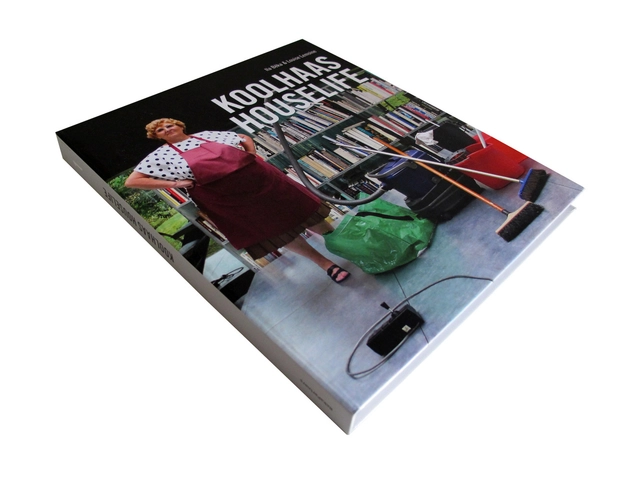
First project of the Living Architectures series, Koolhaas Houselife portrays one of the masterpieces of contemporary architecture. The film lets the viewer enter into the house's daily intimacy through the stories and daily chores of Guadalupe Acedo, the housekeeper, and the other people who look after the building. Pungent, funny and touching.
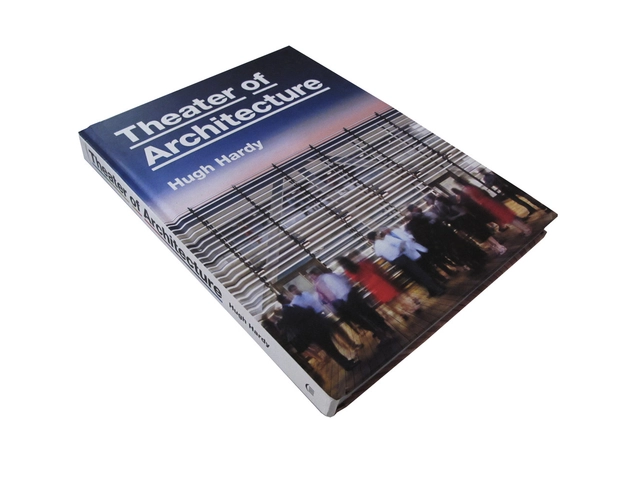
Architect Hugh Hardy is the quintessential New Yorker. His irrepressible love of the city animates all of his work, and can be found in many of the city's most beloved institutions. Theatre of Architecture gathers twenty of Hardy's projects, both within New York City and beyond its borders, to frame a candid discussion about the collaborations, challenges, and strategies that gave rise to each project's design. It illuminates the combination of all factors that create memorable architecture.
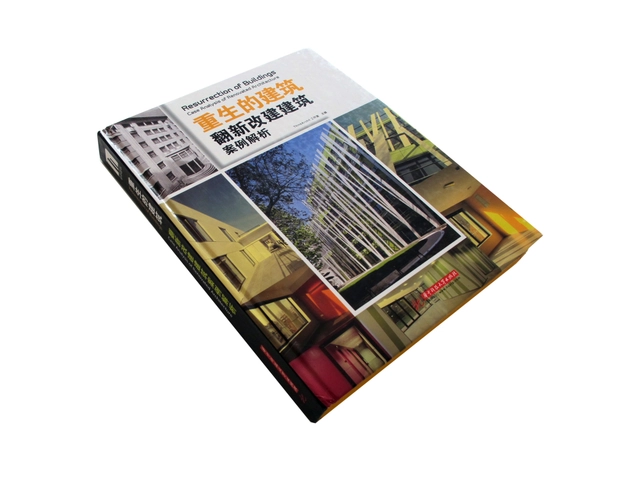
This book selects more than 50 excellent projects of renovated buildings worldwide. The architects adjust measures to local conditions and ingeniously carry out reposition and design for the buildings’ exterior, interior and landscape environment, thus creating some resurrection for them. Each project inside this book has its peculiar characteristics. Some focus on ecological and sustainable parts, such as rebuilding a factory neighboring to residential communities into a library, which decreases pollution, while at the same time produces some cultural atmosphere.
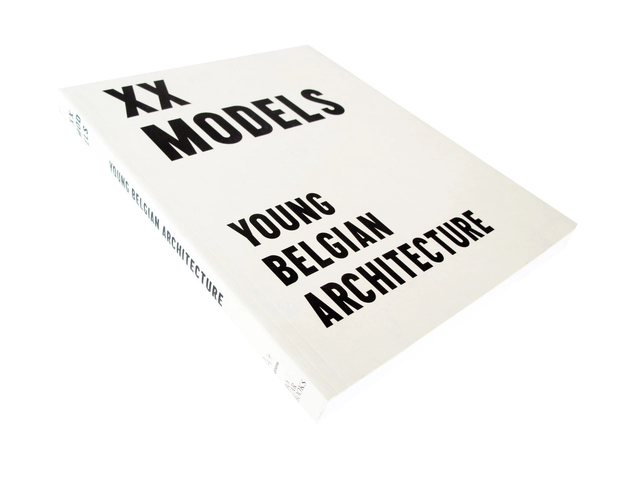
Presented here are twenty recent projects by an equal number of young Belgian architectural firms, published in conjunction with the exhibition ‘XX Models: Young Belgian Architecture’, at the Centre for Fine Arts in Brussels. The exhibition showed one architectural model every two months beginning September 2008. Most projects include a public or collective dimension, public rather than private commissions were privileged, and a balance was sought between Flemish and Francophone firms. Each projected is examined in depth; selected offices include JDS Architects, Matador, URA, A229, Dierendonckblancke Architecten, B612 Associates and noA, among others.
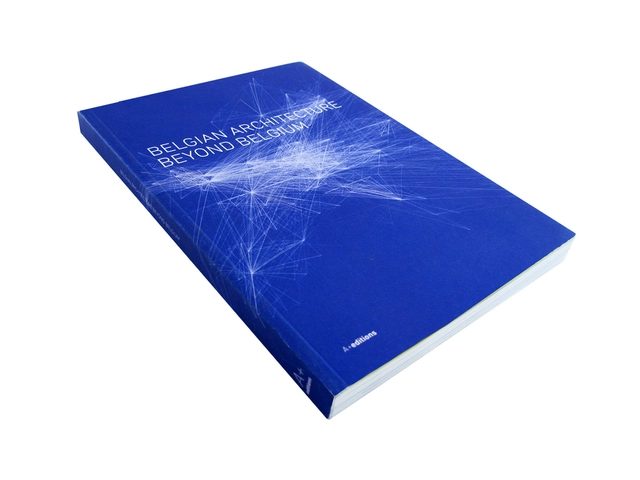
A+Editions provides the first overview of the export of Belgian architecture. Belgian Architecture Beyond Belgium is aimed at both amateurs and professionals of architecture and building. A critical synthesis of the history of Belgian architecture on the international stage since the 19th century and the opinions expressed during a round-table discussion by key figures currently involved in export provide elements of response to some important questions: What are the stakes, difficulties and specificities of Belgian architecture? Why, how and where has the know-how of Belgian architecture been disseminated? How do architects take into account local and cultural features in international projects?
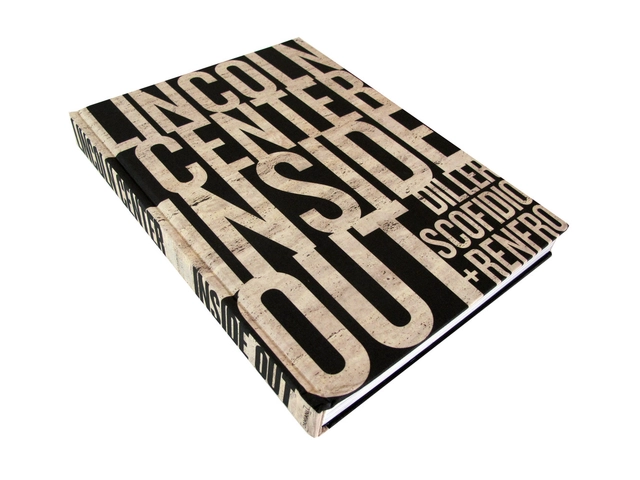
The redesign of Lincoln Center is one of the most challenging and innovative civic projects in recent urban history. Over the past eight years, Diller Scofidio + Renfro (DS+R), in close collaboration with FXFOWLE, Beyer Blinder Belle and Lincoln Center’s leadership, has transformed the 50-year-old modernist citadel into a porous and democratic campus. This visually rich document is the first comprehensive book to feature the extensive redevelopment in its entirety. Inside-Out, and still Lincoln Center details DS+R’s interpretation of the modernist project after several generations of social and political change. Through a combination of photographs, drawings, renderings, archival records and texts, the book describes the innovative strategies that have dissolved the public/private divide and effectively turned the campus inside-out, extending the spectacle of the performance halls into the Center’s mute public spaces and surrounding streets.
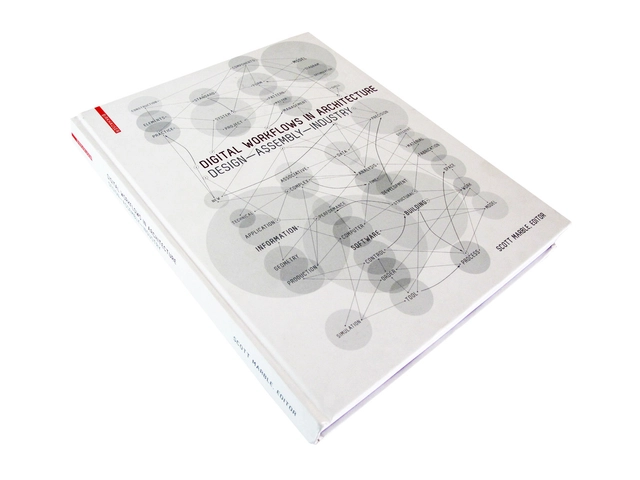
The logics of digital processes in architecture have begun to structure the way that architects design, the way that builders build, and the way that industry is reorganizing. The process of architectural design has become a complex workflow. At the core of the shift toward more expansive forms of digital production within the design and construction industry is the integration of communication through digital networks. The goal is to develop a continuous, easily accessible and parametrically adaptable body of information that coordinates the process from design through a building’s lifecycle. Organized around the key fields of Designing Design, Designing Assembly and Designing Industry, this book is a reference work on digital technologies as key factors in architectural design, fabrication and workflow organization. It presents essays and case studies from some of the leading voices on the topic.
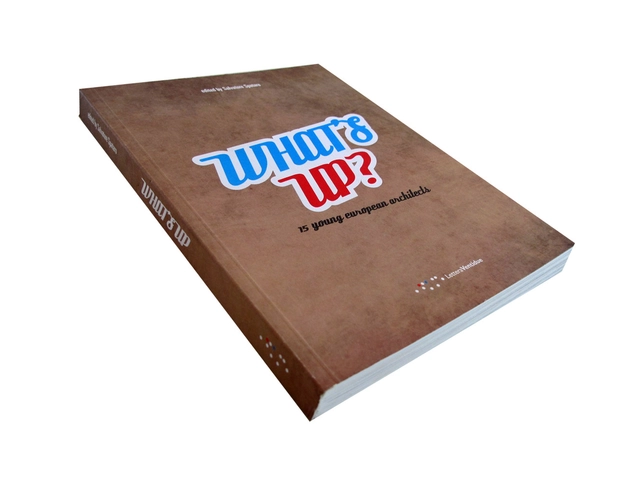
Fifteen firms of young european architects show their most relevant works and meditate on the current conditions of design production. while pragmatically anchored to the present, this generation confronts the transition to a different, more cooperative and social, existential situation: to an architecture that can overcome the obsession for individual self-representation and formal and stylistic research in order to contribute to an ecology of interaction.
As a city, Hong Kong doesn't have it easy; impossibly dense and smothered by unsympathetic hilly terrain, the gymnastics that it performs to survive has lead to the growth of unique urban spaces. Cities Without Ground deconstructs the unfathomable spaghetti of pedestrian bridges, tunnels and walkways, which make up pedestrian Hong Kong. The book, created by motley trio of architects and academics: Jonathan Solomon, Ciara Wong and Adam Frampton, graphically dissects this labyrinth in a series of snappy axonometric drawings of 32 various routes through the city.
Read more about the story of Hong Kong's pedestrian maze after the break...
Brutalism. It’s the architecture movement that the public loves to hate, and architects dare to love. It’s also the latest topic tackled by CLOG, the quirky publication that takes a long slow look at what’s important in architecture now.
While Brutalism, a movement that reached its height in the 60s, may not seem a timely topic, nothing could be further from the truth. With Brutalism’s monolithic beasts reaching their not-so-golden golden years, the question to re-model (often prohibitively expensive, considering these projects’ complexity) or just demolish (as the public often begs for) is an urgent one - as the recent preservation debates over Paul Rudolph’s Orange County Building (successful) and Bertrand Goldberg's Prentice Women’s Hospital (not) reveal.
However, while this edition of CLOG of course mentions these debates, Brutalism shines in exploring the bigger questions these debates provoke: Why is Brutalism so loathed? What is it, really? And - can Brutalism be saved? Should it be?
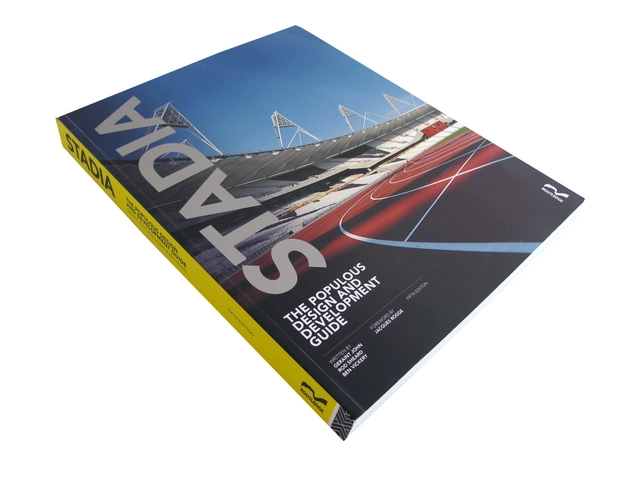
The London 2012 Olympic Stadium is one of several landmark international sports venues to feature in a fully-updated and redesigned fifth edition of Stadia, the essential and long-established guide to stadia design.
Almost 20 years since it was first published in 1994, Stadia remains the most comprehensive guide to all aspects stadium design, from local club buildings to iconic international venues.
The new issue of MAS Context, a quarterly publication released by MAS Studio, explores the actual and perceived divisions of space. MAS Context #17: Boundary contains varying in discussions of urban development, forced and naturally occurring segregation, the politics of such separations and ultimately, breaking the boundaries that frame our engagement. Of particular interest in this issue is the philosophical divisions between designers and non-designers and the specialized world that architecture school and the architectural profession construct to define themselves. Through a series of essays, projects, personal accounts and photographs, MAS Context crafts an argument around the boundaries exist in our built and un-built environment - and ways in which we choose to transgress them.
According to renowned Japanese architect Kengo Kuma, "this book aims to establish the interrelation between patterns and layering within architecture. These two previously detached notions can now be integrated into one methodology mediated by structural concepts. Patterns and Layering is the first book to introduce this new interrelationship, which has the potential to begin a new architectural and design revolution.” More information + full content after the break.
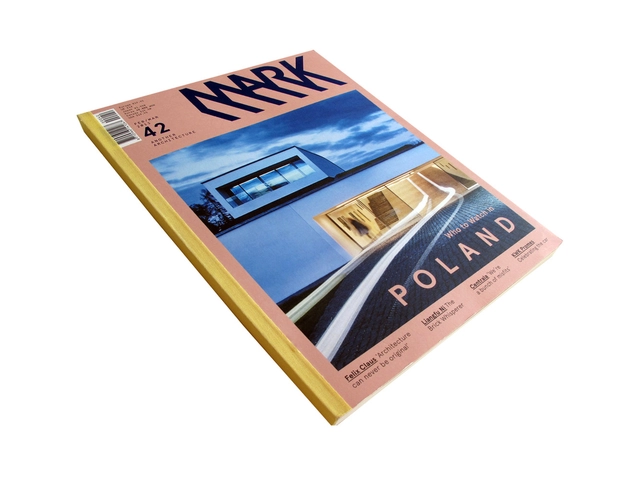
What better place to explore inventive homes and innovative architects than a country with a housing crisis? Mark #42 head to Poland, where theylook at an architecture scene in transition, checking in on a 152 cm wide house by Centrala and a drive-in home by Robert Konieczny. Elsewhere, Shintaro Fujiwara and Yoshio Muro discuss the challenges of the Japanese architect, and we visit ‘weird Austin’ to discover a house by Bercy Chen that literally emerges from the bush.