Transparent Buildings and the Illusion of Democracy

Subscriber Access

Somewhere between 1914 and 1915, Le Corbusier designed the Maison Dom-Ino, a groundbreaking modular structure that replaced the heavy load-bearing walls with reinforced concrete columns and slabs. The open floor plan with minimal thin elements, coupled with large glass facades, would ensure healthy natural daylight for the interior spaces as well as desirable architectural transparency that could blur the boundaries between interior and exterior —at least metaphorically.

Transparent Buildings and the Illusion of Democracy - Image 2 of 9Transparent Buildings and the Illusion of Democracy - Image 3 of 9Transparent Buildings and the Illusion of Democracy - Image 4 of 9Transparent Buildings and the Illusion of Democracy - Image 5 of 9Transparent Buildings and the Illusion of Democracy - More Images+ 4

Content Loader

Image gallery

See allShow less
About this author
Cite: Baratto, Romullo. "Transparent Buildings and the Illusion of Democracy" [Edifícios transparentes e a ilusão da democracia ] 30 Jan 2023. ArchDaily. (Trans. Duduch, Tarsila) Accessed . <https://www.archdaily.com/955204/transparent-buildings-and-the-illusion-of-democracy> ISSN 0719-8884
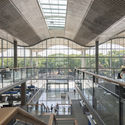
Westland Town Hall / architectenbureau cepezed. Photo: © Lucas van der Wee

透明建筑与民主畅想

You've started following your first account!

Did you know?

You'll now receive updates based on what you follow! Personalize your stream and start following your favorite authors, offices and users.