
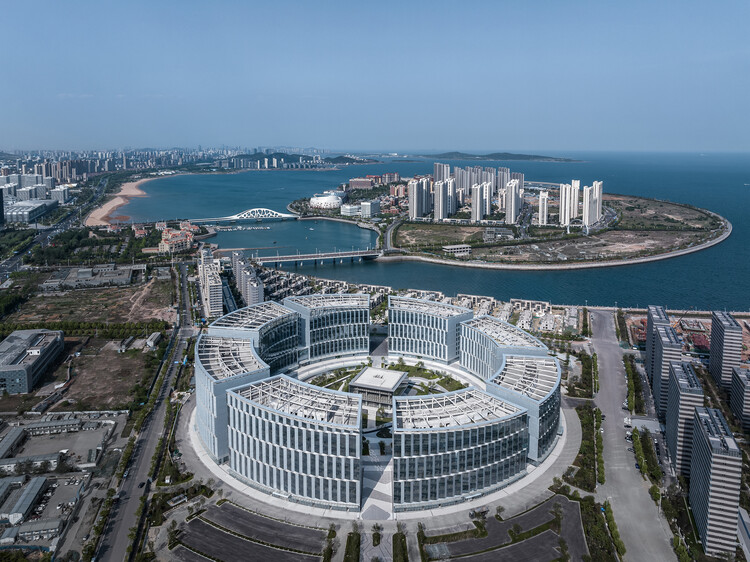
Qingdao HaiChuang Center / WoWA



https://www.archdaily.com/1041935/qingdao-haichuang-center-wowaValeria Silva
Armenta Resurge: Community Architecture by the River in Honduras
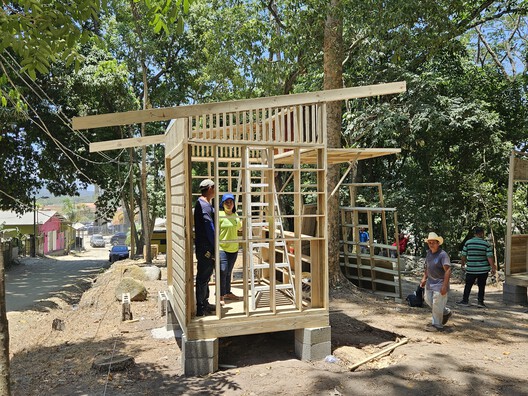
It is eight in the morning, and the car's dashboard display reads 36°C on the streets of San Pedro Sula, Honduras. The sky is almost clear: an intense blue with a few bright, drifting clouds. The air conditioning in the cars—all with tinted windows—makes you forget that upon stepping out, the warm, humid air will immediately weigh on your shoulders and break a sweat.
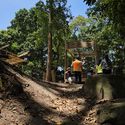
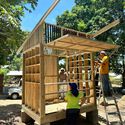
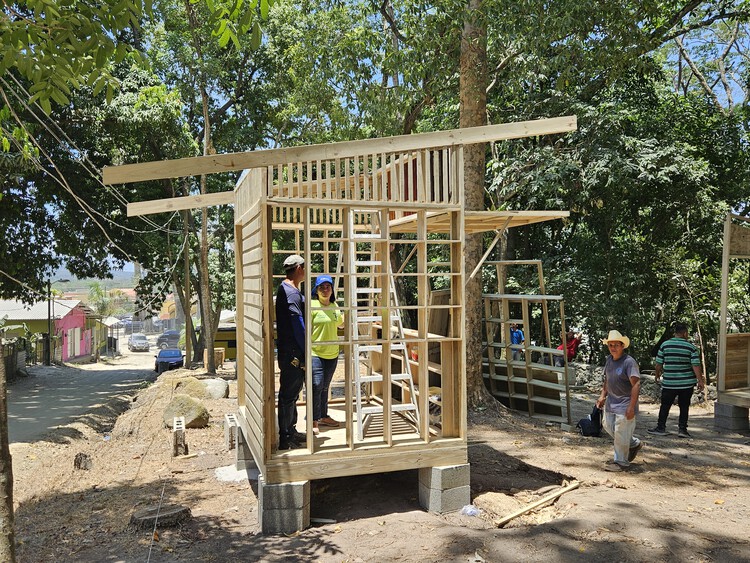
Puerto Cortés on the Caribbean coast is too far away for a quick dip, but in the neighborhood of Armenta, the eponymous river flows almost silently down from the Sierra del Merendón, running from west to east through gray stones. On the northern bank, tall, leafy trees along the upper edge of the ravine shade a long, dry, and dusty plaza, while thick, exposed roots give texture to the ground. The sun is less punishing.

https://www.archdaily.com/1054663/armenta-resurge-community-architecture-by-the-river-in-hondurasNicolás Valencia

Spa / Angela Castilho Architecture and Interiors




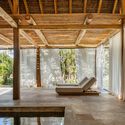
-
Architects: Angela Castilho Arquitetura e Interiores
- Area: 512 m²
- Year: 2022
https://www.archdaily.com/1038434/spa-angela-castilho-arquitetura-e-interioresValeria Silva
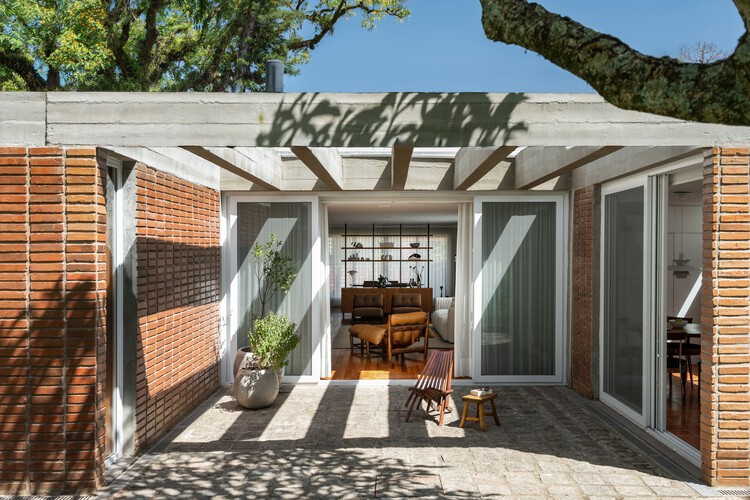
Ouriques House / Ultra Arquitetura




-
Architects: Ultra Arquitetura
- Area: 241 m²
- Year: 2025
-
Manufacturers: Casa da Finestra, Casa de Alessa, Ladrilho Santo Antônio, Marcenaria Homestyle, Stilo Elevato
https://www.archdaily.com/1054038/ouriques-house-ultra-arquiteturaNana Dokua
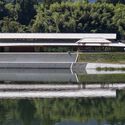
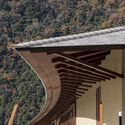
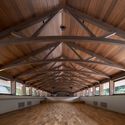
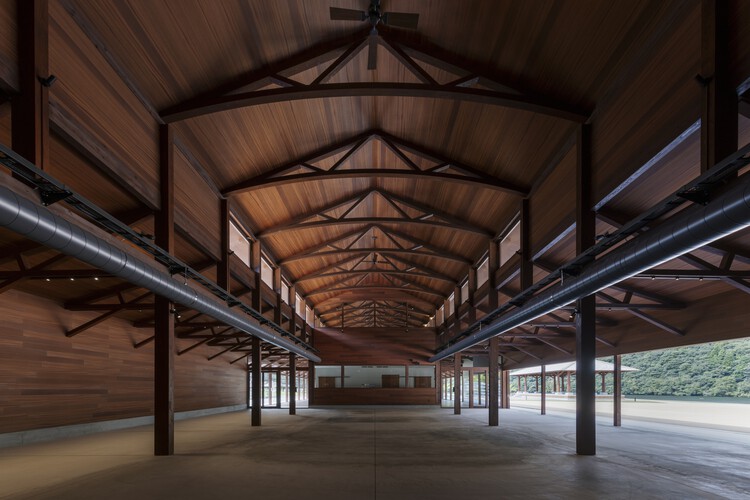
Misato Canoe Boathouse / STUDIO YY

https://www.archdaily.com/1054025/misato-canoe-boathouse-studio-yyPratik Mour
Ghost Gum House Extension / Adriano Pupilli Architects

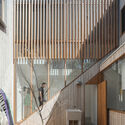
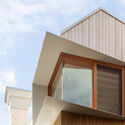
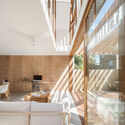
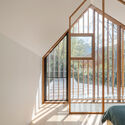
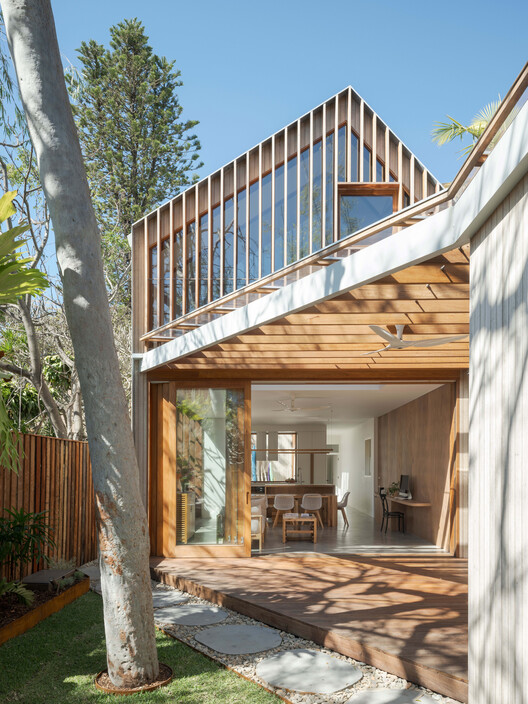
-
Architects: Adriano Pupilli Architects
- Area: 197 m²
- Year: 2025
https://www.archdaily.com/1054020/ghost-gum-house-extension-adriano-pupilli-architectsPratik Mour
Austria's 2027 Venice Architecture Biennale Pavilion Proposes a Shared Platform with Bosnia and Herzegovina

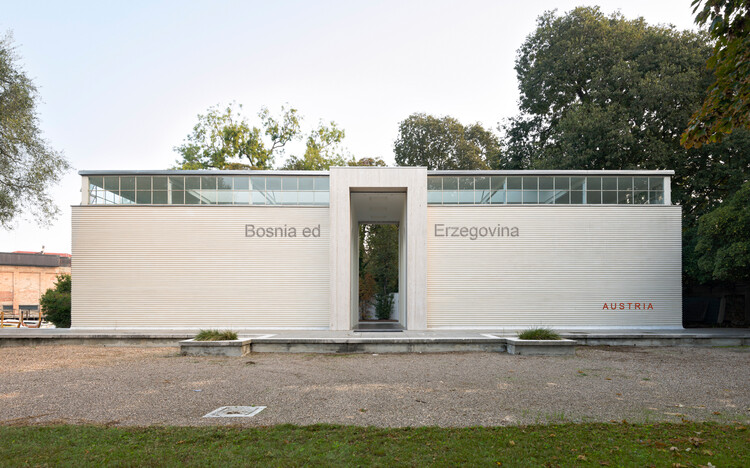
Austria has announced Koncesija / Konzession / Concession(e) as its contribution to the 20th International Architecture Exhibition – La Biennale di Venezia. Curated by architects Adna Babahmetović and Ajna Babahmetović together with curator Sebastian Höglinger, the project proposes temporarily granting the Austrian Pavilion to Bosnia and Herzegovina through a cooperative concession. Selected through Austria's open competition process, the pavilion examines questions of national representation, diplomacy, and architectural exchange by responding to the absence of a Bosnian national pavilion in the Giardini, where the Biennale's historic national pavilions are located.


https://www.archdaily.com/1054050/austrias-2027-venice-architecture-biennale-pavilion-proposes-a-shared-platform-with-bosnia-and-herzegovinaReyyan Dogan
Snøhetta's Shanghai Grand Opera House Nears Completion Ahead of October Opening

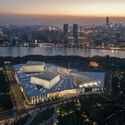
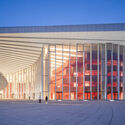
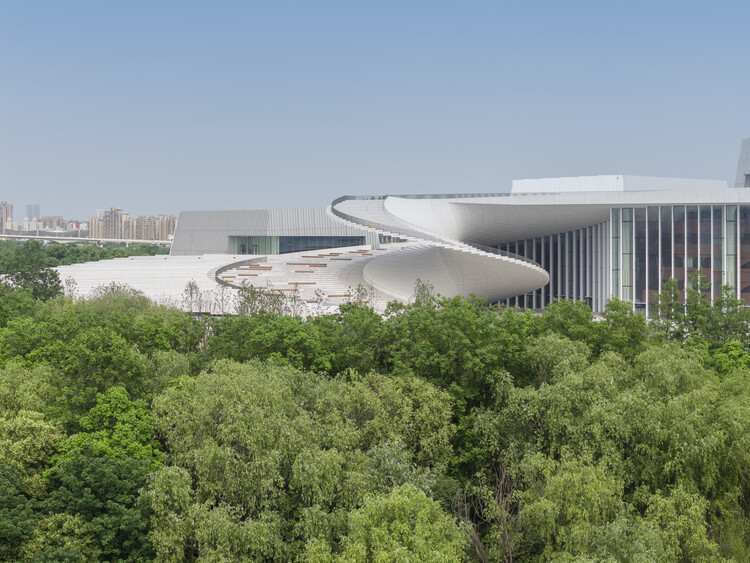
Snøhetta's Shanghai Grand Opera House has entered its final construction phase. Preparations are underway for the building's official opening on October 17, 2026, kicking off a performance season featuring 82 performances across 47 acclaimed productions. Snøhetta's spiralling design for the new cultural venue was selected via an international competition in 2016. In 2019, the architecture firm, along with East China Architectural Design & Research Institute (ECADI), Theatre Projects, and Nagata Acoustics, was formally commissioned to deliver the building from concept to completion. The project was originally set to be completed in 2025, as part of a broader cultural master plan aimed at reinforcing Shanghai's role as an international centre of culture and innovation.


https://www.archdaily.com/1054028/snohettas-shanghai-grand-opera-house-nears-completion-ahead-of-october-openingAntonia Piñeiro
Architecture in the Andes: How Altitude Shapes Design Decisions

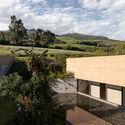
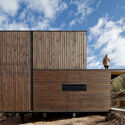
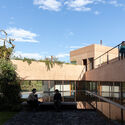
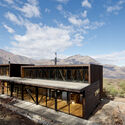
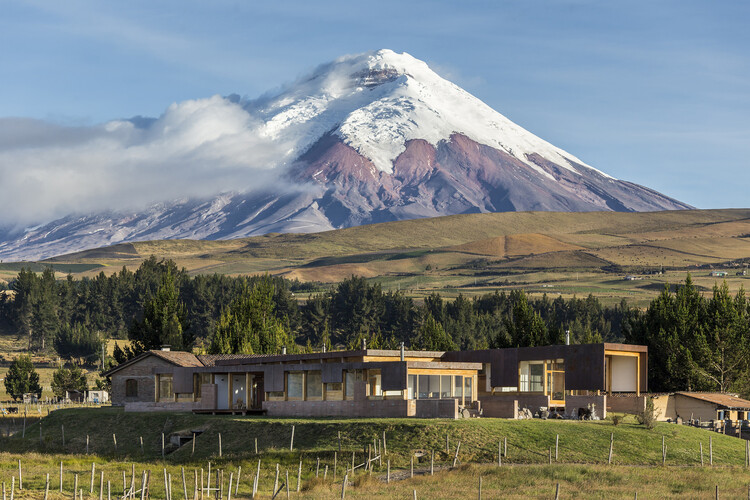
The Andes are often understood as a continuous mountain range, yet they encompass a wide range of climates and ecosystems. In Ecuador, Peru, Bolivia, Colombia, and Chile, páramos, dry highlands, temperate valleys, and snow-covered landscapes can exist within relatively short distances of one another. As elevation changes, so do temperature, solar radiation, humidity, wind, vegetation, and topography, producing environments that require different ways of building.
Unlike many mountain regions where cold is the defining environmental condition, high-altitude environments in the Andes combine several climatic conditions at once. As elevation increases, solar radiation becomes more intense. Some regions remain humid throughout the year, while others experience prolonged dry seasons. In many places, steep terrain, snow, and changing weather patterns become additional factors that influence how buildings are designed.
https://www.archdaily.com/1042916/architecture-in-the-andes-how-altitude-shapes-design-decisionsDaniela Andino
Beyond Human: Architecture as a Participant in Living Systems

The built environment has historically served humans as a mechanism of environmental control. Through our intellectual capacities and ability to organize, we have used buildings to actively influence and terraform the immediate context in which they are inserted, often treating geography, water, and ecosystems as resources to be extracted and managed. However, more and more, architecture is transitioning from exploiting physical and biological matter to actively collaborating with it. This shift demands that architects explore how buildings and their materials grow, transform, decay, and persist beyond human timelines. This thinking also serves as a starting point for the profession to reflect on how it influences the natural world, as well as the non-human species around it, creating networks and connections between humans, buildings, living organisms, and natural environments.





https://www.archdaily.com/1042820/beyond-human-architecture-as-a-participant-in-living-systemsMoises Carrasco
QUINCHOPEL Offices / vbrügg

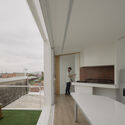
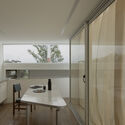
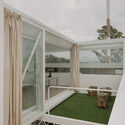
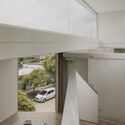
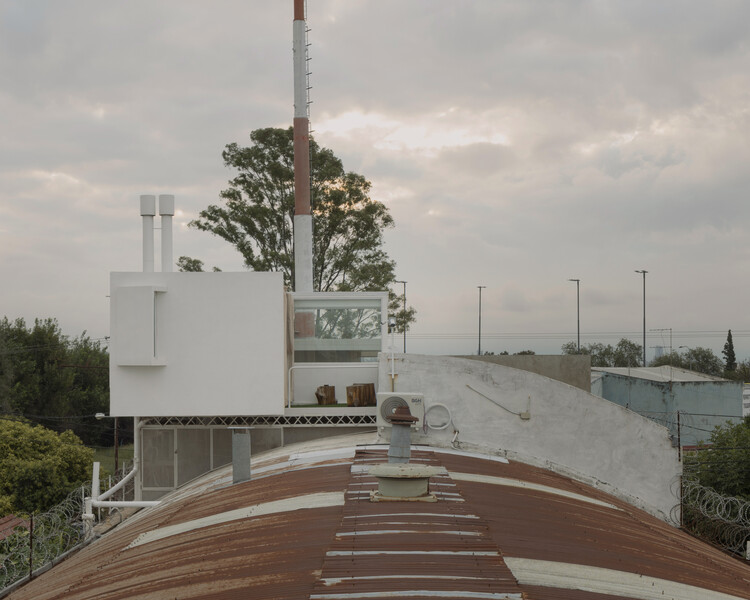
https://www.archdaily.com/1054021/quinchopel-offices-vbruggValentina Díaz
Lake Cabin / Matéria Base

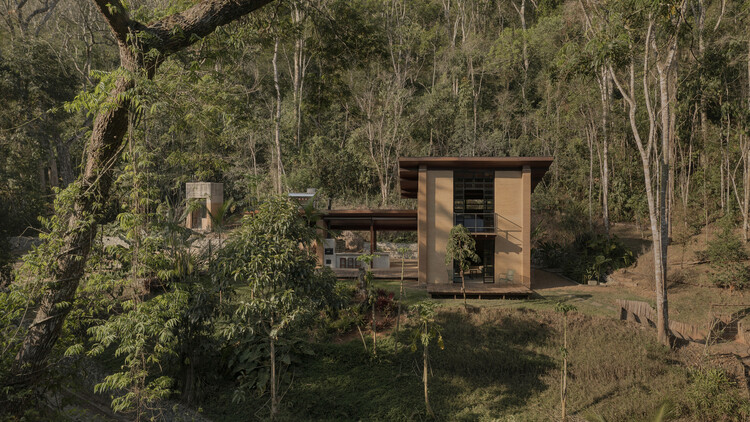
-
Architects: Matéria Base
- Area: 120 m²
- Year: 2023
https://www.archdaily.com/1041946/lake-cabin-materia-baseSusanna Moreira
WildSumaco Research Pavilion / Caá Porá Arquitectura

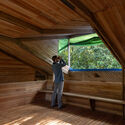
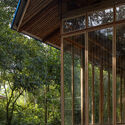
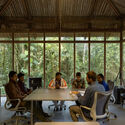
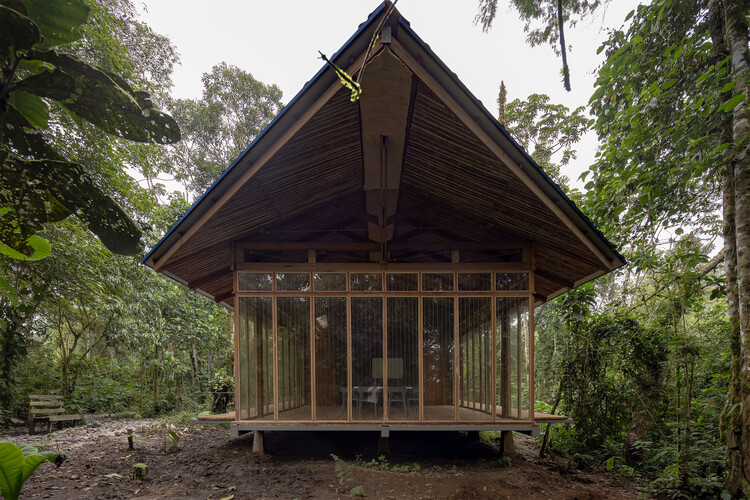
https://www.archdaily.com/1043000/wildsumaco-research-pavilion-caa-pora-arquitecturaValentina Díaz
Xingu House / TETRO Arquitetura


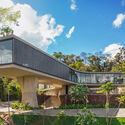
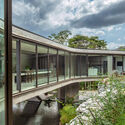
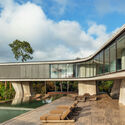

-
Architects: TETRO Arquitetura
- Area: 1800 m²
- Year: 2025
https://www.archdaily.com/1042982/xingu-house-tetro-arquiteturaNana Dokua
Terrace Mountain Residence / A Parallel Architecture

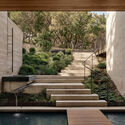
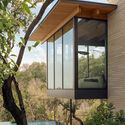

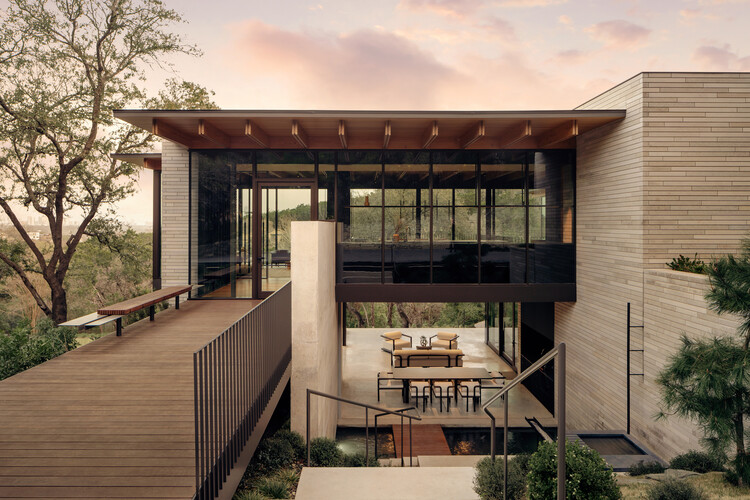
-
Architects: A Parallel Architecture
- Area: 4995 ft²
- Year: 2025
https://www.archdaily.com/1042943/terrace-mountain-residence-a-parallel-architectureNana Dokua
PERMA Serifos Retreat / MOLD Architects

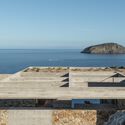
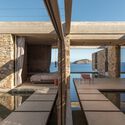
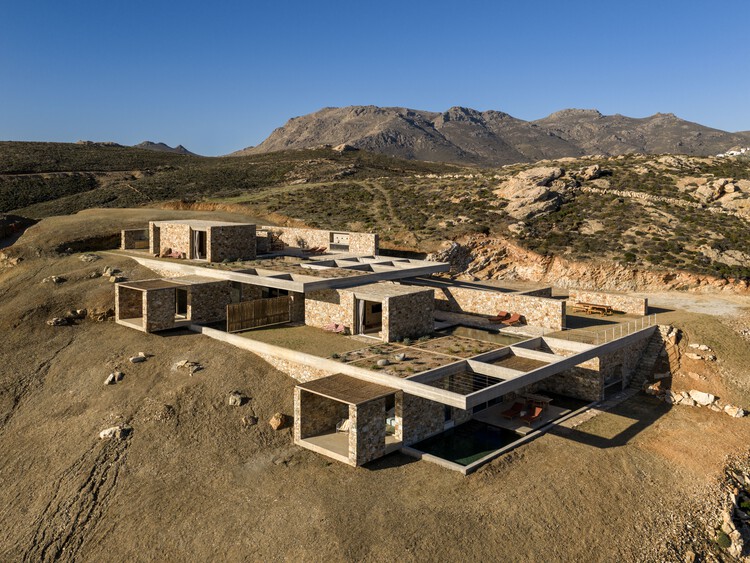
-
Architects: MOLD Architects
- Area: 270 m²
- Year: 2026
-
Manufacturers: 3T CONSTRUCTIONS, BOX INTERIORS, BUSTER AND PUNCH, CANEPLEX, KIPEUSIS, +6
https://www.archdaily.com/1042953/perma-retreat-mold-architectsNina Vuga
When Movement Becomes Sacred Space: The Architecture of India’s Pilgrimage Landscapes

At the helm of architectural discourse on sacred architecture, attention almost always settles on the monument. Temples, mosques, monasteries, and churches dominate architectural histories, design criticism, and photography alike, becoming the physical symbols through which faith is understood. For millions of pilgrims across India, the most consequential architectural experience begins long before the shrine comes into view. It unfolds across mountain roads, river ghats, shaded streets, temporary camps, queue systems, bridges, water kiosks, medical stations, and countless ordinary pieces of infrastructure through which pilgrimage actually takes place. The architectural work of pilgrimage may lie less in the shrine itself than in the environments that allow millions of people to reach it.





https://www.archdaily.com/1042873/when-movement-becomes-sacred-space-the-architecture-of-indias-pilgrimage-landscapesAnanya Nayak
Theodore Roosevelt Presidential Library / Snøhetta

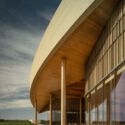
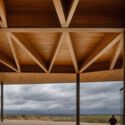
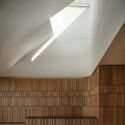
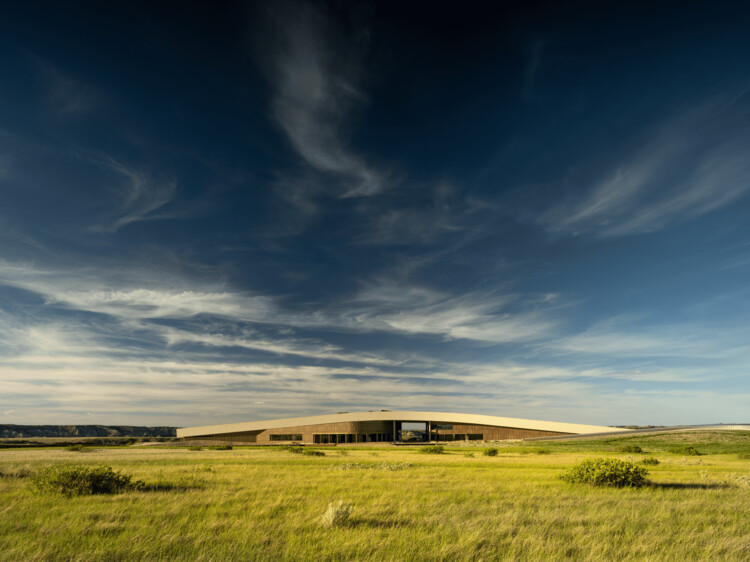
-
Architects: Snøhetta
- Area: 96000 ft²
- Year: 2026
-
Professionals: JE Dunn Construction
https://www.archdaily.com/1053997/theodore-roosevelt-presidential-library-trpl-snohettaAndreas Luco