How do you remember the dimensions of a room you could barely see? Perhaps through the distance between footsteps, the sound of a door closing, or the way an echo travels down a corridor. For someone who has been denied the ability to see or move freely through a space, these fragments may be the only record of its architecture.
Architectural drawings rely on measurements and spatial relationships, yet our memories of places rarely follow the logic of a floor plan. We remember routes, sounds, thresholds, and landmarks, often without knowing their exact positions or dimensions. Reconstructing a place from these fragments requires interpreting what people remember, what they have forgotten, and where their accounts disagree. The resulting representation carries both spatial information and the uncertainties of its sources.
The reconstruction of Saydnaya Prison in Syria, Hands-on Famagusta in Cyprus, and Memoria Cronotópica in Barcelona explore these questions under different circumstances: a prison whose interior was inaccessible, a city divided by conflict, and buildings that have disappeared. Across these different conditions, drawings and models become a way to investigate places beyond what can be directly observed or measured, bringing together spatial evidence that exists in memories, testimonies, and historical traces.
Related Article
Eyal Weizman on Forensic Architecture: ''Mapping is Power''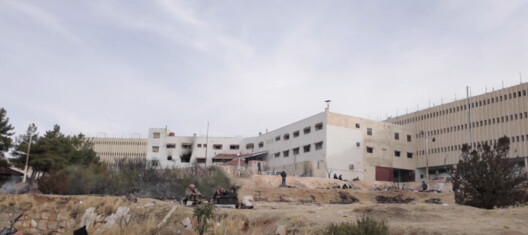
Reconstructing Architecture Through Sound
For years, independent investigators could study Saydnaya Prison from the outside, including through satellite imagery, but had no access to its interior. Inside the military prison north of Damascus, much of what could be reconstructed depended on the memories of people who had been held there.
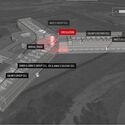
In 2016, Forensic Architecture worked with Amnesty International to reconstruct the prison from the memories of five former detainees interviewed in Istanbul. Starting with a rough model based on satellite images and earlier written testimony, researchers developed the interior as survivors described cells, stairwells, and doors. The witnesses explored the rooms at eye level, corrected their proportions, and placed objects where they remembered them. Moving through the model sometimes brought back details they had never mentioned.
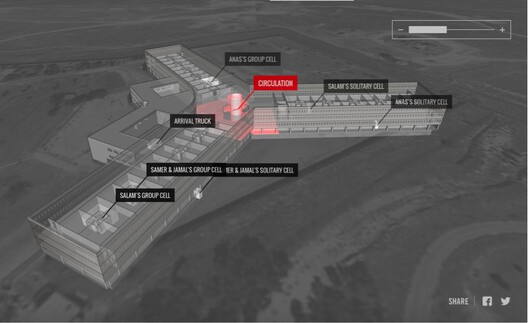
Some dimensions came from physical memories of the building. One survivor remembered the size of a hatch in his cell door because guards had forced him to push his head through it. Another estimated the dimensions of a cell by counting its floor tiles.
Sound provided another way to reconstruct the interior. Detainees were frequently blindfolded or kept in darkness, and speaking was prohibited. They became attentive to footsteps, doors, and noises traveling through water pipes and ventilation ducts. Audio investigator Lawrence Abu Hamdan gathered what the team called "ear-witness testimony," using simulated echoes and reverberations to help survivors recall the spaces they had occupied. These comparisons helped estimate the dimensions of cells, corridors, and stairwells.
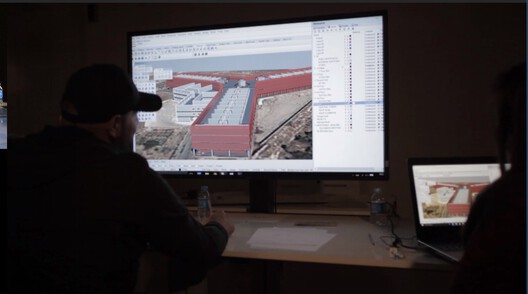
The investigation also documented how sound traveled through the prison's architecture. Pipes and ventilation ducts carried noises between spaces, while differences in echoes and reverberation helped survivors distinguish rooms and corridors they could rarely see. In his related work, Saydnaya (the missing 19dB), Abu Hamdan examined how enforced silence had intensified after 2011, including a 19-decibel reduction in the whispering levels remembered by survivors.
The accounts did not always agree. Witnesses had experienced Saydnaya under different conditions, so the team cross-referenced spatial and acoustic testimony, corrected discrepancies where possible, and documented those that remained. These differences could also reveal how individual prisoners had experienced and remembered the building. The resulting interactive model can be explored by location or by witness, bringing their accounts together within one reconstructed space.
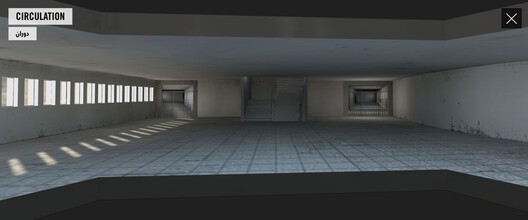
The relationship between the model and the building changed in December 2024, when the fall of the Assad government made Saydnaya accessible to journalists, families, and investigators. Its interior could finally be examined directly, opening the possibility of comparing the reconstruction with the prison's physical dimensions. Yet the survivors' testimonies also preserved information about how they had experienced those spaces through darkness, sound, and enforced silence, details that a physical survey alone could not recover.
Mapping the Divided Memories of a City
At Saydnaya, different recollections helped reconstruct the same building. In Famagusta, Cyprus, entire communities had developed different understandings of the same city.
The 1974 conflict displaced much of Famagusta's Greek Cypriot population and left Varosha, a coastal district, under Turkish military control. Former residents retained memories of neighborhoods they could no longer enter, while those who remained or arrived later experienced a city shaped by territorial divisions. Both groups knew the city, but their memories described different urban landscapes.
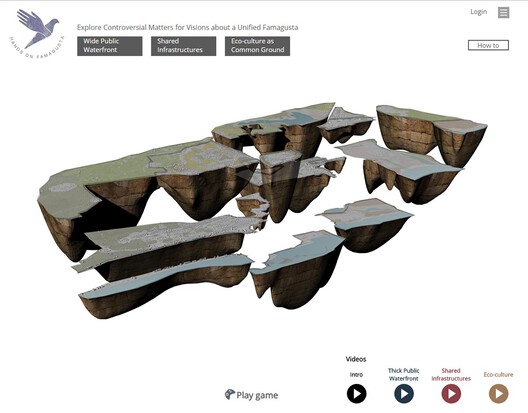
Led by architect and urbanist Socrates Stratis, Hands-on Famagusta explored these divided perceptions through what the team described as split mental maps. The project developed a series of counter-mapping tools, including large isometric drawings, an interactive digital platform, and a transportable physical model. These representations were used in workshops, public presentations, and discussions involving participants from across the Cypriot divide.
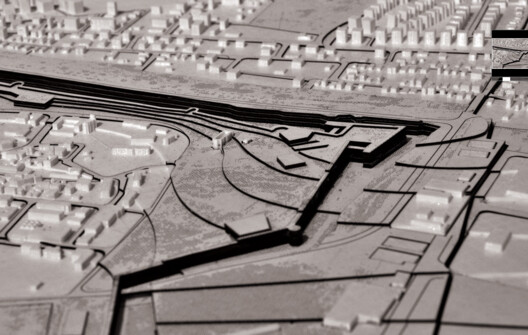
The drawings made the city's territorial fragmentation visible, documenting enclaves, restricted areas, and the boundaries separating different parts of Famagusta. The physical model presented a different spatial condition. By representing built areas, open landscapes, and neighborhoods as one continuous territory, it allowed participants to examine relationships between places that had become difficult to experience together. Areas separated by political boundaries could be viewed within the same urban composition, revealing connections that were absent from the communities' everyday experience of the city.
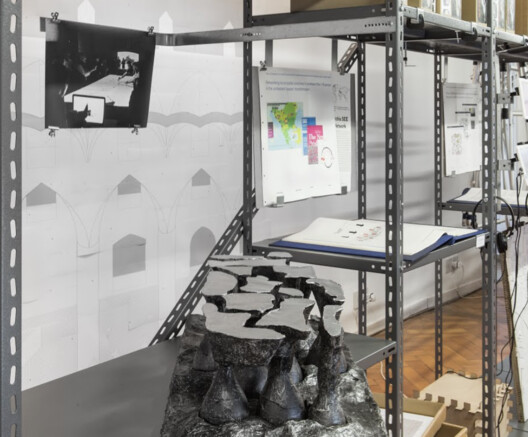
This shared representation became a reference for discussing Famagusta's possible futures. Participants could examine the same streets, neighborhoods, and open spaces while approaching them through different memories and territorial experiences. Stratis and Emre Akbil describe this approach through dissensus, recognizing disagreement as part of collective urban discussion. The project's counter-mapping tools were later presented through Contested Fronts, the Cyprus Pavilion at the 2016 Venice Architecture Biennale, demonstrating how architectural representation could provide a common spatial reference for communities whose understanding of the city remained divided.
Tracing Disappeared Architecture at Full Scale
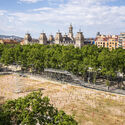
Barcelona presents a different condition. On the site of the city's former municipal courts, historical records preserve the outlines of buildings that have disappeared, even as their dimensions are no longer visible on the ground.
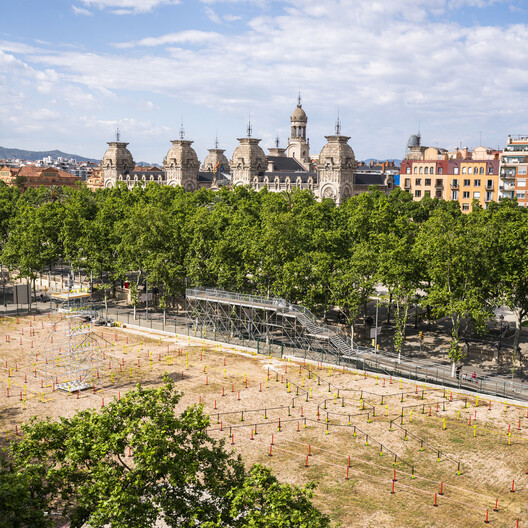
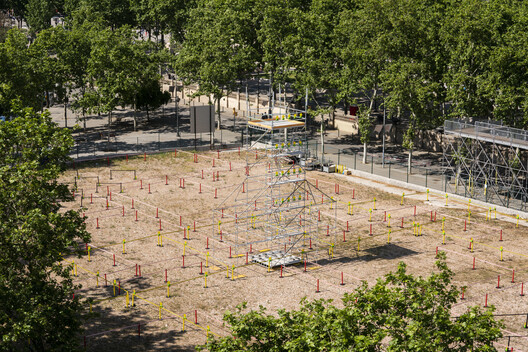
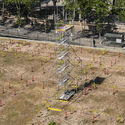
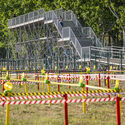
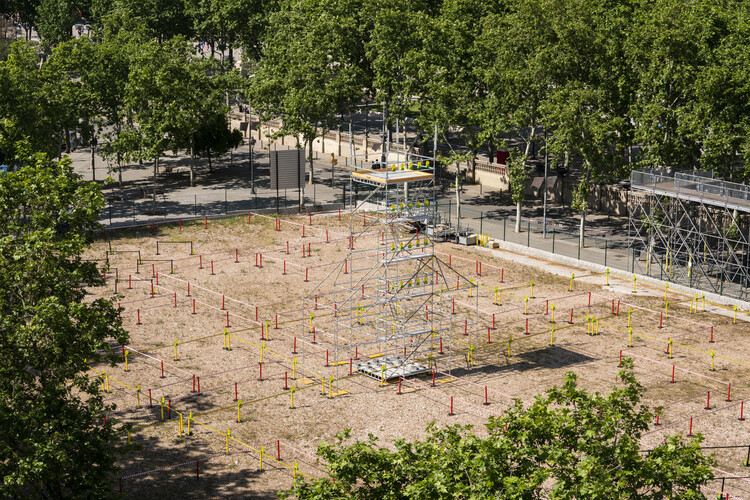
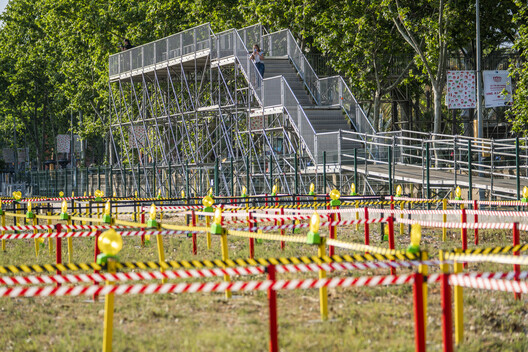
For the 2022 Model Barcelona Architectures Festival, FLEXOARQUITECTURA developed Memoria Cronotópica, an installation that transferred historical architectural drawings directly onto the site at a scale of 1:1. Using different colors to distinguish periods, the architects traced the footprints of former structures across the ground, allowing visitors to encounter their original dimensions through movement.
The drawings brought together several centuries of occupation. Beneath the former courthouse lay a medieval necropolis with sixteen burials dating from the 7th to 9th centuries. The site had also accommodated the Fusina Gardens and the Palau de Belles Arts, an exhibition building constructed for the 1888 Universal Exposition. By superimposing the outlines of these different occupations onto the same surface, the installation made their dimensions and spatial relationships visible simultaneously. Visitors could move between the footprints of structures that had occupied the site at different moments, comparing their scales and positions against the surrounding urban fabric.
Two temporary towers marked the original positions of the Palau de Belles Arts' organs. During the festival, musician Juan de la Rubia performed an organ piece, briefly bringing a sound associated with the demolished building back to the site. Alongside the ground drawings, the performance introduced another way of recalling an architectural space that no longer existed.
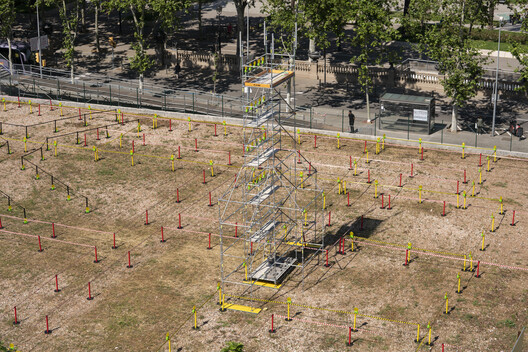
The historical drawings, however, recorded only certain moments of the site's development. After the courthouse was demolished, the vacant plot accumulated demolition aggregate, while plants and animals began to occupy the space. By placing historical outlines over these emerging conditions, FLEXOARQUITECTURA also raised questions about the site's future: whether former buildings could have been adapted, their materials reused, or temporary uses introduced alongside the ecosystem that had begun to develop.
What the Measured Drawing Leaves Out
Architectural drawings preserve dimensions and spatial relationships, but the experience of a place is harder to document. A room can be measured through its walls, openings, and circulation, while its proportions may also be remembered through sound and movement. A city can be mapped as a continuous territory, even when political boundaries divide how its inhabitants experience it. A demolished building can survive in historical plans while its scale disappears from the ground. Each form of representation captures particular aspects of a place while leaving others undocumented.
These projects reveal how much depends on the sources used to produce a representation. Testimonies may contradict one another, communities may disagree about the territory they share, and historical archives preserve only certain moments of a site's development. Deciding how to work with those differences becomes part of the architectural process. What enters the drawing, and what remains outside it, depends on whose knowledge is used to construct it.