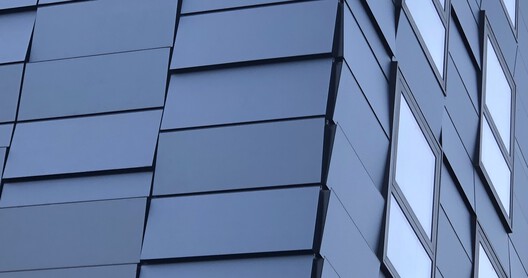
When considering building-integrated photovoltaics (BIPV), the potential is clear: making the building envelope an active part of a building's energy strategy. Yet specifying these systems can be difficult when the process is unfamiliar. How much electricity can a facade generate? What will the system cost? Which orientations and areas are suitable? And how should the photovoltaic panels be integrated with the building's structural, electrical, and fire-safety requirements? Without clear answers, assessing feasibility, establishing budgets, and involving consultants and contractors can become difficult.
An integrated design process helps address these uncertainties. Companies such as SolarLab collaborate with architects and engineering teams from early project stages, using design tools, energy simulations, cost estimates, technical guidance, and testing to develop a clearer understanding of what a project requires.
A Coordinated Facade
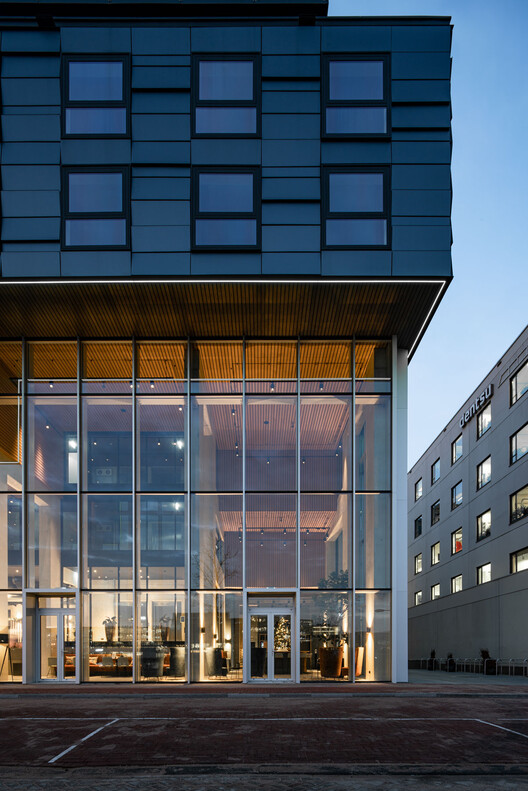
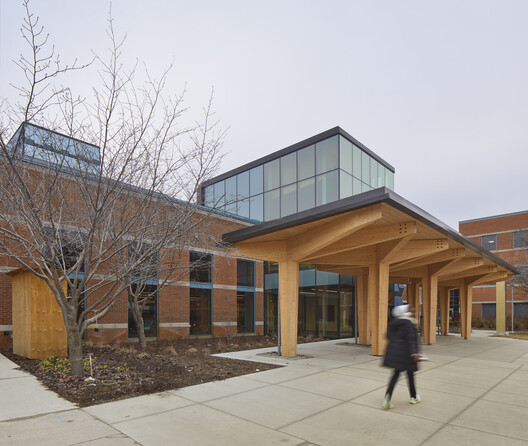
The Fanshawe College Innovation Village in London, Ontario, shows how this collaboration can become a realized building system. Designed by Diamond Schmitt, the project brings together previously disconnected parts of the college campus in a hub for learning, research, and collaboration. Its facade incorporates a custom building-integrated photovoltaic cladding system across all elevations, including the north-facing facade.
Using BIPV on every side required the design team to consider panel orientation, energy production, and the technical requirements of a rainscreen assembly. The resulting system combines custom-sized active and passive panels of coated low-iron glass. Alternating upward-tilted photovoltaic panels with smaller, offset passive elements create a distinctive geometry, while the blue-toned surface changes subtly with the light.
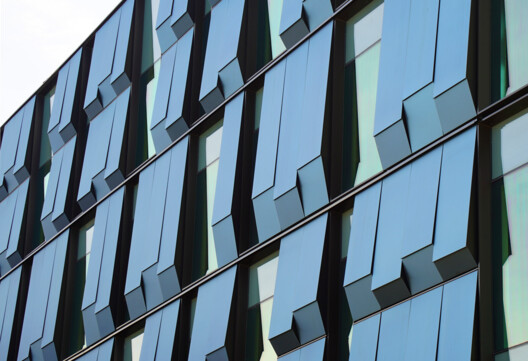
SolarLab worked with Diamond Schmitt and the wider project team to supply the facade system. Each active panel incorporates photovoltaic cells within laminated safety glass, supported by a precision aluminum substructure designed for local wind and snow loads. Concealed fixings, the ventilated cavity, and the coordination of panel dimensions and connections were also considered in developing the building enclosure.
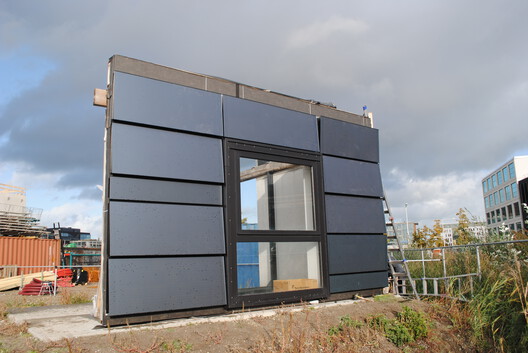
Detailed mock-ups were constructed on site to examine the fit and alignment of facade components. Because the panels were fabricated outside Canada, component testing took place both offshore and on site, alongside labeling to meet Canadian regulatory requirements. The photovoltaic cladding also had to be coordinated with the supporting wall assembly, including insulation, subframing, weather barriers, and fire-blocking.
The completed facade has a nominal capacity of 174.86 kWp and is estimated to generate 122.98 MWh of electricity annually. It is expected to supply around 18 percent of the building's near-term power requirements. Together with a planned rooftop photovoltaic array, the combined systems are projected to provide approximately 30 percent of the building's total energy demand. Early cost-benefit analysis helped establish the feasibility of the application.
Making Process, Performance, and Costs More Transparent
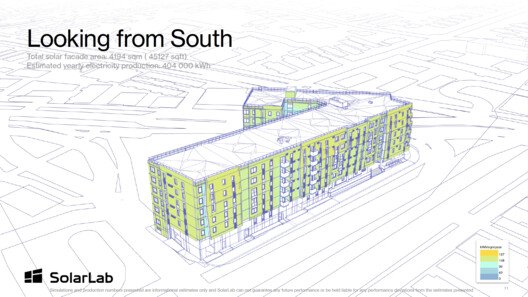
Energy simulations help design teams understand how solar exposure varies across a building according to orientation, surrounding obstructions, panel angles, dimensions, and surface treatments. Using contextual 3D models and local climate data, SolarLab can estimate solar exposure and expected electricity production throughout the year. Visualizations and data graphs let teams compare configurations and assess how panel placement supports the building's energy goals.
The level of detail develops with the project, from early production estimates to more detailed calculations as the design and panel layout become defined. SolarLab's Rhino and Grasshopper tools, alongside its CAD and BIM resources, allow architects to explore facade configurations and assess performance during design. An online calculator provides an initial estimate of material costs for solar facade applications, while more detailed energy-production assessments can be developed through project-specific calculations and simulations. This helps identify where photovoltaic panels are most effective without requiring every available facade area to be covered, while clarifying the relationship between design decisions, expected output, and investment.
Addressing Technical and Regulatory Requirements
As the design develops, wiring, mounting rails, joints, tolerances, ventilation cavities, monitoring, and maintenance must be coordinated with structural and fire-protection requirements. In ventilated facades, the cavity and its relationship to electrical components must also be considered within the wider fire-safety strategy, including fire-blocking, materials, and local building codes.
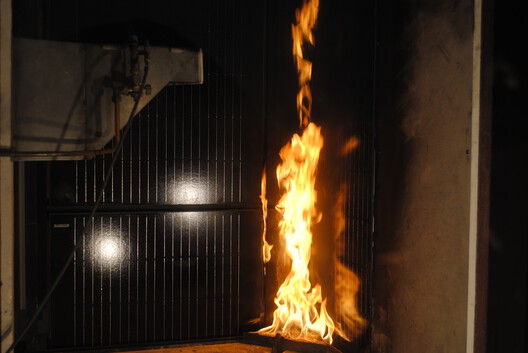
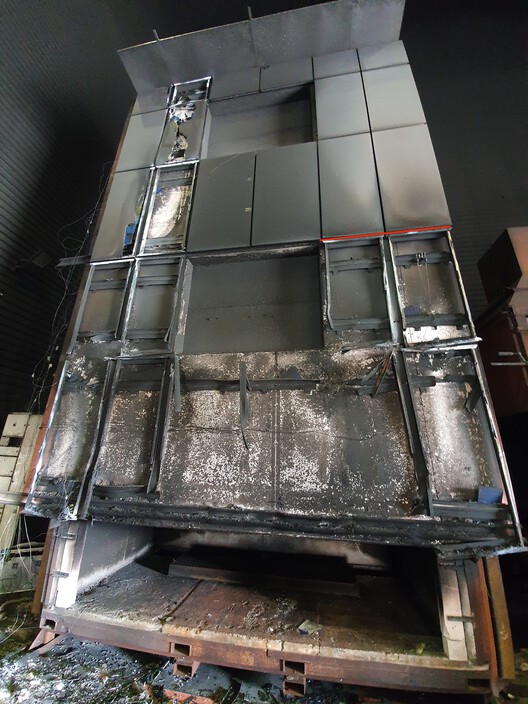
Testing also provides another way to evaluate these requirements and reduce uncertainty around fire safety. According to SolarLab, the approximately 0.9 mm polymer encapsulant protecting photovoltaic cells prevents PV panels, whether conventional or building-integrated, from achieving an A2 classification under EN 13501-1:2018. Its glass-glass and glass-backsheet panels have instead achieved a B-s1,d0 classification.
Understanding this limitation early allows facade details to be engineered accordingly and a comprehensive fire strategy to be developed from the project's early stages to mitigate risks. Where required, project-specific testing can document performance against local regulations. For its System 25, SolarLab has also passed NFPA 285 and NFPA 268 testing. Additional module tests address hail impact, wet leakage current, and the robustness of electrical terminations. Further certifications for international markets, including the United States and Canada, are in progress, with additional testing planned for 2027.
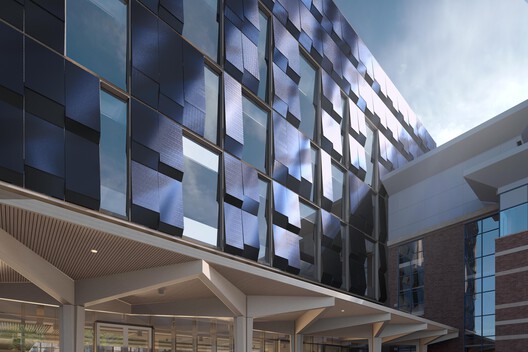
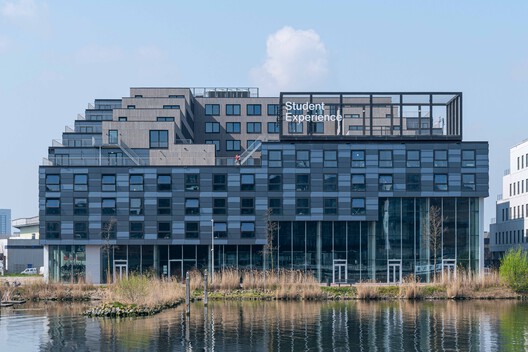
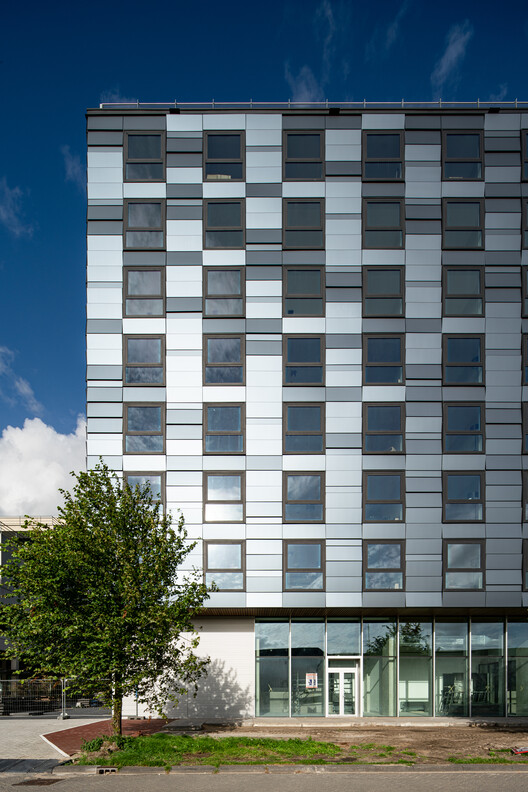
Beyond fire safety and regulatory compliance, coordinating technical requirements with an ambitious architectural vision is central to delivering high-performing facade systems. The Student Experience International building in Amsterdam, designed by VURB Architects, demonstrates how collaboration between architects and facade specialists, such as SolarLab, can help de-risk technically complex architectural projects during the design and realization of photovoltaic facades. More than 3,000 square meters of individually tilted solar panels cover the building's envelope, with a peak capacity of approximately 283 kWp. Their satin finish and horizontal rotation create changing blue-grey and silver-grey tones as the sun moves, while limiting glare. A limited range of panel formats and a flexible mounting system support durability and maintenance. Integrating energy production into the envelope also leaves the roof available for green areas and shared outdoor activities.
Together, the projects show that de-risking BIPV is a collaborative process extending from early feasibility through architectural design, engineering, testing, and installation. Making costs, energy performance, technical constraints, and regulatory requirements visible at each stage gives architects and project partners a clearer basis for evaluating and implementing solar facades.