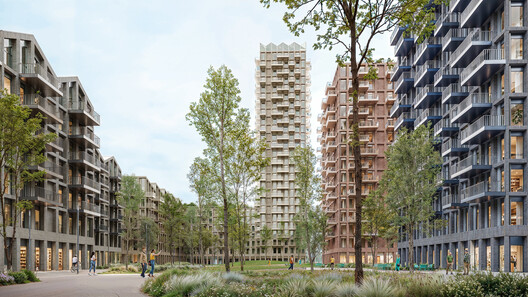
This week's architecture news covers a range of projects addressing the changing needs of cities, from the adaptation of existing sites to the development of new cultural and public spaces. As Antalya prepares to host COP31, projects in Rotterdam and Pittsburgh focus on the renovation of established cultural institutions, while developments in Copenhagen, Chicago, and Tbilisi explore new approaches to recreation, public access, and urban regeneration. Elsewhere, Foster + Partners has revealed plans for a mixed-use development in Yerevan, VG13 Architects has won the competition for a new stadium and sports district in Zagreb, and Aria Property Group has unveiled a residential and public precinct in Brisbane ahead of the 2032 Olympic and Paralympic Games.
Climate Action and the Adaptation of Existing Sites
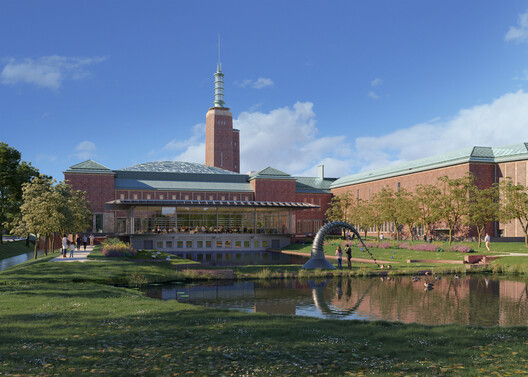
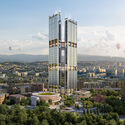
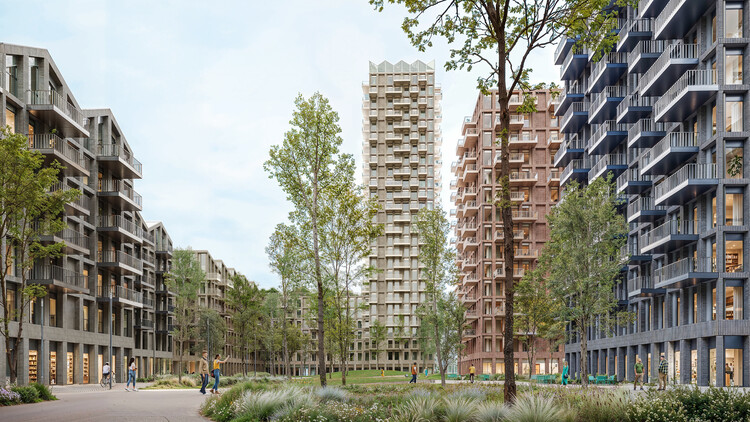
As Antalya prepares to host COP31 from November 9 to 20, 2026, the conference also brings attention to how existing sites can accommodate large-scale international events. SP Architects is adapting the former EXPO 2016 grounds to host the summit, combining existing infrastructure with new permanent and temporary structures. The venue will include a Blue Zone for formal UN climate negotiations and a Green Zone for public events, while the site is intended to remain in use for fairs, concerts, and other activities after the conference. The adaptation of existing infrastructure also features in recent developments involving cultural institutions. In Rotterdam, Mecanoo has released new images of the renovation of Museum Boijmans Van Beuningen, which has been closed since 2019 due to maintenance issues, water-related problems, and fire risks. The project brings together the restoration of three historic buildings with changes to circulation, exhibition spaces, and visitor facilities. In Pittsburgh, AD—WO has been selected to renovate the Heinz Architectural Center at Carnegie Museum of Art, rethinking its galleries and introducing spaces for collection study, research, and public learning. While differing in scale and purpose, the three projects address how existing buildings and sites can be adapted to meet changing institutional and public needs.
New Cultural Destinations and Public Spaces
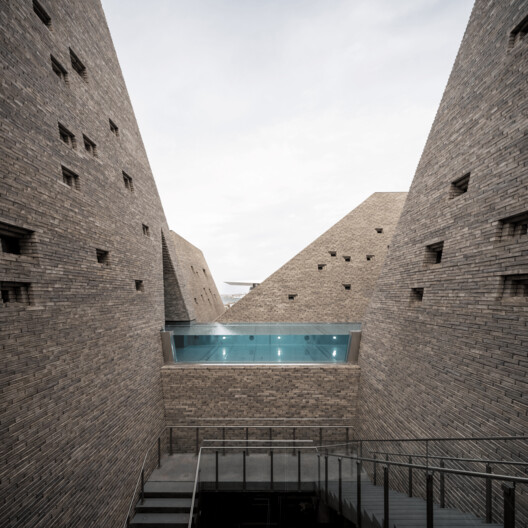
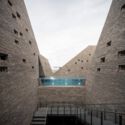
New projects in Copenhagen, Chicago, and Tbilisi explore how architecture can support public access, cultural activity, and shared urban life. In Copenhagen, Kengo Kuma & Associates' KAI Water Culture House is scheduled to open on December 5, 2026, on Paper Island. The 5,800-square-meter complex will include ten indoor and outdoor pools, wellness facilities, and cultural spaces, extending the island's waterfront activities; dedicated harbour swimming areas are expected to follow in early 2027. In Chicago, RAMSA has unveiled plans for a new Welcome Hall at the Kenneth C. Griffin Museum of Science and Industry. The project will reopen the museum's historic North Portico as a year-round entrance and introduce a glazed volume connecting it to the exhibition spaces, replacing a lengthy subterranean arrival route with a shorter, accessible connection. Meanwhile, Stefano Boeri Architetti has been selected to develop the masterplan for Loco Park, transforming a former electric locomotive factory in Tbilisi into a mixed-use neighbourhood. The proposal combines housing, shops, cafés, workshops, parks, and shared gardens across a network of buildings and open spaces.
On the Radar
Foster + Partners Reveals Design for World Trade Center Yerevan in Armenia
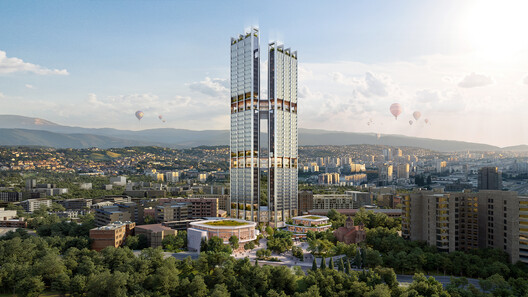
Foster + Partners has revealed the design for World Trade Center Yerevan, a mixed-use development in Armenia's capital combining offices, a hotel, residences, retail, and cultural venues. The project comprises two towers connected at three levels, with shared amenities and landscaped terraces. The buildings rise above a low-rise podium, freeing up approximately 50 percent of the site for public space. The masterplan extends the green axis of nearby Diana Abgar Park and introduces plazas, pedestrian routes, and event spaces while preserving historic Frik Street. Located within the area shaped by Alexander Tamanian's 1924 masterplan for Yerevan, the development seeks to connect the city's architectural heritage with new urban uses. Designed for the city's seismically active conditions, the project is also targeting LEED and WELL Gold certifications and is planned to be net-zero-ready.
VG13 Architects Wins Competition for New Maksimir Stadium in Zagreb
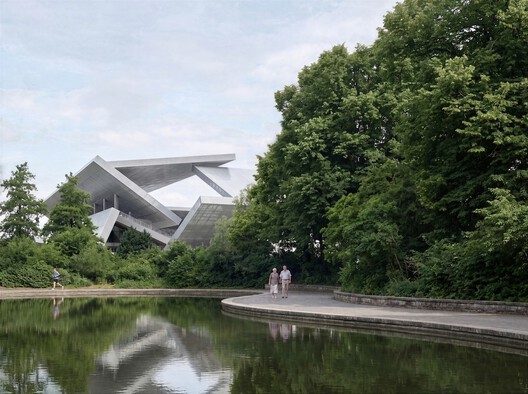
Italian practice VG13 Architects has won the international competition to design a new 35,000-seat Maksimir Stadium and the adjacent Svetice Sports and Recreation Centre in Zagreb, Croatia. The proposal combines the UEFA Category 4 stadium with a wider sports district on the edge of Maksimir Park. The masterplan connects the park to the Borongaj transit hub through a diagonal pedestrian route, with landscaped public spaces, rain gardens, and sports facilities distributed across the site. The design also draws on the original stadium, designed by Vladimir Turina in 1946, reinterpreting its open form and cantilevered stands. The existing stadium, which was damaged in the 2020 earthquake, is scheduled for demolition from 2027. Construction of the new complex is expected to begin in 2029, with completion planned for 2030.
Aria Property Group Reveals Sanctuary Precinct in Brisbane Ahead of the 2032 Olympic Games
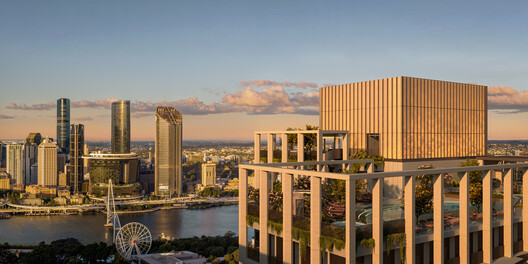
Aria Property Group has unveiled the design of Sanctuary, a mixed-use precinct in South Brisbane, Australia, scheduled for completion ahead of the 2032 Olympic and Paralympic Games. Designed by Richards + Spence and Bates Smart, the project combines five laneways, two restored heritage buildings, twelve retail and dining spaces, and a public urban meadow. The ground-level layout prioritizes pedestrian connections, linking the site's three active frontages through landscaped courtyards and public spaces. Above the public realm, Sanctuary Residences comprises 231 apartments across 43 levels, with naturally ventilated corridors, shaded balconies, and all-electric systems. Completion is expected in mid-to-late 2029.
This article is part of our new This Week in Architecture series, bringing together featured articles this week and emerging stories shaping the conversation right now. Explore more architecture news, projects, and insights on ArchDaily.