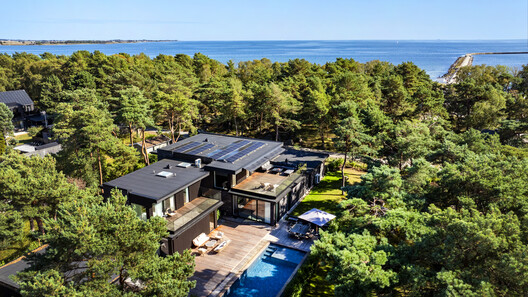
Brick and wood can establish a dialogue between architectural permanence and the textures of coastal environments. In Höllviken, on the southern coast of Sweden, Seaside House by Koistinen Hellborg Architects explores how materiality, light, and spatial organization can shape a home in relationship with its natural surroundings. Located among sandy terrain, heathland, moss, and pine trees, and within walking distance of the sea, the house responds to a landscape defined by subtle color variations, seasonal changes, and a strong connection to the outdoors.
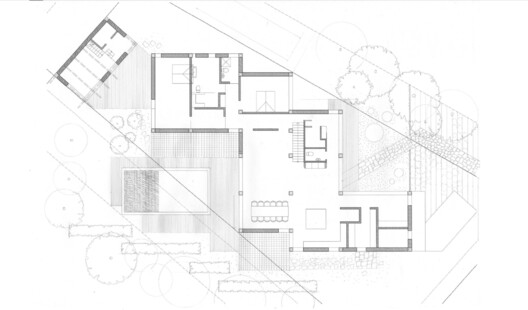
The clients envisioned a modern yet timeless house that could accommodate an extensive domestic program without compromising privacy or openness. The brief called for two floors, generous living spaces, abundant natural light, and an efficient use of the available building area. Koistinen Hellborg Architects developed a composition of interconnected volumes that separates private and social functions while preserving existing trees and much of the site's natural ground. Randers Tegl's Ultima brick plays a central role in defining the house's architectural identity, connecting its different volumes through a material language grounded in the surrounding landscape.
A Coastal Architecture Defined by Brick and Wood
Related Article
Exploring Linear Brick Aesthetics in Contemporary ArchitectureThe site's particular conditions informed both the placement and the configuration of the residence. Höllviken belongs to a coastal region traditionally associated with summer houses, sandy beaches, and dunes, although many properties have gradually become permanent homes. The plot itself occupied a transition between a residential neighborhood and a natural environment, with southern and western orientations that offered opportunities to capture sunlight and establish views toward the sea.
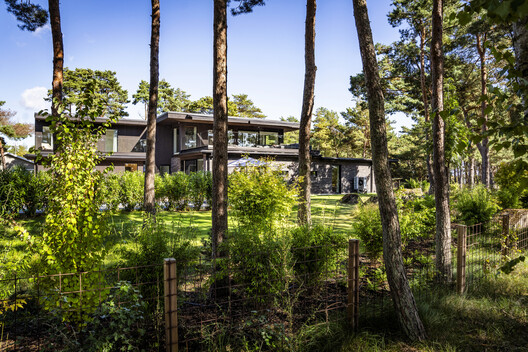
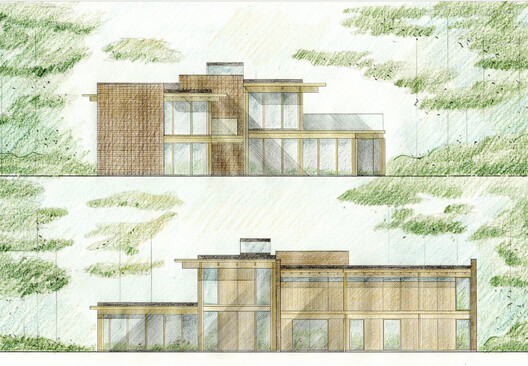
The project also had to respond to local planning regulations, which originally favored single-story houses but allowed a second floor under specific conditions. By setting back the upper level and incorporating broad balconies oriented toward the southwest, the architects achieved the requested two-story configuration while maintaining a measured relationship with the surrounding scale. The new volumes were positioned largely over the footprint of the former 1940s summer house, helping preserve mature trees and the sandy, heath-covered terrain. Several concrete anti-tank obstacles from Sweden's World War II coastal defense system also remain on the property, reinforcing the site's layered history.
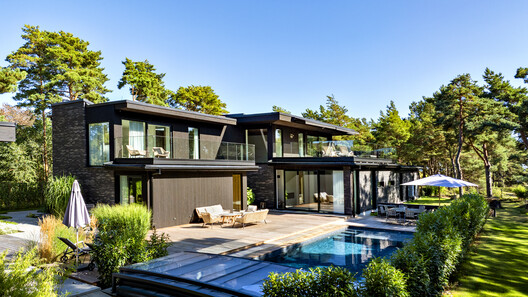
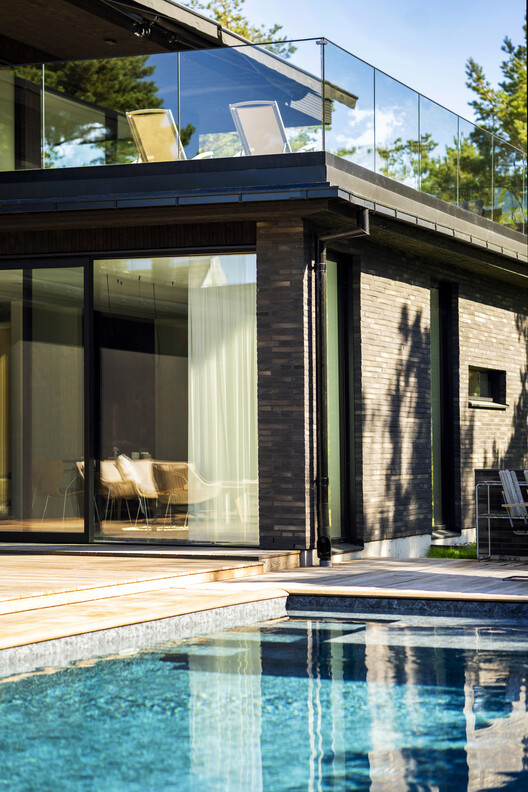
The combination of brick and vertically arranged wood siding emerged as a defining architectural strategy. Rather than treating the exterior as a uniform envelope, the architects used these materials to articulate the different volumes and establish a balance between solid surfaces and more permeable openings. Brick walls create a sense of permanence, particularly along the northern elevations and between the house's distinct volumes, while wood introduces a contrasting texture that recalls the verticality of the surrounding pine trunks.
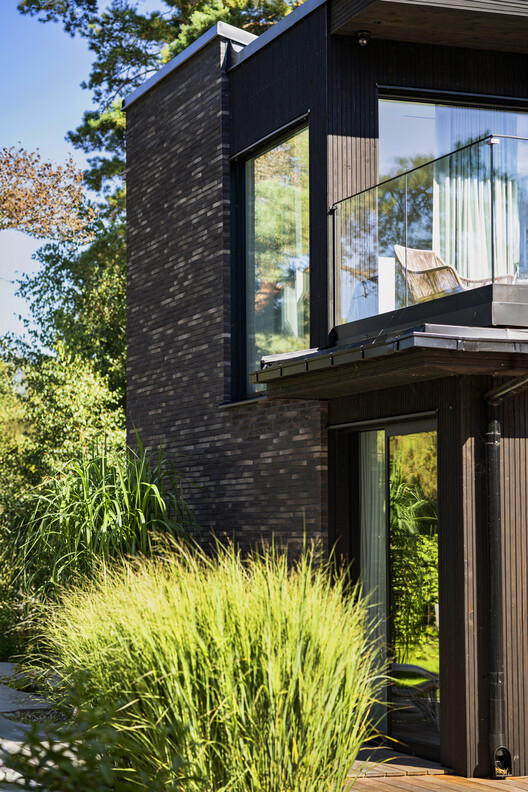
Ultima brick, with its elongated proportions and rough, waterstruck surface, proved especially suited to the project's architectural language. Measuring approximately twice the length of a conventional brick and only 38 millimeters in height, the format emphasizes horizontal lines and reinforces the low, extended character of the building. Its textured finish and earthy tones evoke the changing colors of the coastal ground, from dry sand to darker, moisture-rich surfaces. In the RT 151 finish, a deliberately darkened appearance enhances the chromatic variation between individual bricks, producing a nuanced interplay of lighter and deeper tones across the walls.
The material palette also extends into the interior. The original concept envisioned brick, solid wood, and glass as elements organized within a structural grid, with exposed glulam beams and columns contributing to the architectural expression. Although the house was ultimately constructed with a concealed structure and conventional walls, brick retained its role as a connecting element between exterior and interior. The intention for brick walls to continue indoors, including around the living area's fireplace, strengthens the continuity of the material language and gives the spaces a tactile quality.
Shaping Light, Space, and Everyday Life
Beyond its appearance, the material strategy supports the project's broader exploration of spatial experience. The positioning of openings was carefully considered to capture daylight from different directions and establish visual connections with the surrounding trees. Large projecting eaves provide shade during the summer, while balconies and carefully placed windows frame views of the landscape and, in selected areas, the sea and sunset.
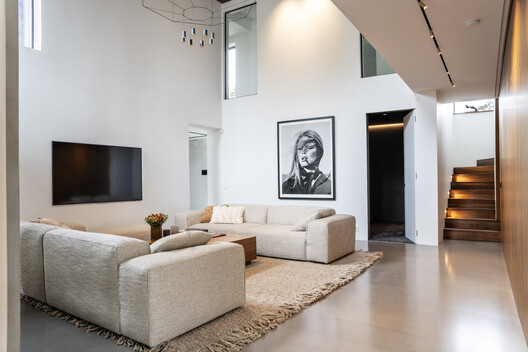
Inside, the arrangement encourages movement and visual continuity between floors. The kitchen, dining room, and living area form an open-plan space in which the living room rises to nearly six meters in height. Multiple sightlines extend toward the upper level and the exterior, responding to the clients' desire for an interior that feels open without losing its sense of enclosure. Upstairs, a corner space originally conceived as a studio takes advantage of partial views toward the sea and the evening sky.
Within these spaces, brick contributes a sense of visual weight that counterbalances the openness created by glazing and the vertical wood cladding. Its elongated format establishes a subtle rhythm across the walls, while its irregular surface responds to changing daylight throughout the day. The result is an architecture in which materiality is experienced not only through color and texture, but also through the way surfaces define boundaries, frame views, and shape the atmosphere of domestic life.
Seaside House balances two seemingly opposing conditions: a place for social interaction and an intimate refuge from everyday life. Its architectural expression draws from the sensory qualities of the landscape—the sea breeze, the scent of pine trees, the muted colors of moss and heath, and the changing light filtering through the branches. Through the combination of wood and Randers Tegl's Ultima brick, these elements become part of the built environment, allowing the residence to establish a lasting relationship with its coastal setting. Architecture emerges from the encounter between material, light, and place, translating the atmosphere of the Swedish coast into a home designed to remain relevant over time.


