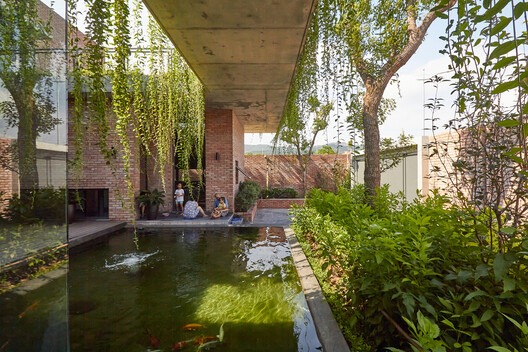
Contemporary Vietnamese residential architecture stands out for its deep sensitivity to local microclimates and context. Detailed studies of weather patterns consistently drive strategic design decisions, resulting in buildings that act as adaptive shelters. Facing conditions that range from scorching summers to dry, cold winters, along with frequent exposure to heavy rains, storms, and floods, architects adopt protective facade elements and multi-layered spatial configurations to shield interior spaces from harsh environmental factors.
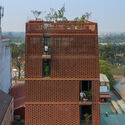

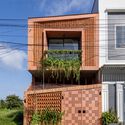
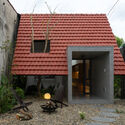
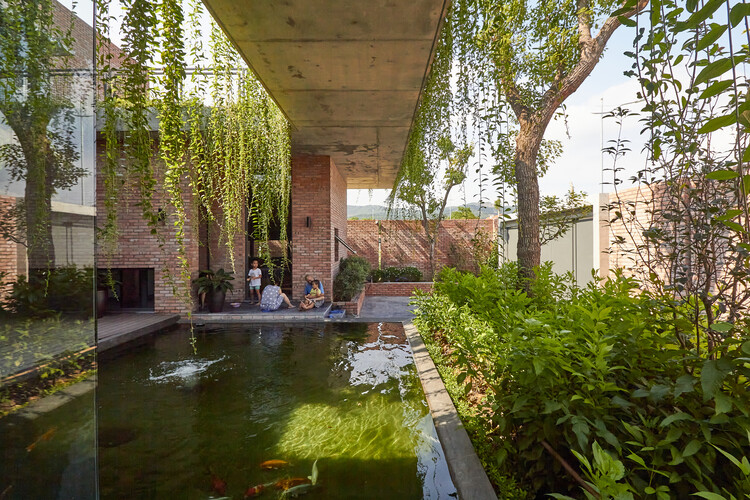
A central feature across these projects is the presence of vegetation. Greenery is deployed dynamically: either across outer facades as an active filter against heat, heavy rain, and urban noise, or embedded deep within central courtyards and green terraces. These internal gardens act as the environmental heart of the home, allowing natural light and airflow to penetrate into the floor plans while significantly enhancing the residents' quality of life. By relying on bioclimatic architecture and passive strategies, such as wide eaves, breathable dynamic skins, double facades, and buffer zones, these houses achieve optimal thermal comfort while substantially reducing the reliance on artificial air conditioning.


