
Using shipping containers as the basis for a structure—also known as "cargotecture"—seems like a simple approach to building. Perhaps deceptively so. While it's true that containers are a quick, cost-effective, and often low-effort building material, and that they're durable and customizable, container conversions also bring their challenges. Without careful planning, the build process can be painful and the results underwhelming.
To understand whether containers are the right choice for a construction project, it's important to look past their industrial allure to the realities and constraints of steel boxes as a building material.
"Cargotecture" Challenges and Limitations
The use of shipping containers for architectural projects is an exercise in creating a beautiful and functional structure while overcoming an array of rigid constraints.
The most obvious is the width: at 2.44m, intermodal containers are only slightly wider than a caravan or motorhome. Side-opening containers can mitigate this constraint, or you can remove entire walls and connect two or more containers, though this brings engineering challenges, as will any alteration to the container's structure.
Another key hurdle is thermal conductivity. Containers are made from weathering steel, which gets cold in winter and hot in summer. Insulation and ventilation are critical, particularly for living and working spaces, but installing thick batts eats into the already limited space within the container.
There are a wealth of other challenges to navigate, from foundations to utility connections to the long-term mitigation of rust. Each, however, can be addressed through careful design and planning.
Overcoming Confines: Scandinavian-Inspired Tiny Home With Terrace
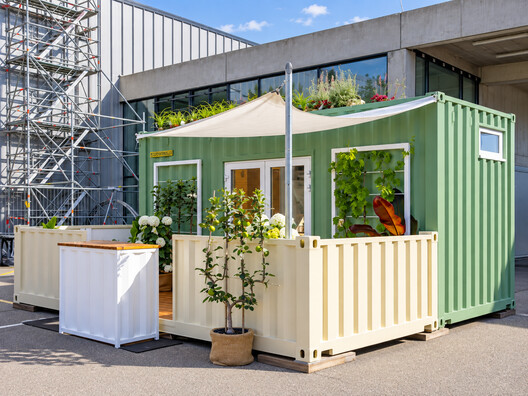
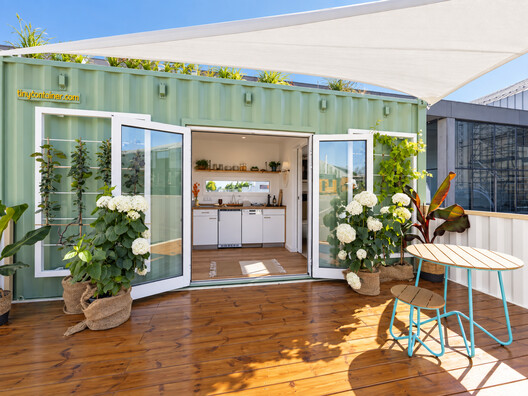
Despite a footprint of less than 14m², this tiny home uses a smart design to feel far larger. A clever internal layout creates distinct bed, kitchen, and bathroom spaces, while French doors open onto an outdoor terrace, extending usable space and bringing more natural light into the interior.
From Cramped to Open Plan: District 10 Container Building
Need more space than a container offers? Joining two or more containers can create a larger footprint, as demonstrated by this Dundee development, which uses more than 30 containers. Carefully removing internal walls and reinforcing the structure allows the individual units to function as a larger, more open-plan space.
Easy Access: Private Garage for Vehicle Preservation
Traditional containers feature doors at their ends, which can make access awkward, not just for home and workspace conversions, but for storage too. A car enthusiast faced this issue and solved it by converting a side-opening container that protects the vehicle while providing direct access.

Comfort in Extreme Temperatures: Dual-Layer Insulation
The thermal conductivity of steel means insulation is a must for any living or working space conversion. But extreme temperatures demand thick insulation, which can quickly eat into the limited space within a container. One approach is to combine internal insulation with external cladding, adding another layer of protection without taking up too much internal room.
Where Conventional Construction Still Wins
While shipping containers offer a range of advantages as a building material, for certain projects the cost-benefit analysis will still lean toward a traditional build. It's important to recognize the point at which extensive container modifications negate the financial and time advantages of modular steel.
This typically occurs when a build features complex geometries, wide-span clear spaces, or local zoning constraints that govern aesthetics. Container conversions can also have multi-decade lifespans, but they typically won't last as long as a traditional build.
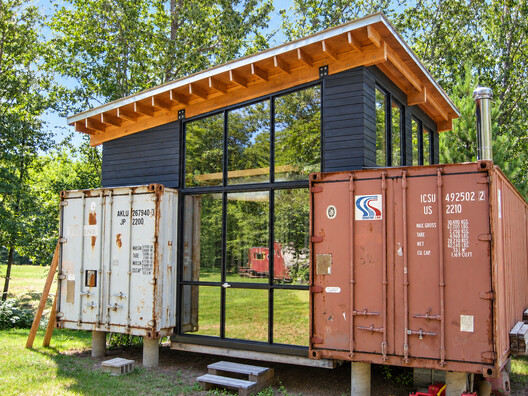
Ultimately, containers shine in architecture when their intrinsic benefits—prefabrication, modularity, rapid assembly, the industrial look—are preserved, rather than modified beyond recognition.


