1. ArchDaily
  2. cost-effective building

cost-effective building: The Latest Architecture and News

Beyond the Box: What Shipping Container Architecture Gets Right and Where It Falls Short

 | Sponsored Content
Audio available
Beyond the Box: What Shipping Container Architecture Gets Right and Where It Falls Short - Featured Image
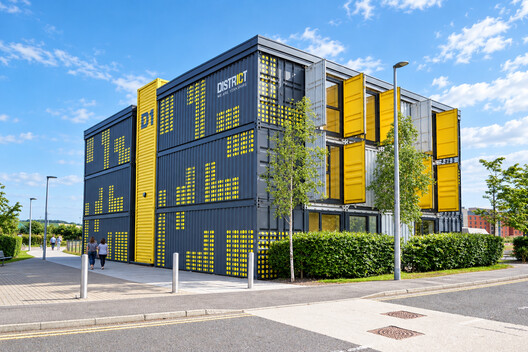
District 10 Container Building. Image Courtesy of Shipping Containers

Using shipping containers as the basis for a structure—also known as "cargotecture"—seems like a simple approach to building. Perhaps deceptively so. While it's true that containers are a quick, cost-effective, and often low-effort building material, and that they're durable and customizable, container conversions also bring their challenges. Without careful planning, the build process can be painful and the results underwhelming.

To understand whether containers are the right choice for a construction project, it's important to look past their industrial allure to the realities and constraints of steel boxes as a building material.


More Architecture for Less: SSdH and the Latent Potential of Existing Buildings

Audio available

Amid growing recognition of architecture's responsibility toward environmental and planetary ecologies, contemporary practice is increasingly oriented toward working with what already exists—its material, spatial, and historical conditions. Within this shift, architecture and design aesthetics are increasingly about reshaping inherited environments. This approach underpins the work of SSdH, a Melbourne-based architecture practice founded in 2020 by Todd de Hoog, Harrison Smart, and Jean-Marie Spencer. Working across scales of renovation, extension, and adaptive insertion, the studio consistently engages existing buildings as active agents. Winner of the ArchDaily 2025 Next Practices Awards, the Australian firm foregrounds environmental responsibility, material economy, and collaborative processes grounded in site-specific conditions.

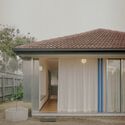
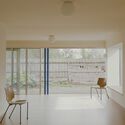
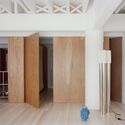
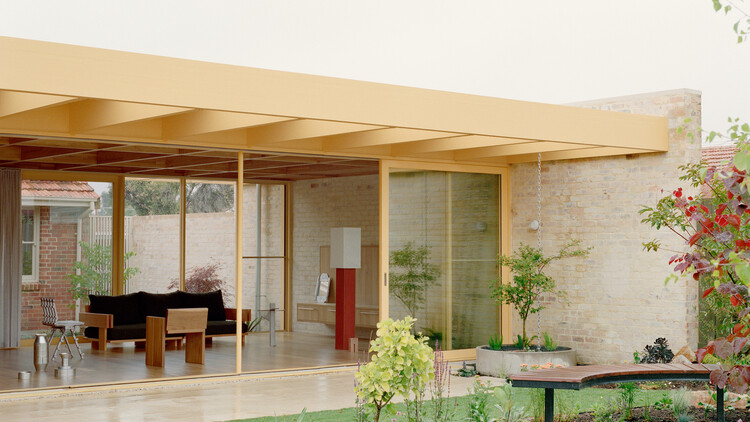
More Architecture for Less: SSdH and the Latent Potential of Existing Buildings - Image 1 of 4More Architecture for Less: SSdH and the Latent Potential of Existing Buildings - Image 2 of 4More Architecture for Less: SSdH and the Latent Potential of Existing Buildings - Image 3 of 4More Architecture for Less: SSdH and the Latent Potential of Existing Buildings - Image 4 of 4More Architecture for Less: SSdH and the Latent Potential of Existing Buildings - More Images+ 16

“Make Universal Unique”: WoHo Systems' Approach to Prefabrication, Sustainability, and Adaptable Design

Contemporary challenges and technological developments inevitably trigger changes in how we design and build our cities. The traditional construction industry suffers from inefficiencies that render methods slow, expensive, or harmful to the environment. Excessive material waste and lengthy build times pose significant challenges to built environment professionals, calling attention to the complexity and rigidity of conventional construction processes. The optimization of time and physical resources in construction calls for innovative methods that enhance efficiency.

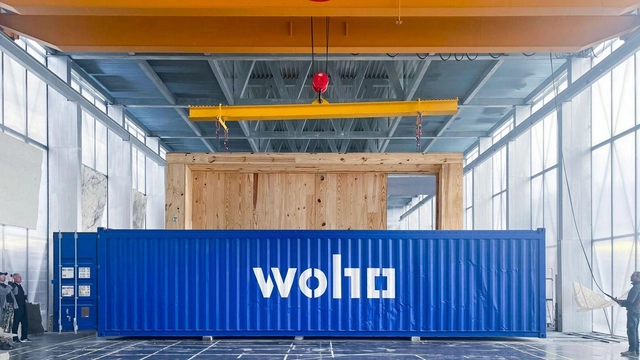
In an industry where innovation often moves with the eagerness of setting mortar, WoHo Systems, one of ArchDaily's 2024 Best New Practices, has emerged as a disruptor aiming to address global sustainability and housing affordability issues. Born from the experimental roots of Ensamble Studio, this architectural startup wields prefabrication and sustainability as core pillars to redefine construction norms and deliver adaptable building solutions. Their solutions aim to speed up and simplify the construction process, as well as reduce costs and minimize environmental impact.

“Make Universal Unique”: WoHo Systems' Approach to Prefabrication, Sustainability, and Adaptable Design - Image 1 of 4“Make Universal Unique”: WoHo Systems' Approach to Prefabrication, Sustainability, and Adaptable Design - Image 2 of 4“Make Universal Unique”: WoHo Systems' Approach to Prefabrication, Sustainability, and Adaptable Design - Image 3 of 4“Make Universal Unique”: WoHo Systems' Approach to Prefabrication, Sustainability, and Adaptable Design - Image 4 of 4“Make Universal Unique”: WoHo Systems' Approach to Prefabrication, Sustainability, and Adaptable Design - More Images+ 4

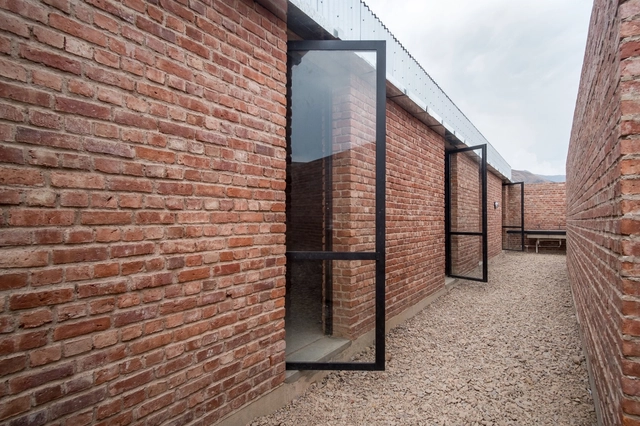
Boarding House for an Agricultural School / Technical University of Berlin / CODE Chair Construction + Design - Ralf Pasel

Boarding House for an Agricultural School / Technical University of Berlin / CODE Chair Construction + Design - Ralf Pasel - Schools , Door, Facade, Arch, ColumnBoarding House for an Agricultural School / Technical University of Berlin / CODE Chair Construction + Design - Ralf Pasel - Schools , Beam, Facade, Door, ColumnBoarding House for an Agricultural School / Technical University of Berlin / CODE Chair Construction + Design - Ralf Pasel - Schools , Facade, ArchBoarding House for an Agricultural School / Technical University of Berlin / CODE Chair Construction + Design - Ralf Pasel - Schools , Door, Beam, Facade, LightingBoarding House for an Agricultural School / Technical University of Berlin / CODE Chair Construction + Design - Ralf Pasel - More Images+ 45

•
Quillacollo, Bolivia