1. ArchDaily
  2. Containers

Containers: The Latest Architecture and News

Beyond the Box: What Shipping Container Architecture Gets Right and Where It Falls Short

 | Sponsored Content
Audio available
Beyond the Box: What Shipping Container Architecture Gets Right and Where It Falls Short - Featured Image
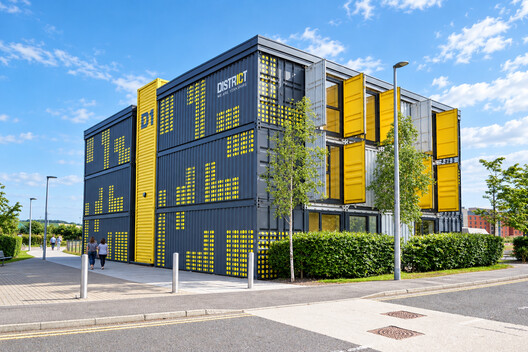
District 10 Container Building. Image Courtesy of Shipping Containers

Using shipping containers as the basis for a structure—also known as "cargotecture"—seems like a simple approach to building. Perhaps deceptively so. While it's true that containers are a quick, cost-effective, and often low-effort building material, and that they're durable and customizable, container conversions also bring their challenges. Without careful planning, the build process can be painful and the results underwhelming.

To understand whether containers are the right choice for a construction project, it's important to look past their industrial allure to the realities and constraints of steel boxes as a building material.

From Desert Heat to Northern Winters: How Container Architecture Adapts Across the United States

 | Sponsored Content
Audio available

Far from simply transporting goods from A to B, shipping containers have become a go-to building material across the US, forming the basis of everything from tiny homes to container pools, site offices to workshops. But given the size of the country, and the range of climates found within its borders, the approach to container architecture can vary significantly from state to state, even county to county.

A container conversion in the desert Southwest faces very different conditions from one in New England, while projects along the Gulf Coast must account for humidity, storms, and salt air. These regional differences can influence everything from insulation and ventilation to roofing, foundations, and exterior protection. Let's take a closer look at these regional approaches, the local climate challenges to consider before a build, and the adaptations that can address them.

MVRDV Transforms Shipping Containers into Sports and Community Hubs for Refugees

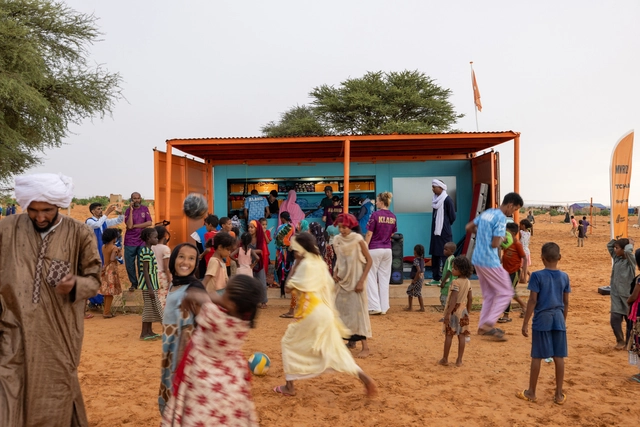
MVRDV has partnered with KLABU, a social enterprise based in Amsterdam, to design a modular, multi-functional clubhouse aimed at supporting refugees. This collaboration, which began in 2022, is founded on the belief that sports can play a pivotal role in helping individuals rebuild their lives, fostering joy, pride, and hope. KLABU's initiative involves constructing clubhouses within refugee camps, settlements, and urban areas, where they serve as community hubs offering access to sports equipment, activities, and connectivity through Wi-Fi and TV broadcasts.

MVRDV Transforms Shipping Containers into Sports and Community Hubs for Refugees - Imagen 1 de 4MVRDV Transforms Shipping Containers into Sports and Community Hubs for Refugees - Imagen 2 de 4MVRDV Transforms Shipping Containers into Sports and Community Hubs for Refugees - Imagen 3 de 4MVRDV Transforms Shipping Containers into Sports and Community Hubs for Refugees - Imagen 4 de 4MVRDV Transforms Shipping Containers into Sports and Community Hubs for Refugees - More Images+ 15

Subscriber Access

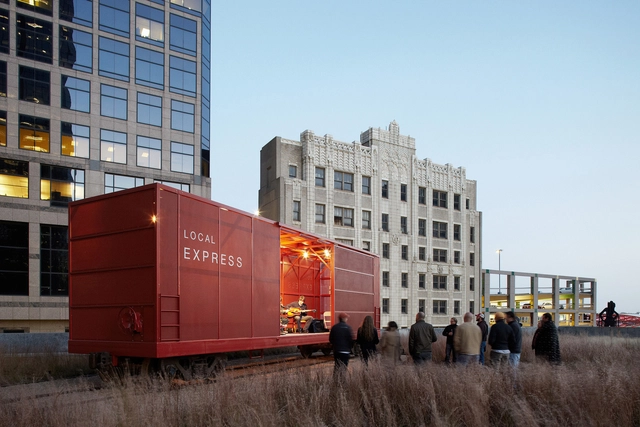
Shipping Container Architecture: Debunking the Design Trend of the Decade

Almost 500,000 buildings have arrived at the Port of Los Angeles in 2021. Well- not exactly. Over 490,000 shipping containers have arrived, though. If there’s a design trend that has caught the world by storm over the past decade, it’s been the rise in transforming shipping containers into buildings as a form of architecture. But are shipping container buildings just a fad that was used to propel ideas about taking every day or is there more substance to creating giant Jenga-inspired structures?

Shipping Container Architecture: Debunking the Design Trend of the Decade - Image 1 of 4Shipping Container Architecture: Debunking the Design Trend of the Decade - Image 2 of 4Shipping Container Architecture: Debunking the Design Trend of the Decade - Image 3 of 4Shipping Container Architecture: Debunking the Design Trend of the Decade - Image 4 of 4Shipping Container Architecture: Debunking the Design Trend of the Decade - More Images+ 4

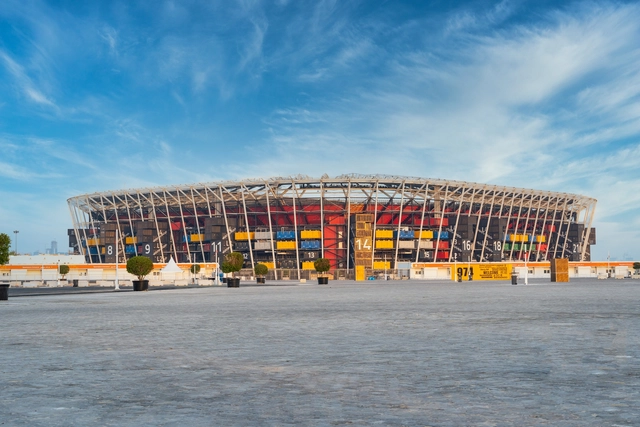
Workers Begin Dismantling Qatar’s Stadium 974, the First Temporary World Cup Stadium

Reports show that authorities have begun dismantling Stadium 974 after it hosted seven matches during FIFA World Cup, with six group games and one Round of 16 knockout matches. It was also the only stadium built for the World Cup without air conditioning, so it only hosted evening matches. According to the BBC, construction workers moved on the site on 9 December to “take the stadium out of tournament mode.” The structure was designed to be the first FIFA-compliant stadium that can be fully dismantled and re-purposed after the tournament ends. While Qatar called this a “beacon of sustainability,” experts warn that the real sustainability of the scheme depends on several factors, including when and where the stadium will be reused.

Workers Begin Dismantling Qatar’s Stadium 974, the First Temporary World Cup Stadium - Image 1 of 4Workers Begin Dismantling Qatar’s Stadium 974, the First Temporary World Cup Stadium - Image 2 of 4Workers Begin Dismantling Qatar’s Stadium 974, the First Temporary World Cup Stadium - Image 3 of 4Workers Begin Dismantling Qatar’s Stadium 974, the First Temporary World Cup Stadium - Image 4 of 4Workers Begin Dismantling Qatar’s Stadium 974, the First Temporary World Cup Stadium - More Images+ 1

Subscriber Access

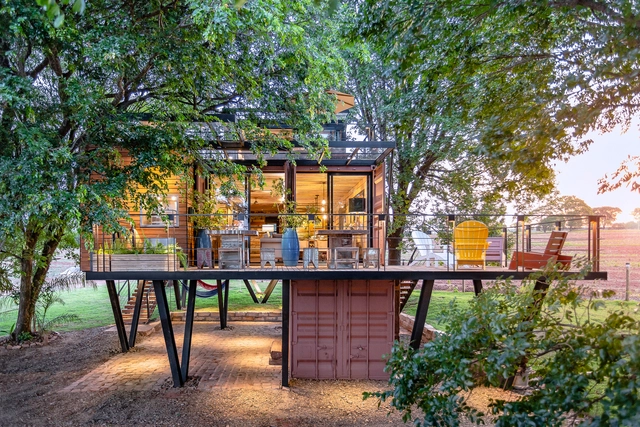
Brazilian Houses: 10 Residences Using Recycled Materials

According to a survey by the Brazilian Association for Recycling of Construction and Demolition Waste (ABRECON), there has been an increase in the recycling of construction and demolition waste (C&D) in Brazil in recent years. According to the 2015 report, 21% of the total C&D was recycled in the country that year, while in 2013 the rate was 19%.

The outlook is promising but not yet ideal, and the growth of recycled C&D materials is still considered small. In Brazil, construction waste can represent between 50% and 70% of the total municipal solid waste. This means, we still need to advocate for a more common practice of material recycling and reuse in architecture, especially in Brazil.
Brazilian Houses: 10 Residences Using Recycled Materials - Image 4 of 4Brazilian Houses: 10 Residences Using Recycled Materials - Image 6 of 4Brazilian Houses: 10 Residences Using Recycled Materials - Image 7 of 4Brazilian Houses: 10 Residences Using Recycled Materials - Image 10 of 4Brazilian Houses: 10 Residences Using Recycled Materials - More Images+ 6

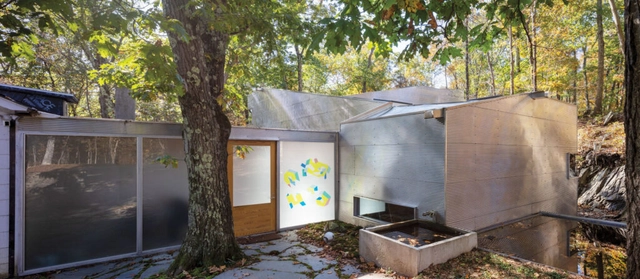
Steven Holl’s Architectural Archive Preserves His Firm’s Designs and the Landscape

Steven Holl can often be found reading poetry and painting watercolors in a tiny cabin overlooking lotus flowers on the edge of a lake in Rhinebeck, New York. The cabin sits on a 28-acre reserve that Holl purchased in 2014 that now hosts Holl’s full-time office, and ‘T’ Space, a nonprofit arts organization offering creative exhibitions, environmental installations, and architectural residencies. Wrapping around several large trees and linking through a passageway to another existing 1959 cabin, the Steven Myron Holl Foundation’s Architectural Archive and Research Library, built in 2019, is the latest building to be carefully situated in the lush landscape.

Steven Holl’s Architectural Archive Preserves His Firm’s Designs and the Landscape - Image 1 of 4Steven Holl’s Architectural Archive Preserves His Firm’s Designs and the Landscape - Image 2 of 4Steven Holl’s Architectural Archive Preserves His Firm’s Designs and the Landscape - Image 3 of 4Steven Holl’s Architectural Archive Preserves His Firm’s Designs and the Landscape - Image 4 of 4Steven Holl’s Architectural Archive Preserves His Firm’s Designs and the Landscape - More Images+ 6

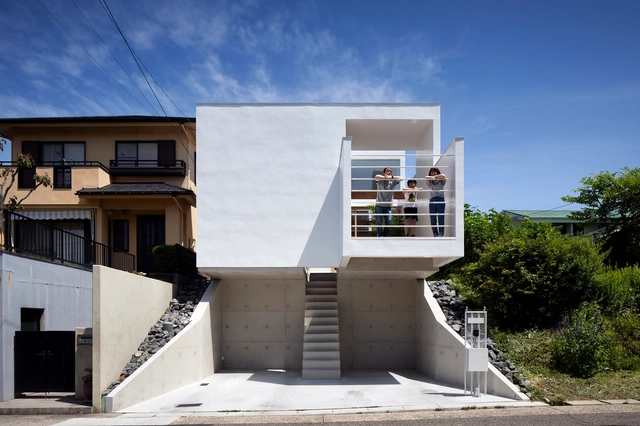
House in Umegaoka / Container Design

House in Umegaoka / Container Design - Interior Photography, Houses, Facade, DoorHouse in Umegaoka / Container Design - Interior Photography, HousesHouse in Umegaoka / Container Design - Interior Photography, HousesHouse in Umegaoka / Container Design - Exterior Photography, Houses, FacadeHouse in Umegaoka / Container Design - More Images+ 10

•
Setagaya City, Japan

A Supportive Housing Complex in Downtown Los Angeles Rises in Repurposed Shipping Containers

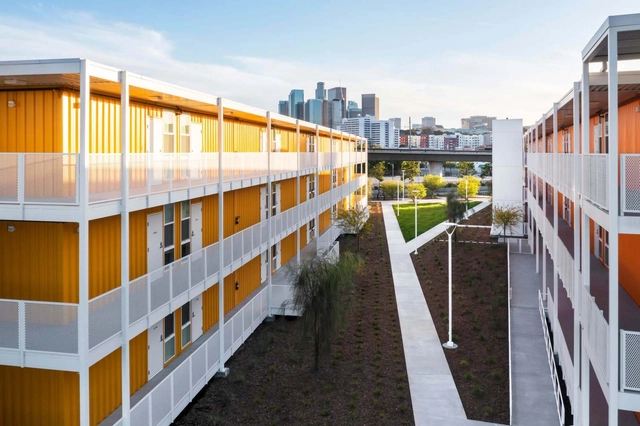
The Hilda L. Solis Care First Village (HSCFV), a large-scale interim housing project providing a wide range of amenities for both the unhoused and those in transition, recently opened in Downtown Los Angeles.

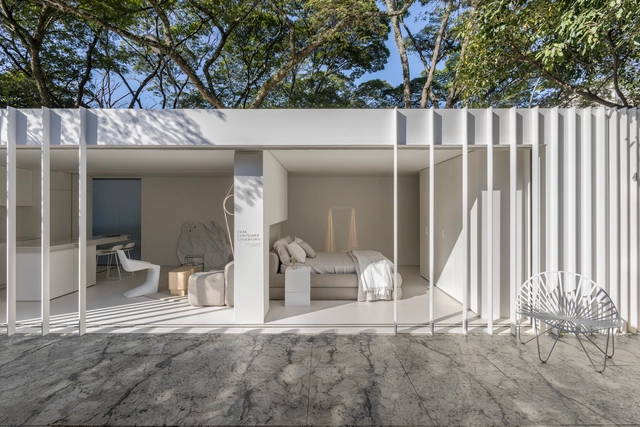
LG Connected Home / SUITE

LG Connected Home / SUITE - Exterior Photography, House InteriorsLG Connected Home / SUITE - Interior Photography, House InteriorsLG Connected Home / SUITE - Interior Photography, House InteriorsLG Connected Home / SUITE - Interior Photography, House Interiors, KitchenLG Connected Home / SUITE - More Images+ 12

•
Vila Nova Conceição, Brazil
  • Architects: SUITE
  • Area Area of this architecture project Area:  30 m²
  • Year Completion year of this architecture project Year:  2020
  • Manufacturers Brands with products used in this architecture project
    Manufacturers:  GRAPHISOFT, Florense, Botteh, Breton, Coral, +19

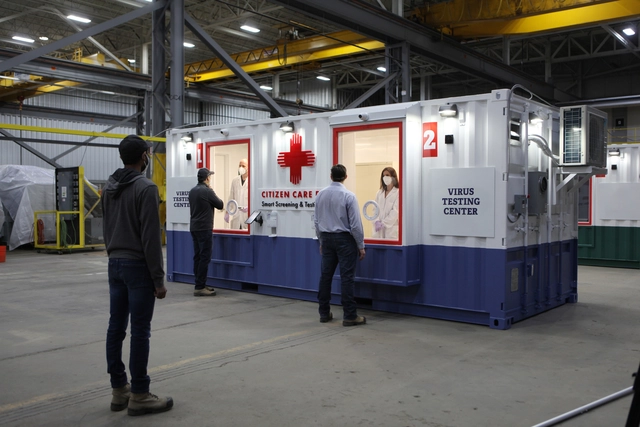
WZMH Architects Designs Smart Screening and Testing Pod for COVID-19

The Citizen Care Pod is a new initiative for COVID-19 smart screening and testing, combining intelligent technology with a modular design. Led by the Citizen Care Pods Corporation, the multi-disciplinary team, consisting of Toronto based WZMH Architects, PCL Construction, Insight Enterprises, and Microsoft, collaborated to bring the project from concept to reality in less than a month.

WZMH Architects Designs Smart Screening and Testing Pod for COVID-19 - Image 1 of 4WZMH Architects Designs Smart Screening and Testing Pod for COVID-19 - Image 2 of 4WZMH Architects Designs Smart Screening and Testing Pod for COVID-19 - Image 3 of 4WZMH Architects Designs Smart Screening and Testing Pod for COVID-19 - Image 4 of 4WZMH Architects Designs Smart Screening and Testing Pod for COVID-19 - More Images+ 2

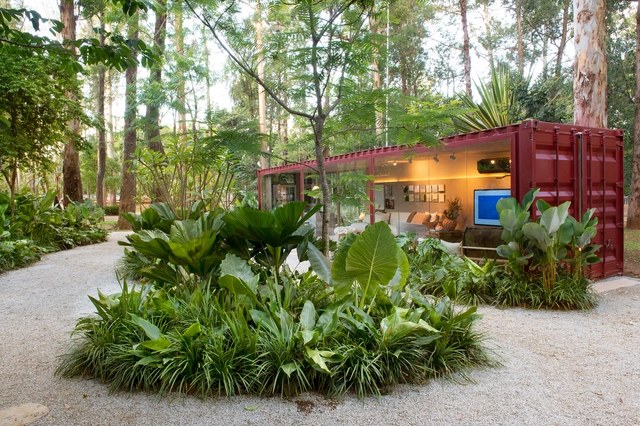
Container House / Marilia Pellegrini Arquitetura

Container House / Marilia Pellegrini Arquitetura - House InteriorsContainer House / Marilia Pellegrini Arquitetura - House InteriorsContainer House / Marilia Pellegrini Arquitetura - House InteriorsContainer House / Marilia Pellegrini Arquitetura - Exterior Photography, House Interiors, Facade, FenceContainer House / Marilia Pellegrini Arquitetura - More Images+ 33

  • Area Area of this architecture project Area:  60 m²
  • Year Completion year of this architecture project Year:  2019
  • Manufacturers Brands with products used in this architecture project
    Manufacturers:  AutoDesk, Cosentino, Belcolore, Botteh Tapetes, Carpero Marcenaria, +7
Subscriber Access

The New Technologies of Archivization / Albena Yaneva for the Shenzhen Biennale (UABB) 2019

What happens when the sensor-imbued city acquires the ability to see – almost as if it had eyes? Ahead of the 2019 Shenzhen Biennale of Urbanism\Architecture (UABB), titled "Urban Interactions," ArchDaily is working with the curators of the "Eyes of the City" section at the Biennial to stimulate a discussion on how new technologies – and Artificial Intelligence in particular – might impact architecture and urban life. Here you can read the “Eyes of the City” curatorial statement by Carlo Ratti, the Politecnico di Torino and SCUT.

Architectural practice naturally results in an extraordinary accumulation of visuals and archival media that demand sorting, cataloguing, and organizing at a certain moment in time in order to avoid their amorphous accumulation to invade the working order of a firm. Tagging, numbering and classifying the accumulated traces of architectural creativity and data, has become a way of organizing the log of creative options and scenarios developed in practice, a directory of successful examples and of failures, all arranged to be used as a self-referential working catalogue of options that may be mobilized at any moment in time. 

Open Call: NAVER DATACENTER FOR CLOUD DESIGN COMPETITION

NAVER Corp. is South Korea’s largest web search engine, as well as a global ICT brand that provides services including LINE messenger, currently with over 200 million users from around the world, the SNOW video app, and the digital comics platform NAVER WEBTOON, the result of which NAVER stores and manages a wide array of user data. Since the advent of the internet, advances in telecommunication and smartphone technology, and other new technological developments in the IT industry have triggered explosive levels of data production and direct consumption, all of which has led to an increase in NAVER’s IT infrastructure as well.

Subscriber Access

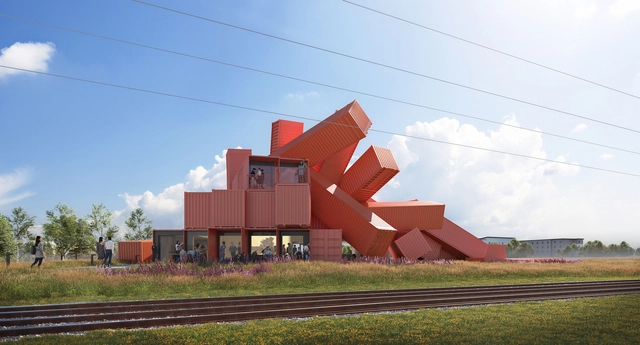
UK Artist Designs Sculptural Building From Shipping Containers

The showpiece of a planned new development at Edinburgh Park will be UK-artist David Mach’s first-ever building, named “Mach 1” by the project’s developers and investors, Parabola. Working with Stirling Prize-nominated architects Dixon Jones, Mach’s building will be created from over 30 shipping containers - but not in the modular, linear method to which shipping container buildings typically lend themselves. Instead its sculptural shape is meant to draw attention to the new quarter and catch the public’s eye, especially those traveling by on the nearby tram.

TRS Studio Converts Shipping Container into Single Family Module

TRS Studio has unveiled their design for a social project in the Callao region of Peru. The single-family module is based on a cargo container, constructed with strong materials emitting a low cost, and low environmental impact. The project is founded on community participation, improving the quality of health and housing in the Pesquero II settlement through sustainable materials.

TRS Studio Converts Shipping Container into Single Family Module  - Image 1 of 4TRS Studio Converts Shipping Container into Single Family Module  - Image 2 of 4TRS Studio Converts Shipping Container into Single Family Module  - Image 3 of 4TRS Studio Converts Shipping Container into Single Family Module  - Image 4 of 4TRS Studio Converts Shipping Container into Single Family Module  - More Images+ 6

Subscriber Access

As London's Housing Crisis Deepens, a Provocative Proposal Suggests the Solution Rests with the Queen

"The rooms are awash with sparkling candelabra, sumptuous carpets, marble columns, sculptures, and expensive artworks,” says Benedikt Hartl, co-founder of Opposite Office of Buckingham Palace. The 775-room, 79-bathroom, 828,821 square foot residence has been home to Britain’s royalty since the 1830s. And, if Opposite Office’s recent Affordable Palace proposal were to go through, could also be home to you.

Egyptian Architects Design Shipping Container Housing for Cairo

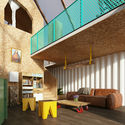
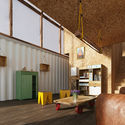
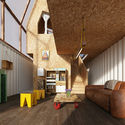
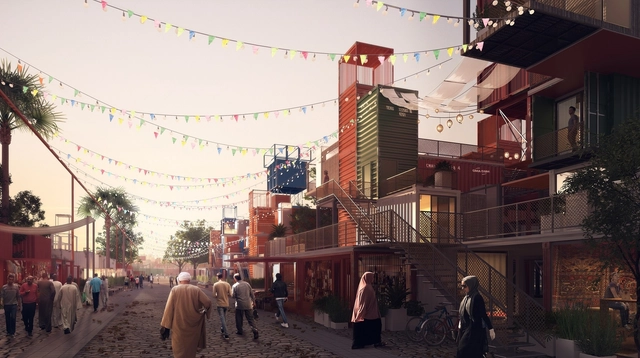
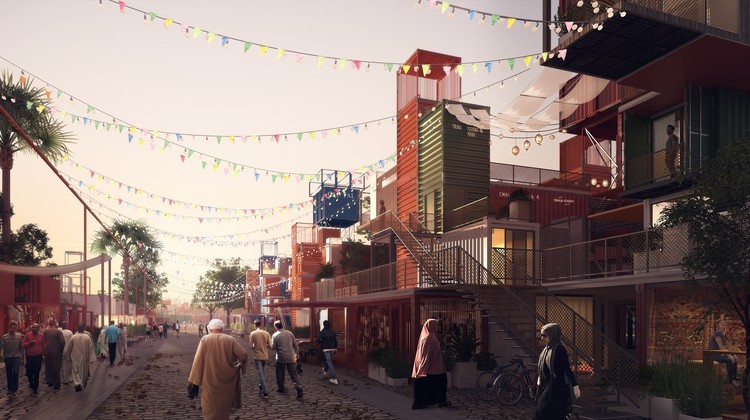
UAE based architects Mouaz Abouzaid, Bassel Omara and Ahmed Hammad have designed a shipping container housing project for Cairo, Egypt. Dubbed ‘Sheltainer’, the project aims to address a need for low-income, student and refugee housing. The design focuses on Egyptian life around a single house unit with all the necessary needs for a small family. Sheltainer aims to offer a flexible solution with new open spaces, activities and homes.

Egyptian Architects Design Shipping Container Housing for Cairo - Image 1 of 4Egyptian Architects Design Shipping Container Housing for Cairo - Image 2 of 4Egyptian Architects Design Shipping Container Housing for Cairo - Image 3 of 4Egyptian Architects Design Shipping Container Housing for Cairo - Image 4 of 4Egyptian Architects Design Shipping Container Housing for Cairo - More Images+ 5