"Let us take a hard look at the facts." With this direct and hardly reassuring sentence, the director of the Office of Civil and Defense Mobilization opened The Family Fallout Shelter, a 32-page manual published by the U.S. government in 1959 amid Cold War tensions. The document taught families how to build shelters capable of protecting them from radioactive fallout after a possible nuclear attack and, through technical drawings and sketches, outlined solutions using concrete blocks, walls filled with earth or sand, underground structures, and ventilation systems. It was a survival manual that, in many ways, also functioned as a construction manual.


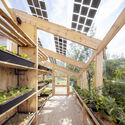
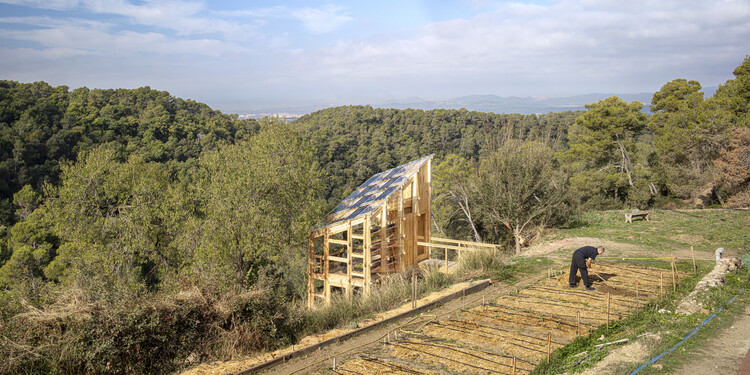
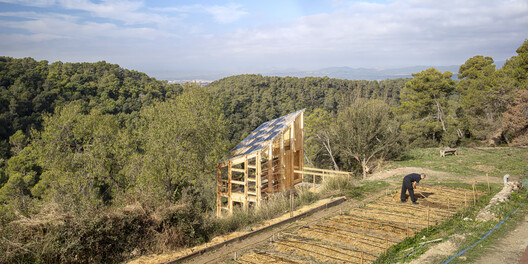
The logic of preparedness did not disappear with the end of the Cold War. Instead, it began responding to threats that were more diffuse and often more familiar: economic and energy crises, natural disasters, pandemics, prolonged disruptions to supply networks and infrastructure, and even speculative fears surrounding artificial intelligence, including scenarios in which autonomous systems could escape human control or even turn against humanity. Contemporary survivalism emerged in response to this wider range of risks, encompassing practices that range from keeping several days' worth of supplies on hand to seeking remote properties, adapting homes for greater autonomy, or, at the more extreme end, building bunkers and other fortified shelters.
This differs from the off-grid architecture we have previously explored, where water collection, energy generation, and sewage treatment must be resolved by the building itself. While off-grid architecture assumes a reduced or permanent dependence on certain networks, survivalism introduces another possibility: that networks normally taken for granted may stop functioning altogether.
Related Article
A Guide to Off-Grid ArchitecturesFor Raphael Cozzi, founder of the Preppers Brasil community, preparedness does not necessarily begin with the expectation of an apocalyptic scenario, but with a simple question: "How long could I keep my family functioning normally if what is outside stopped working?" This can include prolonged power outages, flooding, or interruptions to the water supply, alongside economic crises, difficulties accessing food, and family emergencies. The goal, he explains, is to anticipate consequences rather than predict exactly what the next disaster will be.
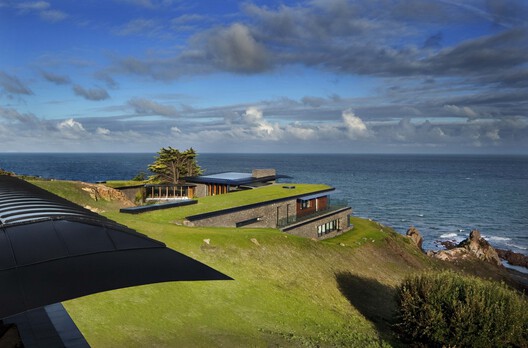
Preppers, however, are far from a homogeneous group. Geographer Kezia Barker notes that the figure of the prepper is often ridiculed by the media and framed in pathologizing or dismissive ways. Her research places prepping within vulnerabilities that are already familiar, especially our dependence on infrastructure networks and the inequalities that shape who can or cannot rely on protection during a crisis. Supplies, tools, skills, and equipment can therefore form a kind of "parallel infrastructure," capable of taking over certain functions when conventional systems stop responding.
Once this parallel infrastructure outgrows a backpack or closet and begins to require dedicated space, technical systems, and construction solutions, survivalism becomes an architectural question. Unlike an off-grid house, designed to operate continuously with less dependence on conventional networks, survivalist architecture generally considers two possible states: everyday operation and the eventual interruption of those networks. For Cozzi, this possibility could be anticipated from the design stage, including "the possibility of the residence operating partially without the electrical grid."
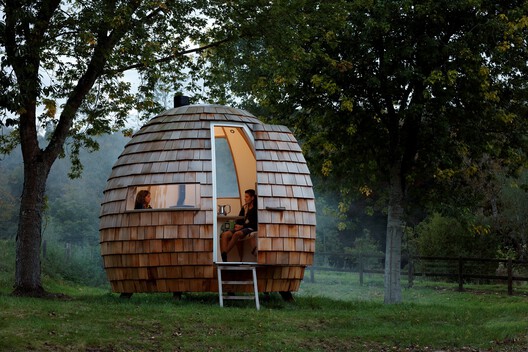
When the House Becomes Infrastructure
These priorities begin to reshape the house itself. Cozzi places water at the top of the hierarchy: "We can go some time without electricity or with limited food, but water is an immediate necessity." Energy comes next, not necessarily to keep the entire house operating as if nothing had happened, but to "ensure essential functions: lighting, communication, charging equipment, preserving certain foods, and operating important devices."
Preparedness often starts small. Many people begin by storing water, food, medication, flashlights, and batteries. Then other questions emerge: where to store these resources, how to filter water, how to cook without electricity or gas, how to maintain communication, and which functions should have alternatives in case one system fails.
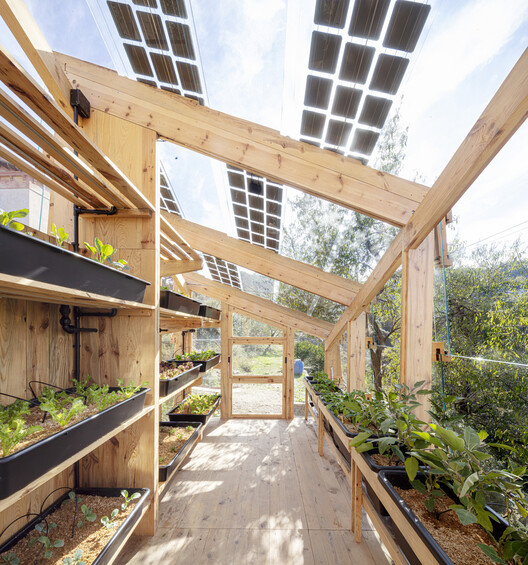
Cozzi summarizes much of this logic in one word: "redundancy." As he explains, "if I have only one way of obtaining water, I have a single point of failure." The same logic applies to energy, communication, and other essential functions.
"The organization of the house itself changes," he observes. "You begin to see the residence not simply as a property, but as an infrastructure that needs to continue providing certain basic functions even when some external services temporarily cease to exist."
Even so, the bunker occupies a much larger place in the popular imagination than it does in everyday preparedness. "It represents a very small portion of the prepper universe," Cozzi says. For him, a resilient home is a more useful reference than an underground fortress: an apparently conventional house can incorporate water reserves, alternative energy, storage, communication, and emergency equipment. Preparedness can also involve mobility, since remaining in the building will not always be the appropriate response. "Preparedness does not necessarily mean building a fortress. It means creating options."
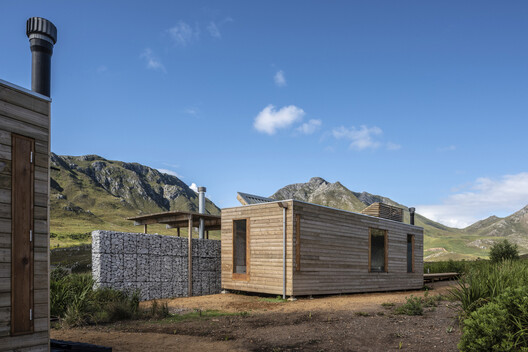
Survivalism also has an escapist dimension. If many speculative architectures of the 20th century imagined other worlds in which it might be possible to live, certain forms of preparedness make an almost inverse move: they attempt to create a relatively autonomous world within the one that already exists. In this case, the alternative world is not on Mars, at the bottom of the ocean, or in virtual reality. It may instead be underground, in the countryside, or behind the walls of an apparently ordinary house. A remote property, a residence capable of operating for long periods without conventional networks, or, at the extreme, a bunker can reduce exposure to external instability. The goal is not always to abandon society. Still, there is a clear tension between autonomy and isolation: to what extent does becoming less dependent on collective systems also mean withdrawing from them?
Many of the qualities associated with preparedness-oriented architecture are already familiar to the discipline: durability, thermal insulation, weather tightness, resource efficiency, energy independence, repairability, and redundancy. Under extreme conditions, these characteristics are pushed to their limits, but many are also becoming relevant in the face of more severe climate events, power outages, or buildings located in remote areas.
Repairability matters too. Cozzi points to our growing dependence on complex systems that users can rarely repair themselves. In his view, more resilient architecture should consider solutions that can remain operational, even at reduced capacity, during an emergency, while also providing alternatives for certain critical functions from the design stage onward.
The same questions apply well beyond bunkers. As materials and technologies expand what a building can produce, store, filter, and control on its own, autonomy and resilience are taking on a larger role in architectural design. Survivalism pushes this logic to an extreme, exposing dependencies that usually remain out of sight.
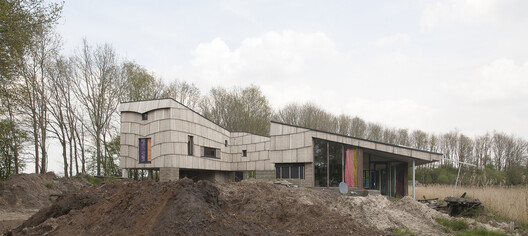
Cozzi reduces this principle to an almost banal question: "What if this stops working?" What if the power goes out? The water? Communications? What if the street becomes inaccessible? Asked during design, these are no longer exclusively prepper questions. They are also questions about whether a building can continue providing basic conditions when the systems around it fail.
If, in 1959, The Family Fallout Shelter asked readers to "take a hard look at the facts," it was responding to a threat that was easier to identify and name. Today, risk is more diffuse, shaped by forecasts, misinformation, alarmism, and competing interpretations of what may happen next. For architecture, predicting the next disruption may matter less than understanding how dependent buildings already are on systems beyond their walls. Water tanks, batteries, filters, stored supplies, backup systems, and other forms of redundancy make those dependencies visible. That may be the most useful architectural lesson of prepper culture.
This article is part of the ArchDaily Topic: The Lure of Escapism in Architecture and Alternative Worlds. Every month we explore a topic in-depth through articles, interviews, news, and architecture projects. We invite you to learn more about our ArchDaily Topics. And, as always, at ArchDaily we welcome the contributions of our readers; if you want to submit an article or project, contact us.


