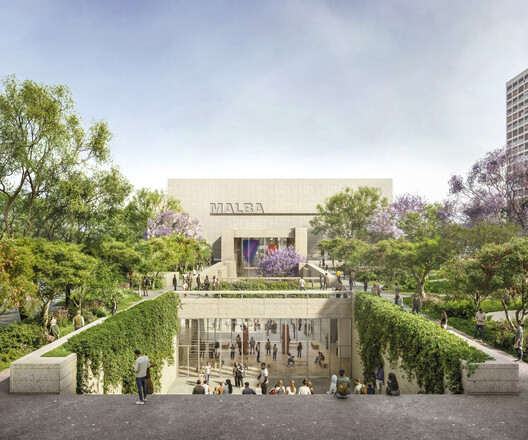
Amid the celebrations marking the 25th anniversary of the Buenos Aires Museum of Latin American Art (MALBA), the institution confirmed the museum's expansion beneath Plaza Perú, which will double its exhibition space. The architects selected for the project are New York- and Mexico City-based Taller Frida Escobedo, who presented the project at the anniversary gala. The studio has previous experience with cultural architecture and is also currently developing the Centre Pompidou renovation project led by Moreau Kusunoki, as well as a new wing of the Met Museum in New York. The MALBA expansion includes new temporary exhibition halls, a new auditorium, multipurpose spaces, an outdoor plaza-courtyard, workshops, storage areas, and offices, and is scheduled to open in late 2029 or early 2030.
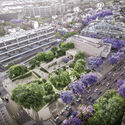
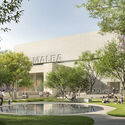
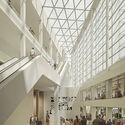
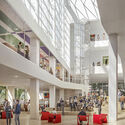
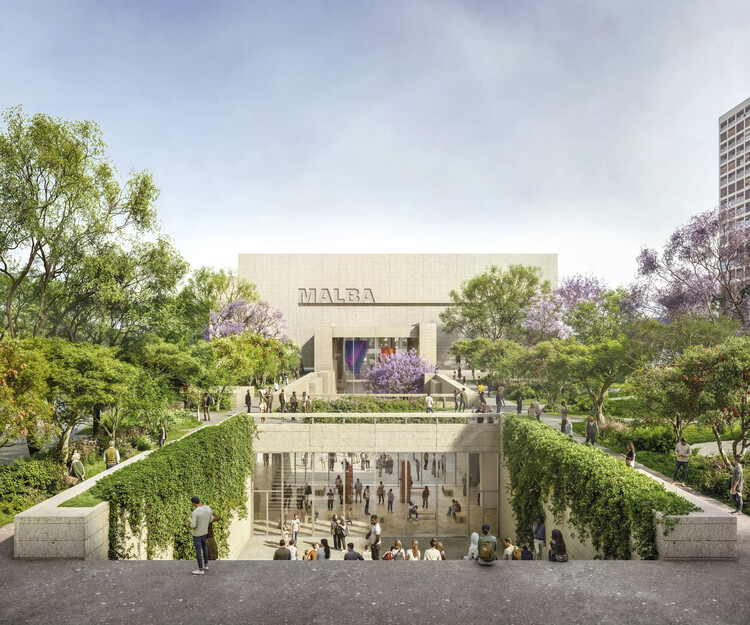
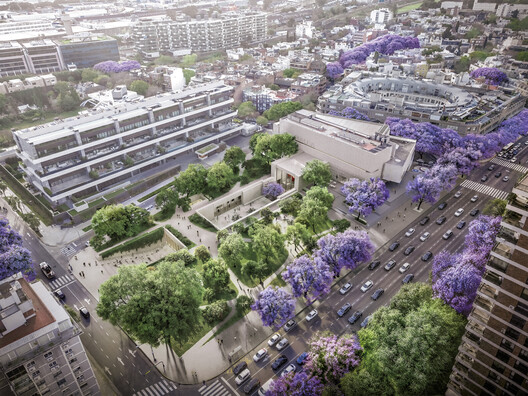
The studio's narrative for the project begins with the museum's history: a collection that became an institution, an institution that progressively expanded to include film, literature, education, and public programs. Now, on the occasion of its 25th anniversary, the new objective is to transform the museum's relationship with the city by changing the way the building is visited and inhabited. The need for expansion stems from another celebratory event: the recent addition of the Daros Latinamerica Collection, which brings new Latin American art from the second half of the twentieth century, as well as contemporary art. Within this need for expansion, Frida Escobedo's studio is taking the opportunity to transform the museum as a whole, connecting existing spaces to allow current programs to develop further and to activate the relationship with the adjacent Plaza República del Perú.
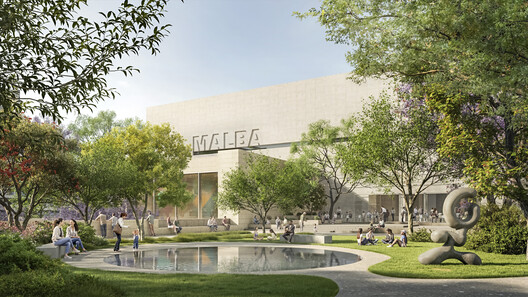
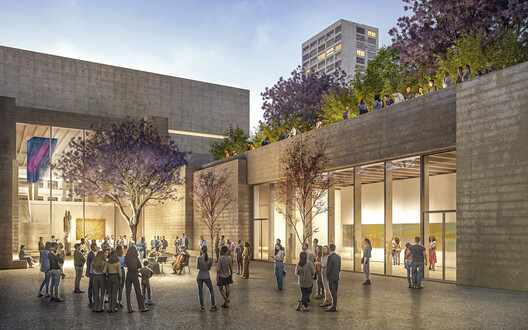
The current museum building does not have a carefully crafted relationship with its immediate urban surroundings. The underground design of the expansion, beneath the plaza, makes it possible to create a new relationship without reducing the park's area, giving MALBA a new urban dimension and culturally activating the plaza. The entire perimeter of the building will also be transformed to open up relationships with the street. A new sculpture garden, the central courtyard, new entrances, and connections with Plaza República del Perú will allow the museum to be approached from different directions, linking the existing building, the expansion, and the park.
Related Article
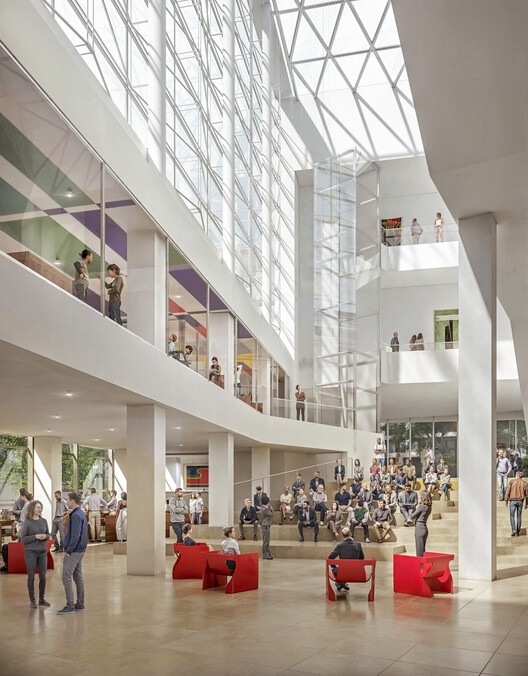
Buenos Aires Architecture Biennial Celebrates 40 Years With a Free Program Under the Theme of InhabitingThe intervention begins by clearing the building's center, currently constrained by the intensity and diversity of the museum's uses. The space extends downward into the subsoil, connecting the existing building with the extension and freeing up the central space for gathering, circulation, and display. The design aims to create a common thread between the museum's different cultural activities. The new exhibition halls will coexist with spaces specifically designed for film, literature, education, and public programs. The auditorium and multipurpose spaces, meanwhile, can be visited along a continuous path or operate independently, allowing a screening, a talk, an educational activity, or an event to take place simultaneously or outside regular opening hours, broadening the museum's offerings to the city.
Other recent announcements about museums include the expansion and adaptive reuse of several historic structures at the Fondation Beyeler in Riehen, Switzerland. The expansion extends the existing museum, designed by Renzo Piano, with three new buildings by Swiss architect Peter Zumthor. Earlier this week, the long-awaited Lucas Museum of Narrative Art, designed by MAD Architects, opened its doors to the public in Los Angeles, United States. Danish architecture practice AART has won the international competition for Rigets Skatkammer (The Royal Treasury), a new 1,300-square-meter underground extension to the museum at Rosenborg Castle in Copenhagen.


