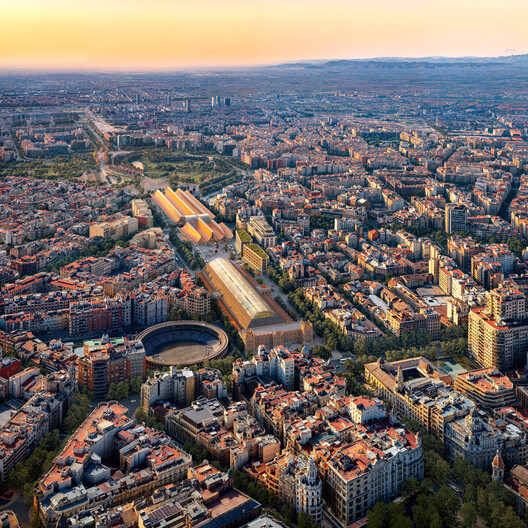
The team led by engineering and technology group Sener, in collaboration with UK-based architecture practice RSHP and Valencia-based ERRE, has been selected to design the new Valencia Central Station in Spain. The proposal was chosen by Adif Alta Velocidad's Evaluation Committee following a competition for a new intermodal rail hub integrating high-speed, commuter, metro, tram, bus, taxi, and active mobility connections. The new infrastructure will be coordinated with the planned Central Park, the Access Canal project, and the future through tunnel. The scope also includes the refurbishment of the historic Valencia Nord Station, a designated Site of Cultural Interest, while preserving its architectural and urban heritage.
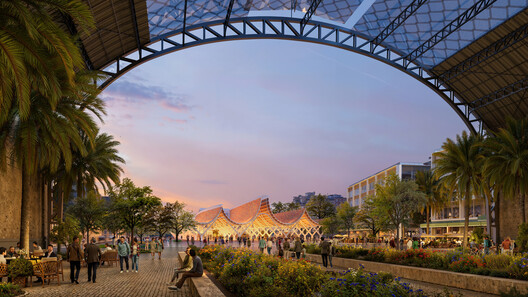
The new station is planned as an underground infrastructure connecting the Central Station with Valencia Nord Station and the future Central Park. A landscape axis will link these areas through pedestrian routes and cycle lanes, converging at a proposed Station Square. The railway infrastructure will also shift from the existing terminus configuration to through services, allowing trains to travel across Valencia from north to south without reversing direction.
According to the design team, the proposal is structured around five principles: railway functionality, urban integration, architectural identity, constructability, and operational safety. The scheme incorporates a modular construction system with a high degree of prefabrication and is designed to maintain railway operations throughout construction. In relation to Valencia Nord Station, the proposal will preserve the historic building's existing façades while integrating the new infrastructure into the surrounding urban space.
Related Article
ZHA-Led Team Reveals Vision and Digital Planning Hub for Benghazi's 2050 City Plan in Libya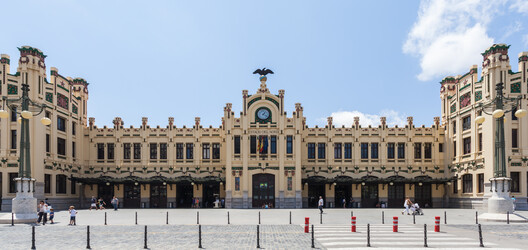
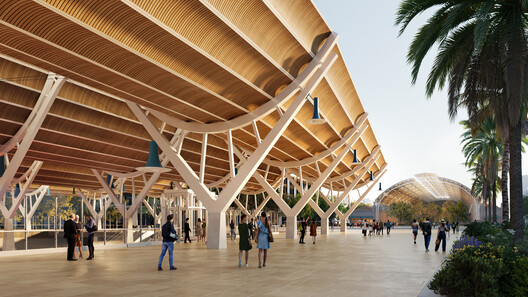
The project will involve the functional studies and design work for relocating the station and its tracks underground, as well as developing entrances, concourses, waiting areas, platforms, retail spaces, and an underground car park. The design also brings natural light and fresh air into the underground station, with daylight reaching the platforms and open spaces visually connecting the different levels. The proposal incorporates measures to reduce reliance on energy-intensive mechanical systems and improve material efficiency, with the aim of reducing the station's carbon footprint.
In other project announcements, a team led by ZHA has unveiled a concept for Benghazi's "Next Generation City Plan," combining an adaptable spatial strategy with a digital planning model to guide the Libyan city's development toward 2050; MAD has revealed Danshuis, a 9,500-square-meter dance center transforming a 1923 Art Deco warehouse in Rotterdam, expected to open in 2030; and Stefano Boeri Architetti has won the competition for "Sa Casa," an affordable housing project in Ibiza comprising approximately 190 rental apartments across four residential volumes.



