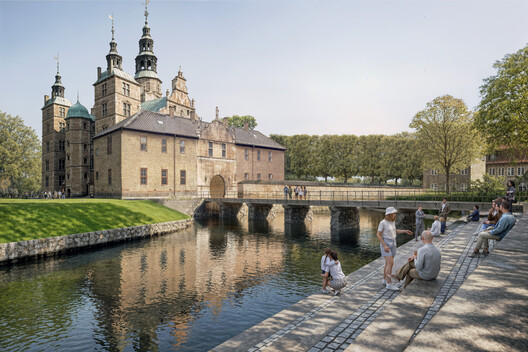
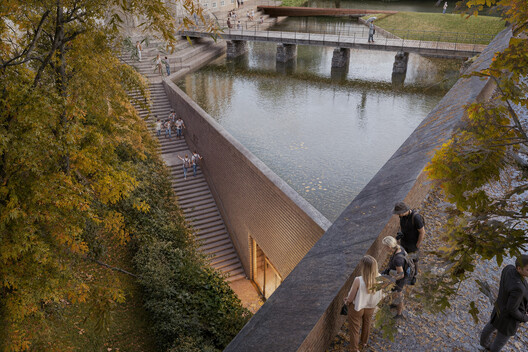
Danish architecture practice AART has won the international competition for Rigets Skatkammer (The Royal Treasury), a new 1,300-square-meter underground extension to the museum at Rosenborg Castle in Copenhagen. Developed in collaboration with VEGA Landskab, Fogh & Følner, and Artelia, the proposal places approximately 600 square meters of new exhibition space beneath the historic moat, while partially re-establishing the water surrounding Christian IV's Renaissance castle. The project is intended to provide new visitor facilities and exhibition spaces for the Royal Danish Collection, which includes the Danish Crown Jewels and historic costume collections and currently attracts more than 500,000 visitors annually.
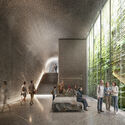
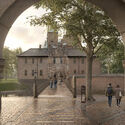
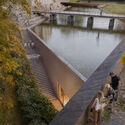
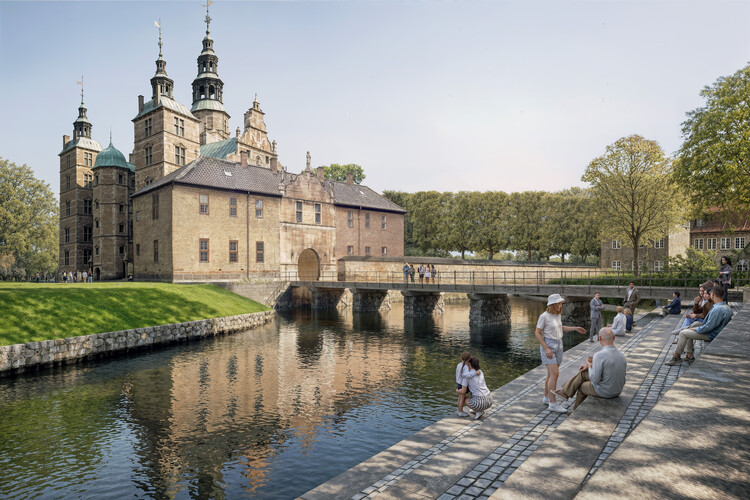
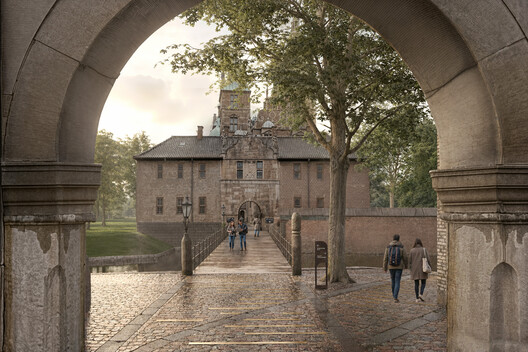
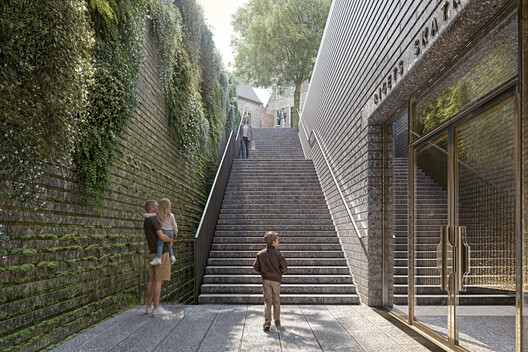
The proposal takes the historic moat as its primary architectural reference, using water to reconnect the castle with its original island setting. From the arrival area, visitors are presented with two distinct paths: one crossing the new bridge toward the castle and another following the moat toward the underground museum. The descent is organized around a narrow opening in the ground that leads beneath the water, creating a gradual transition between the city, the historic landscape, and the treasury below.
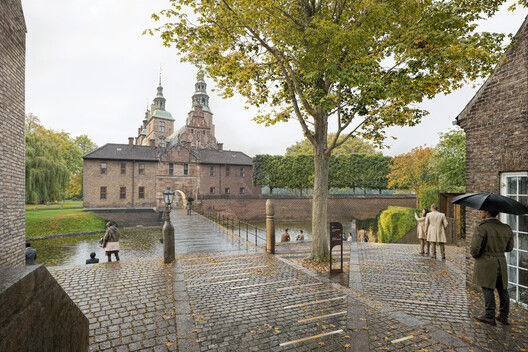
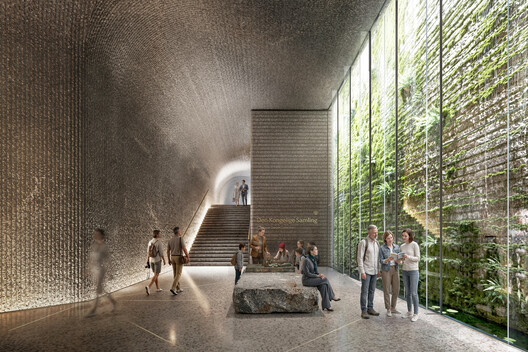
The transition continues through a series of changing spatial conditions as visitors move from the open landscape into the underground exhibition areas. Differences in daylight, acoustics, scale, and materiality define the route, with the architecture moving from brighter spaces toward the darker environment of the treasury. Arrival and departure are conceived as parts of a continuous sequence, allowing visitors to reconnect with daylight and the historic surroundings at either end of their visit. According to AART, this approach is intended to establish a relationship between the everyday activity of the city above ground and the collection of royal objects housed below.
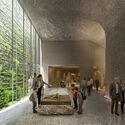
The underground exhibition spaces are conceived as a tactile, mineral environment using natural stone, concrete, and metal. The material palette references the existing character of Rosenborg while establishing a contemporary architectural language for the new museum. Conditions within the underground spaces are expected to change in relation to weather, time of day, and the seasons above, aiming to reinforce the connection between the new museum and its landscape setting.
Commissioned by the Danish Agency for Culture and Palaces, with contributions from A.P. Møller Foundation, Augustinus Foundation, and the Danish state. The project is currently at the competition-winner stage. Alongside AART, the shortlisted practices included BIG – Bjarke Ingels Group with Over Byen Arkitekter, OPLAND, WSP, Steve Webb, and Jensen Hughes; Dorte Mandrup Arkitekter with Marianne Levinsen Landskab, H+, and Søren Jensen; Henning Larsen with Erik Brandt Dam arkitekter, Elgaard Architecture, Rambøll Danmark, and VITA Ingeniører; and Lundgaard & Tranberg Arkitekter with LYTT Architecture, SWECO, Rønnow Arkitekter, and Ad Usum by Hans Scheving.
In other recent news, Powerhouse Parramatta, a 30,000-square-meter museum and cultural institution in Western Sydney, Australia, is set to open on November 7, 2026. Designed by Moreau Kusunoki with Genton and Arup, the museum will open with five exhibitions. In Miami, MVRDV has unveiled WOMA, a mixed-use development planned for Wynwood Norte that draws on the area's industrial character and creative community. Meanwhile, Suzhou Museum of Contemporary Art has opened in China. Designed by BIG, ARTS Group, VIA.inc, and SHUISHI, the 60,000-square-meter complex comprises 12 pavilions beneath a continuous ribbon-like roof inspired by Suzhou's traditional gardens.


