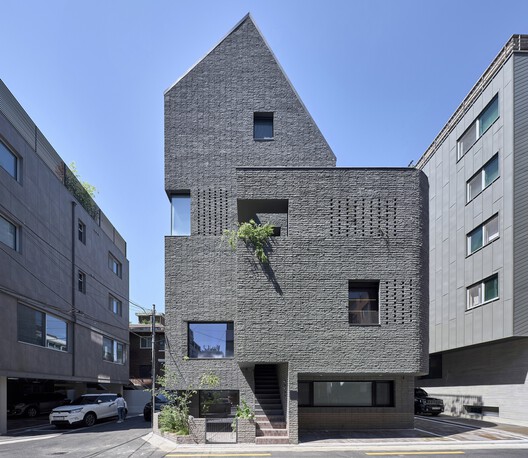
With over 80% of its population living in urban centers and a national density exceeding 500 people per square kilometer — soaring to over 15,000 in Seoul — South Korea faces intense competition for usable land. In response, contemporary Korean architecture offers compelling examples of mixed-use interventions that negotiate tight urban lots to blend public engagement with high-efficiency utility. By vertically stacking distinct programs, integrating public art centers, corporate headquarters, and commercial hubs alongside residential and other functions, these multi-layered developments transform spatial constraints into dynamic urban interfaces.
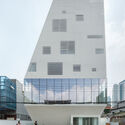
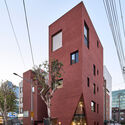
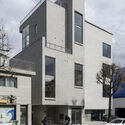
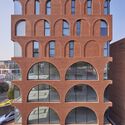
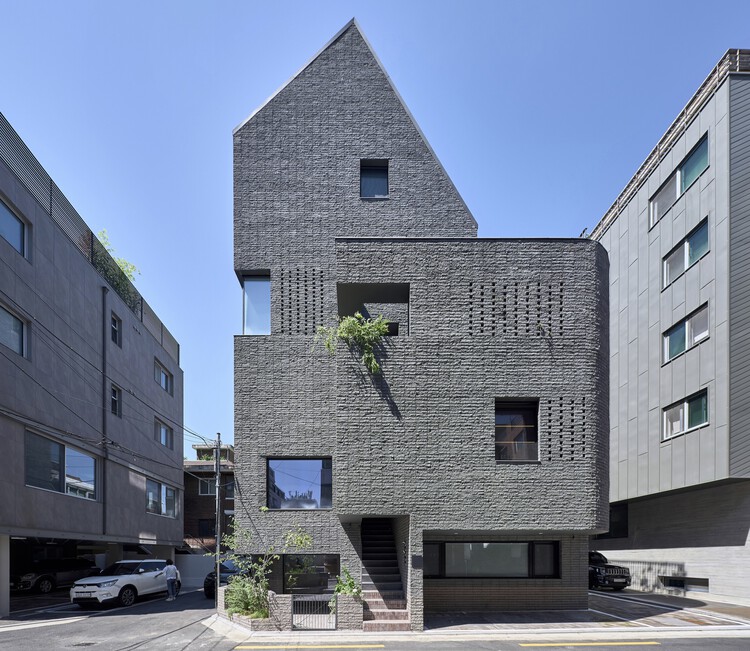
Rather than imposing monolithic volumes onto historic streetscapes, current practices prioritize contextual porosity through strategic mechanisms, such as ground-floor setbacks, light-filtering perforated brickwork, and recessed central courtyards. The inclusion of public gardens and flexible cultural venues directly counters the isolation of high-density living. Through these space-maximizing solutions, contemporary Korean architects demonstrate how multi-program structures can act as micro-ecosystems that replicate the multi-layered functionality of the city within a single footprint.


