Buildner has announced the results of its fourth annual Home of Shadows international architecture ideas competition. The competition series is designed to focus on the vital interplay between light and shadow in creating functional and inviting living spaces. It highlights the importance of natural light in home design, essential for creating comfortable, inviting, and practical environments.
Light is viewed as a language through which architects communicate emotions in their designs, with shadows playing an equally significant role in influencing the ambiance of a space. The balance between light and shadow allows for the creation of spaces with depth and texture, setting different moods for various purposes. Often, this balance can be achieved through the strategic placement of windows and doors.
For this edition, participants were tasked with designing a home for a hypothetical couple, adhering to one primary rule: no artificial light within the home. The jury sought designs that demonstrated how natural light could shape architectural decisions. Participants could select any theoretical site for their Home of Shadows and propose a fully functional building that incorporates essential amenities, including a kitchen, bedroom, living room, bathroom, and a small courtyard.
An international jury panel with diverse expertise evaluated the submissions. The panel included Fernanda Canales, Founder and Architect at Fernanda Canales; Sarah Broadstock, Director at Studio Bark; Sandra Baggerman, Project Designer at Trahan Architects; Nikita Morell, Founder of Architects WordShop; Thongchai Chansamak, Co-Founder of Sher Maker; Patcharada Inplang, Co-Founder of Sher Maker; Jason deCaires Taylor, Sculptor and Founder of Underwater Sculpture; Ignacio Laguillo, Founder and Architect at Laguillo Arquitectura.
Buildner's other ongoing competitions include The Oak Moon Pavilion, inviting designs for an open-air timber yoga pavilion beneath a historic oak tree in central Italy; Museum of Emotions #9, exploring how architecture can evoke contrasting positive and negative emotions without the use of text; and The Architect's Chair #6, challenging designers to translate their architectural philosophy into a signature chair, with selected winners exhibited at Stockholm Furniture Fair.
Projects:
First Prize Winner
Project title: Below Shadows
Authors: Taekhoon Lee, South Korea
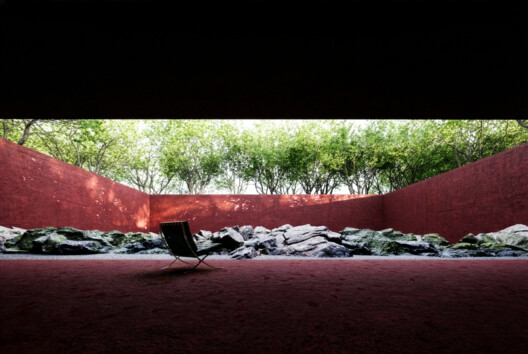
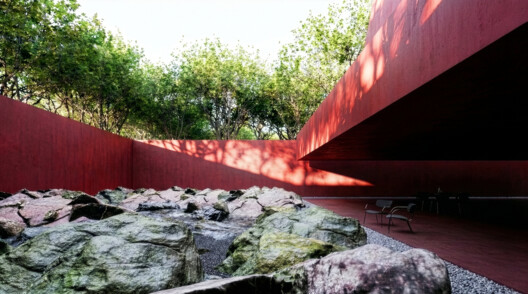
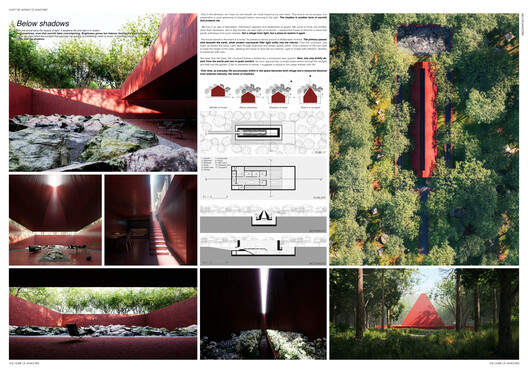
Below Shadows proposes a semi-buried dwelling embedded within a dense forest landscape, where light, shadow, mass, and geometry become the primary architectural elements shaping the spatial experience. Organized around a series of sunken courtyards and controlled openings, the house develops an introspective domestic environment that prioritizes retreat, stillness, and sensory atmosphere over outward exposure. The project uses a restrained palette of heavy, monolithic surfaces and sharply defined geometries to frame light as a precise, carefully choreographed condition rather than a continuous presence. Deep cuts, narrow skylights, and enclosed exterior voids generate dramatic contrasts between darkness and illumination, establishing a sequence of spaces that shift between compression, openness, concealment, and revelation. Through its minimal formal language and controlled relationship with the surrounding forest, the proposal positions the dwelling as both a refuge from and a measured connection to the natural environment.
Second Prize Winner
Project title: LAVA
Authors: Marc Izaguerri Serrano, United Kingdom
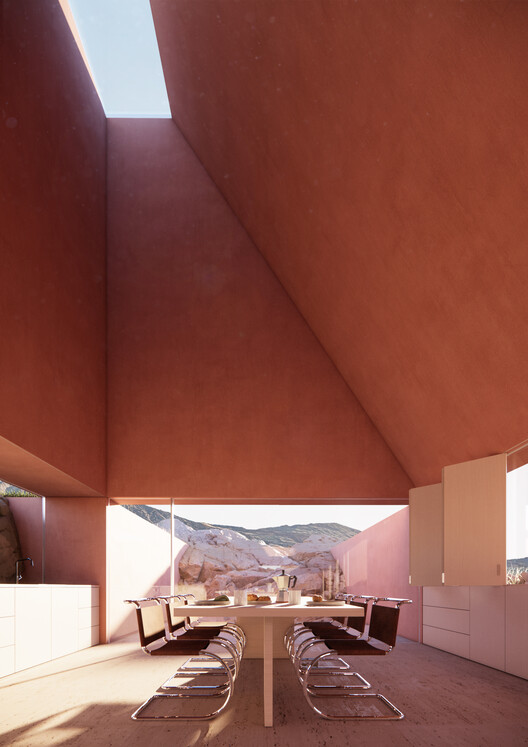
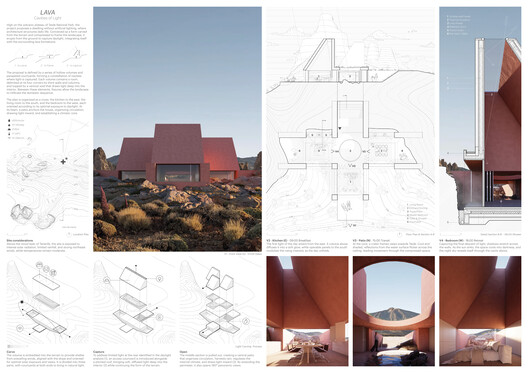
Lava proposes a dwelling carved into a volcanic landscape, where excavation, compression, and controlled openings establish a close relationship among architecture, terrain, and light. Organized around a central courtyard, the house develops a sequence of interconnected spaces shaped by varying ceiling heights, framed views, and carefully positioned apertures that bring daylight deep into the interior. The proposal relies on a restrained architectural language composed of massive volumes, simple geometries, and a material palette closely tied to the site's volcanic character. Rather than emphasizing formal complexity, the project focuses on atmosphere and spatial continuity, using the movement of sunlight throughout the day to define changing perceptions of space, shadow, and enclosure. Through the combination of subterranean placement, zenithal openings, and strong integration with the surrounding topography, the dwelling establishes a calm, immersive domestic environment rooted in the landscape's specific environmental conditions.
Third Prize Winner
Project title: What is the shape of light ?
Authors: David Costantino Cirocchi, Spain
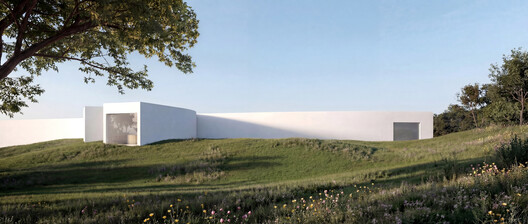
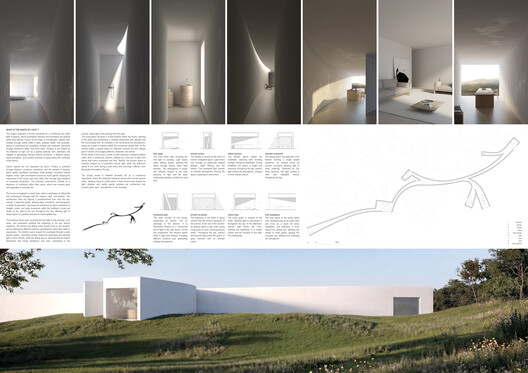
The project conceives the dwelling as a continuous spatial sequence shaped by light, shadow, movement, and gradual transitions, rather than as conventional rooms with fixed boundaries. Organized as an elongated linear form embedded within a rolling landscape, the house unfolds through a procession of compressed and expanded spaces where walls curve, narrow, and open in response to changing orientations and daylight conditions. Openings are carefully positioned to frame selected views while controlling the intensity and direction of natural light throughout the day. The project establishes subtle atmospheric gradients between spaces, allowing circulation, inhabitation, and perception to merge into a fluid domestic experience.
Buildner Sustainability Prize Winner
Project title: Ikara-Flinders House
Authors: Alexander Fong Kit Kindlen-Cheung, Austria
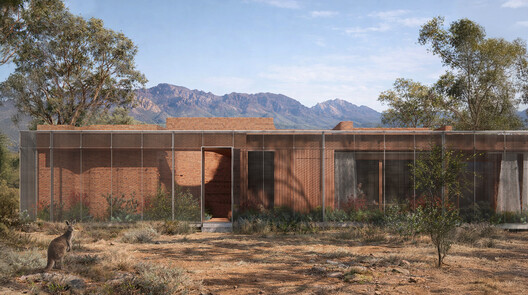
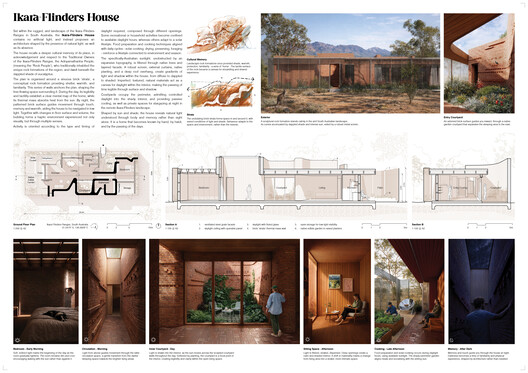
The proposal imagines a dwelling embedded within the Australian landscape where architecture is shaped almost entirely through the modulation of natural light, material texture, and environmental exposure. Conceived around the principle of eliminating artificial lighting during daytime occupation, the house relies on carefully calibrated openings, layered brick surfaces, recessed terraces, and shifting spatial depths to capture and diffuse sunlight across the interior. The project unfolds as a sequence of sheltered yet open domestic environments in which shadow becomes as important as illumination, producing interiors that continuously transform with the time of day and seasonal conditions. Brick is treated not only as enclosure but as an atmospheric device, with its stratified texture intensifying the perception of light, warmth, and depth throughout the spaces. Terraces and protected exterior rooms extend the house outward into the vast landscape while maintaining moments of privacy and retreat.
Buildner Student Award
Project title: Light of the Site
Authors: Claudio Schröder, Chengying Wang, Fabian Leo Bous, Miao Kang, MSA, Münster School of Architecture / Fachhochschule Münster, Germany
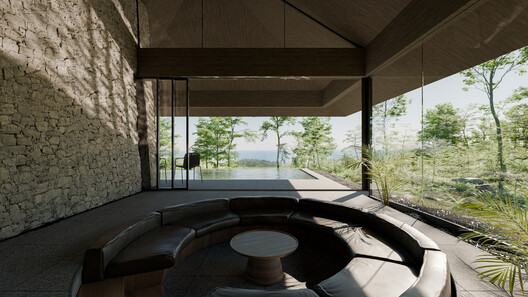
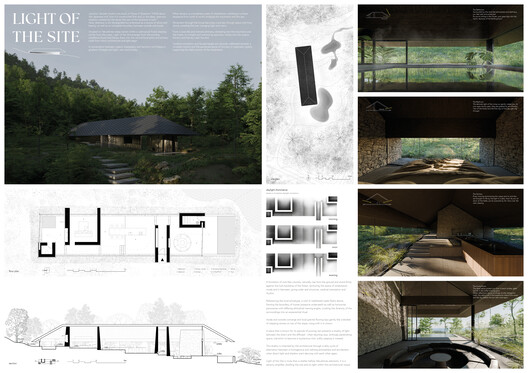
Light of the Site proposes a forest dwelling in which architecture is shaped through the measured control of light, shadow, and visual framing rather than by formal excess. Positioned carefully within a sloping wooded landscape, the house develops as a restrained longitudinal volume sheltered beneath an expansive roof plane that mediates between enclosure and openness. The project draws inspiration from Jun'ichirō Tanizaki's reflections on shadow and atmosphere, using deep overhangs, tapering walls, recessed openings, and subtle level changes to create a gradual transition from darkness to filtered light and panoramic views of the surrounding terrain. Internally, spaces unfold through a carefully choreographed sequence in which natural illumination serves as the primary spatial generator, revealing textures, surfaces, and shifting atmospheres throughout the day.
Highlighted Submissions
Project title: Light Box
Author: Sascha Röhren, Germany
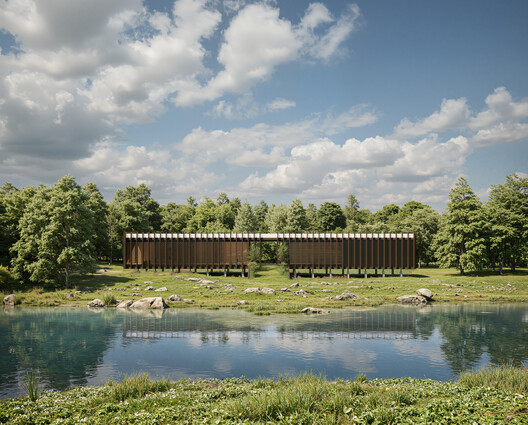
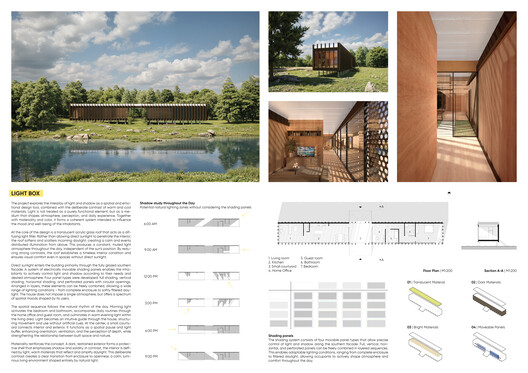
Organized as a slender, linear residence, Light Box uses daylight as the primary means of shaping atmosphere, movement, and daily occupation. A translucent acrylic-glass roof diffuses sunlight across the interior, producing soft, even illumination that reaches spaces without direct exposure and reduces strong contrasts throughout the day. Along the fully glazed southern facade, electrically operated panels offer four shading conditions, including solid, vertical, horizontal, and perforated screens, allowing occupants to adjust privacy and light intensity. The internal program follows the path of the sun, progressing from morning light in the bedrooms to warmer evening conditions in the living area, while a central courtyard introduces ventilation, orientation, and a moment of connection with the landscape. Dark exterior materials establish a protective outer shell, contrasted by warm, reflective finishes within. Together, these elements create a domestic environment in which changing light becomes both an organizing system and an adaptable part of everyday experience.
Project title: Carved Light
Authors: Natasha Jasmin Lopes Rodriguez Florencio and Janquiel Lessa Florencio Rodriguez, Brazil
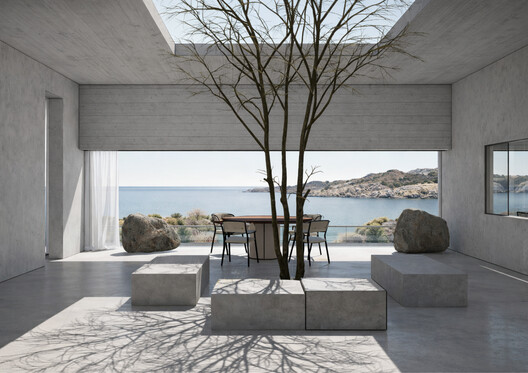
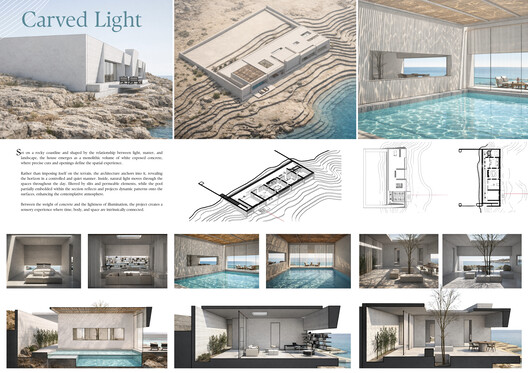
Carved Light proposes a low, linear residence embedded within a rocky coastal landscape and oriented toward the sea. White exposed-concrete volumes organize the program while carefully positioned openings frame the horizon, admit controlled daylight, and establish alternating conditions of enclosure and openness. At the center, a courtyard containing a solitary tree introduces light deep into the plan and functions as both a spatial anchor and contemplative pause. The partially embedded pool extends the architecture toward the coastline, reflecting moving patterns of water and light across interior surfaces. A restrained palette of board-marked concrete, polished flooring, glass, and translucent curtains allows texture, shadow, and changing natural illumination to define the atmosphere. Through its precise placement, horizontal proportions, and continuous relationship with the terrain, the house balances a monolithic architectural presence with a quiet and immersive connection to the surrounding landscape.
Project title: Rooted in Light
Author: Vera Nassir, Israel
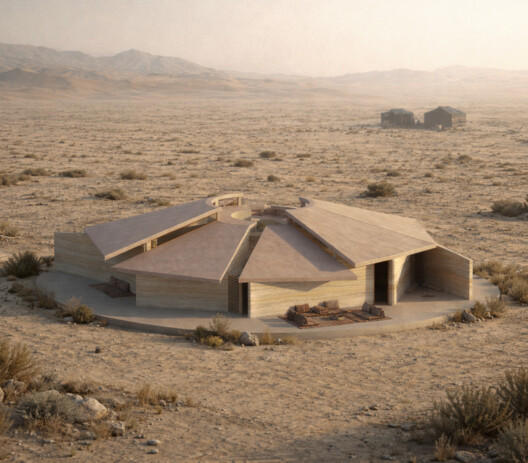
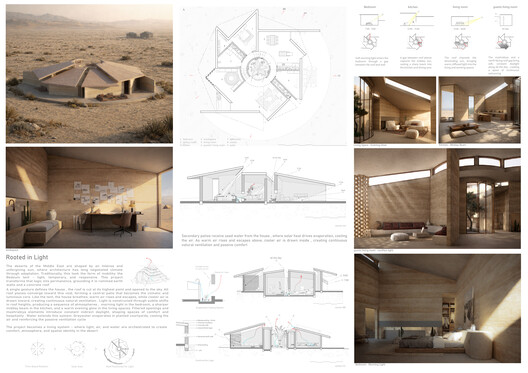
Rooted in Light translates the environmental logic of the Bedouin tent into a permanent desert dwelling with rammed-earth walls and a concrete roof. The house is organized around a central open patio formed where the sloping roof planes converge, creating a shared source of daylight, ventilation, and spatial orientation. Variations in roof height choreograph changing light conditions throughout the day, from soft morning illumination in the bedroom to a concentrated midday beam in the kitchen and a warmer evening glow across the living spaces. The central opening also releases rising hot air, while cooler air is drawn through secondary planted patios. Greywater from the house supports evaporation within these courtyards, reinforcing the passive cooling cycle. Through the coordinated use of thermal mass, natural ventilation, filtered openings, and time-based daylighting, the proposal creates a climate-responsive domestic environment rooted in the desert's material and atmospheric character.
Project title: Fragments of Light
Author: Hesham Muhammad Younis Hassan Ahmed, Egypt
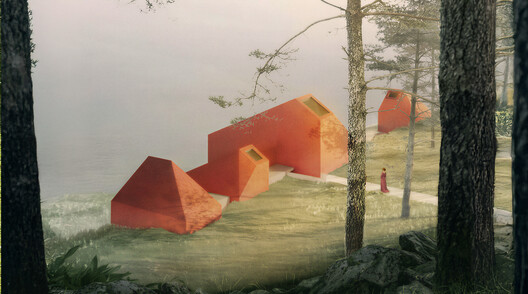
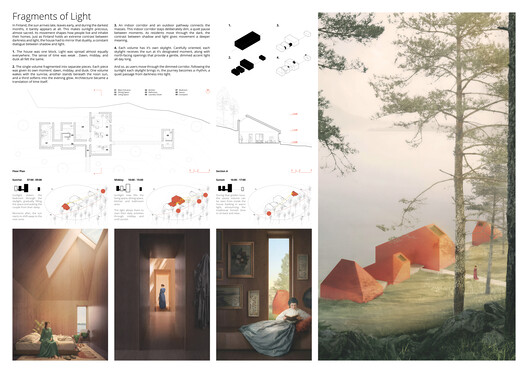
Fragments of Light organizes a Finnish residence as three separate volumes, each aligned with a distinct moment in the sun's daily movement. The bedroom receives early morning light, the central living, dining, and kitchen spaces are illuminated at midday, and the sauna captures the warmer tones of sunset. Carefully oriented skylights direct sunlight into each volume at its appointed hour, while north-facing openings provide softer and more consistent illumination throughout the day. A deliberately dim internal corridor and an exterior pathway connect the buildings, heightening the contrast between shadow and light as residents move through the house. Partially embedded within a gentle slope, the timber-clad volumes use the surrounding earth for thermal protection and sit quietly within the forested landscape. By fragmenting the domestic program according to time, the project makes changing daylight legible and transforms everyday movement into a sequence from darkness toward light.
Project title: RoofFold: Folded Light
Authors: Seulmir Yu, Geonhee Park, and Donghyeon Lee, New Zealand
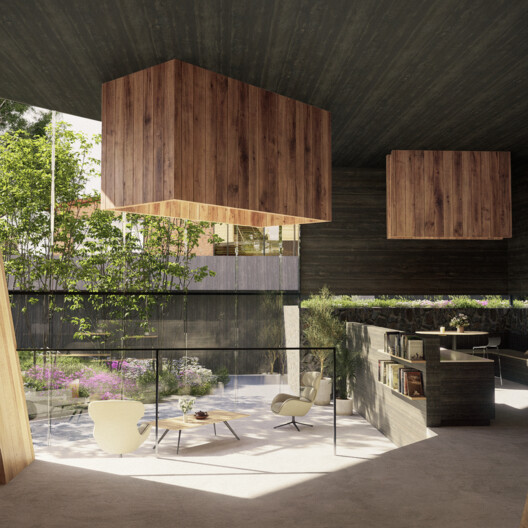
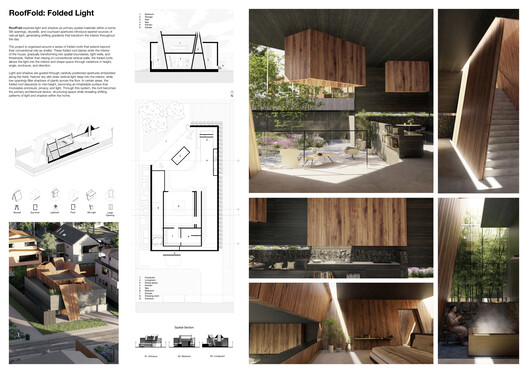
RoofFold: Folded Light explores how a house without artificial lighting can be organized entirely through the capture, filtration, and redirection of daylight. A continuous system of folded roof planes extends into the interior, replacing conventional distinctions between ceiling, wall, and spatial partition. Slit openings, skywells, courtyard apertures, and low-level windows introduce light at different heights and angles, creating shifting gradients rather than uniform illumination. These folds also establish thresholds, guide circulation, frame views, and provide varying degrees of privacy and enclosure. Natural timber softens light across the inclined surfaces, while stone walls, black perimeter elements, and white concrete floors strengthen the contrast between illuminated and shadowed areas. From the skylit stair to the more subdued bedroom, each space develops a distinct atmospheric condition, allowing the changing position of the sun to continually reshape the experience of the house.
Project title: Heliotropic House
Author: I Gyeom Jung, South Korea
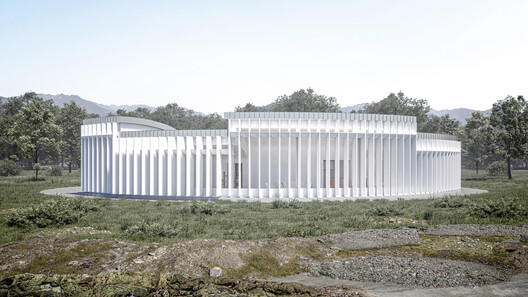
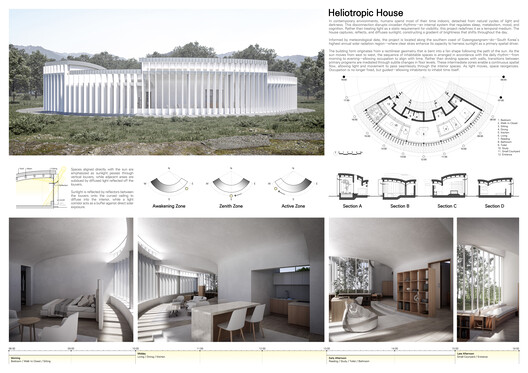
Heliotropic House arranges domestic life according to the sun's daily movement, using shifting illumination to reinforce the occupants' circadian rhythms. Set on the southern coast of Gyeongsangnam-do, the house adopts a fan-shaped plan that follows the solar path from east to west. Morning spaces begin with the bedroom, while living and dining areas occupy the brighter central zone and quieter programs extend toward the afternoon light. Rather than relying on internal walls, subtle floor-level changes define transitions while maintaining continuous movement and visibility. Vertical louvers, integrated reflectors, and curved lime-plaster ceilings capture, diffuse, and redistribute sunlight to create shifting gradients between bright and subdued spaces. Radial frames, ring beams, glulam, and cross-laminated timber support the elliptical roof geometry. Through the alignment of the program, structure, and solar orientation, the house functions as an inhabitable sundial, in which changing light makes the passage of time perceptible.