


1. ArchDaily
  2. Wenzhou

Wenzhou: The Latest Architecture and News

Gong’s House / Various Associates

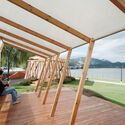
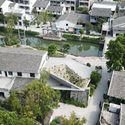
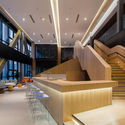
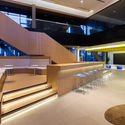
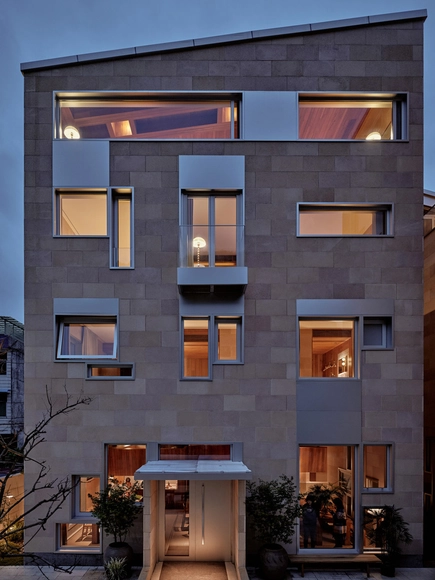
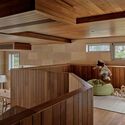
Gong’s House / Various Associates - Exterior Photography, Houses, ForestGong’s House / Various Associates - Interior Photography, Houses, TableGong’s House / Various Associates - Interior Photography, Houses, Beam, Table, ChairGong’s House / Various Associates - Interior Photography, Houses, Kitchen, Beam, ChairGong’s House / Various Associates - More Images+ 40

•
Wenzhou, China
  • Architects: Various Associates
  • Area Area of this architecture project Area:  800 m²
  • Year Completion year of this architecture project Year:  2024

Qingjiang Furong Pavilions / FLIP studio

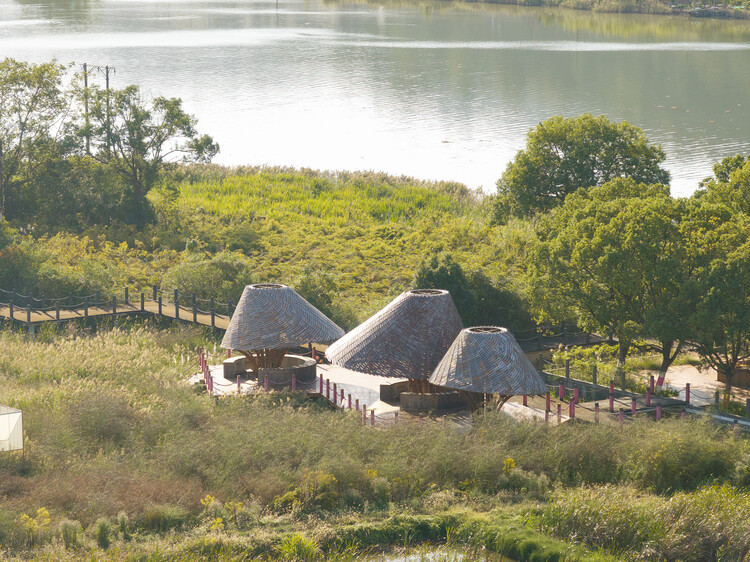
Qingjiang Furong Pavilions / FLIP studio - Installations & StructuresQingjiang Furong Pavilions / FLIP studio - Installations & StructuresQingjiang Furong Pavilions / FLIP studio - Installations & StructuresQingjiang Furong Pavilions / FLIP studio - Interior Photography, Installations & Structures, DeckQingjiang Furong Pavilions / FLIP studio - More Images+ 24

  • Interior Designers: FLIP studio
  • Area Area of this architecture project Area:  2630 m²
  • Year Completion year of this architecture project Year:  2025

Café On-Site / aptdotapt

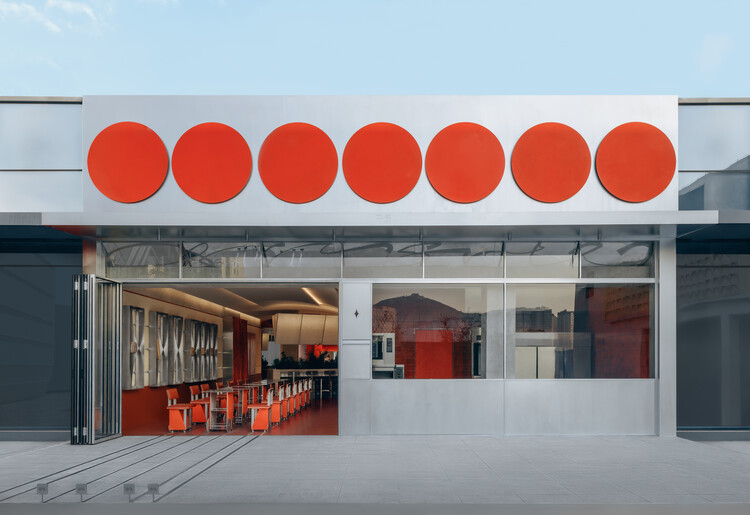
Café On-Site / aptdotapt - Coffee Shop InteriorsCafé On-Site / aptdotapt - Interior Photography, Coffee Shop InteriorsCafé On-Site / aptdotapt - Coffee Shop InteriorsCafé On-Site / aptdotapt - Interior Photography, Coffee Shop Interiors, Lighting, ChairCafé On-Site / aptdotapt - More Images+ 29

  • Architects: aptdotapt
  • Area Area of this architecture project Area:  140 m²
  • Year Completion year of this architecture project Year:  2025
  • Manufacturers Brands with products used in this architecture project
    Manufacturers:  I/O Project, Modern Masters, Tile Design
Subscriber Access

From Wenzhou to Nürnberg: 7 Unbuilt Cultural Projects Imagining Public Life

Audio available

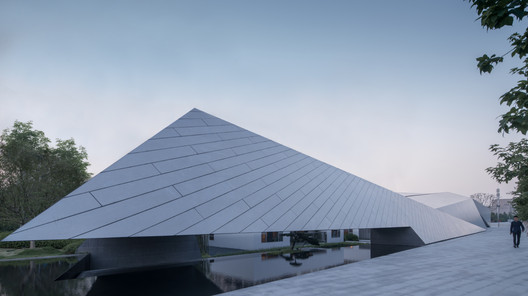
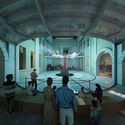
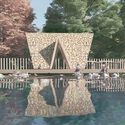
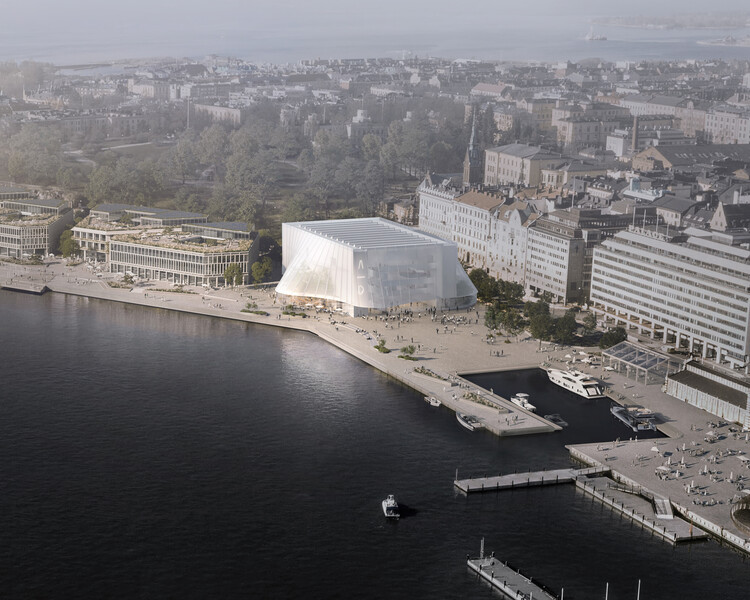
Cultural institutions represent an active field for unbuilt architectural exploration, reflecting how architects continue to question the role of public buildings in shaping urban life. In this Unbuilt edition, submitted by the ArchDaily community, the selected proposals bring together a range of projects that engage with museums, exhibition centers, and diplomatic buildings as sites of public encounter. Rather than treating these programs as fixed types, these projects approach them as evolving spatial settings through which cities engage with history, knowledge, and representation.

Across varied geographies, from Wenzhou and Helsinki to Belgrade, Debrecen, Mexico City, and Nürnberg, the proposals explore different responses to contemporary cultural architecture. They range from adaptive reuse of industrial and ideological structures to new buildings embedded in waterfronts, parks, and residential neighborhoods. While some emphasize continuity with historical contexts, others experiment with lighter structures, environmental strategies, or new relationships between interior programs and the public realm. Together, they offer a snapshot of how cultural institutions are being reimagined in diverse urban conditions.
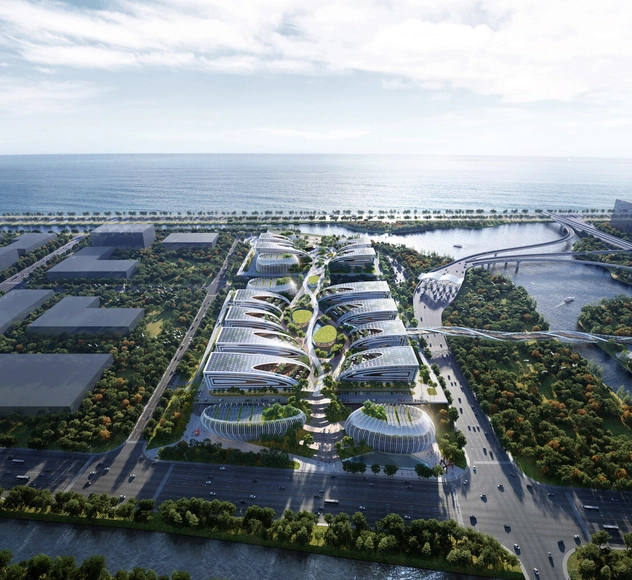
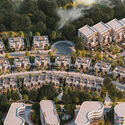
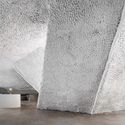
From Wenzhou to Nürnberg: 7 Unbuilt Cultural Projects Imagining Public Life - Image 10 of 4From Wenzhou to Nürnberg: 7 Unbuilt Cultural Projects Imagining Public Life - Image 13 of 4From Wenzhou to Nürnberg: 7 Unbuilt Cultural Projects Imagining Public Life - Image 26 of 4From Wenzhou to Nürnberg: 7 Unbuilt Cultural Projects Imagining Public Life - Image 12 of 4From Wenzhou to Nürnberg: 7 Unbuilt Cultural Projects Imagining Public Life - More Images+ 37

Subscriber Access

From Albania to Iran: 7 Unbuilt Infrastructure Projects Reimagining Mobility, Ecology, and Connection

Infrastructure has long defined the backbone of cities by linking people, landscapes, and economies through systems that often go unnoticed until they fail. Today, as global challenges demand more adaptive and human-centered responses, architects are rethinking what infrastructure can be: not just a framework for movement and utility, but a catalyst for ecological restoration, cultural continuity, and civic imagination. The following unbuilt projects, submitted by the ArchDaily community, explore this expanded role of infrastructure, where airports, bridges, industrial parks, and pedestrian networks become architectural expressions of connection and care.
From Albania to Iran: 7 Unbuilt Infrastructure Projects Reimagining Mobility, Ecology, and Connection - Image 6 of 4From Albania to Iran: 7 Unbuilt Infrastructure Projects Reimagining Mobility, Ecology, and Connection - Image 10 of 4From Albania to Iran: 7 Unbuilt Infrastructure Projects Reimagining Mobility, Ecology, and Connection - Image 15 of 4From Albania to Iran: 7 Unbuilt Infrastructure Projects Reimagining Mobility, Ecology, and Connection - Image 24 of 4From Albania to Iran: 7 Unbuilt Infrastructure Projects Reimagining Mobility, Ecology, and Connection - More Images+ 36

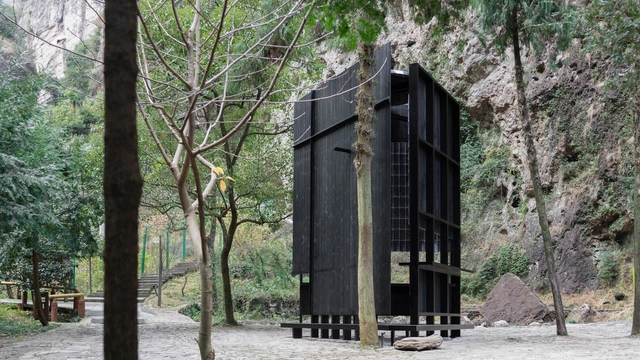
Drop-Stop Pavilion / aptdotapt

Drop-Stop Pavilion / aptdotapt - Installations & StructuresDrop-Stop Pavilion / aptdotapt - Installations & StructuresDrop-Stop Pavilion / aptdotapt - Interior Photography, Installations & StructuresDrop-Stop Pavilion / aptdotapt - Installations & StructuresDrop-Stop Pavilion / aptdotapt - More Images+ 25

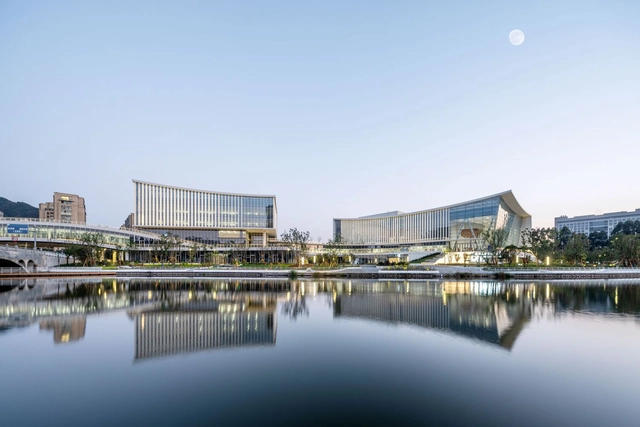
Wenzhou High-tech Cultural Square / TJAD

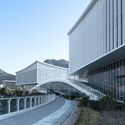
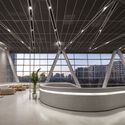
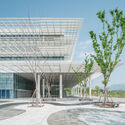
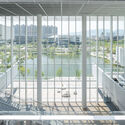
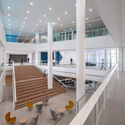
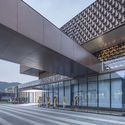
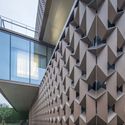
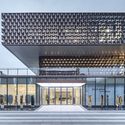
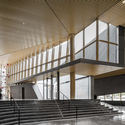
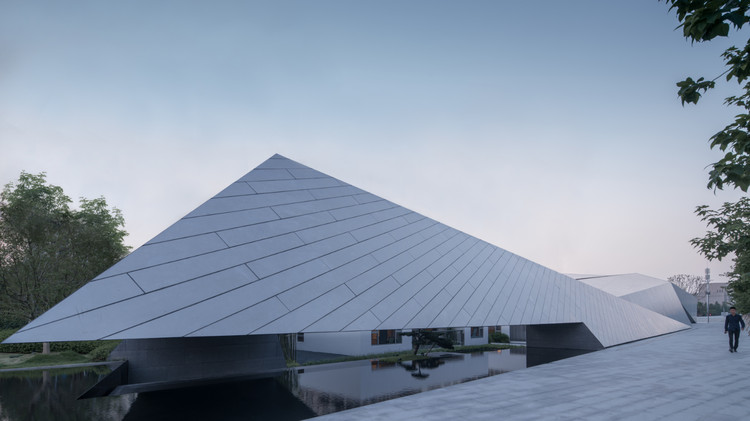
Wenzhou High-tech Cultural Square / TJAD - Exterior Photography, Cultural Center, CityscapeWenzhou High-tech Cultural Square / TJAD - Exterior Photography, Cultural Center, FacadeWenzhou High-tech Cultural Square / TJAD - Exterior Photography, Cultural Center, FacadeWenzhou High-tech Cultural Square / TJAD - Interior Photography, Cultural Center, FacadeWenzhou High-tech Cultural Square / TJAD - More Images+ 33

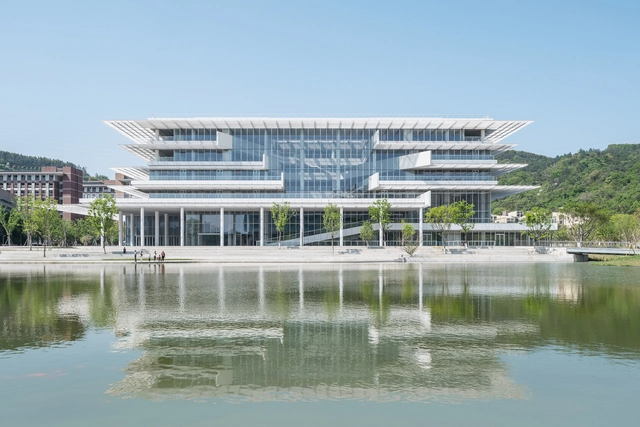
Wenzhou Kean University Student Learning Activity Center / Perkins&Will

Wenzhou Kean University Student Learning Activity Center / Perkins&Will - Exterior Photography, University, FacadeWenzhou Kean University Student Learning Activity Center / Perkins&Will - Exterior Photography, University, FacadeWenzhou Kean University Student Learning Activity Center / Perkins&Will - Interior Photography, University, Facade, DoorWenzhou Kean University Student Learning Activity Center / Perkins&Will - Interior Photography, University, Stairs, Facade, HandrailWenzhou Kean University Student Learning Activity Center / Perkins&Will - More Images+ 26

•
Wenzhou, China
Subscriber Access

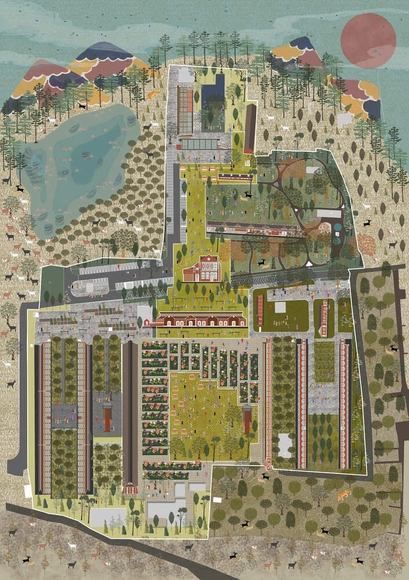
A Floating Neighborhood in Florida and a Reimagined Industrial Heritage Site in India: 8 Unbuilt Urban Projects Submitted by the ArchDaily Community

Master plans, or large-scale urban planning projects, are one of the main tools for shaping and structuring land use and development to ensure that the built environment is coherent and functional. The interventions vary in scope and approach. While some projects are extending the buildable area by creating floating neighborhoods off the coast of Florida, others are reusing the existing spaces and heritage to reimagine the future of their communities.

This week's curated selection of Best Unbuilt Architecture highlights large-scale urban design projects submitted by the ArchDaily community Offices such as Aedas, LDA Design, Proctor & Matthews Architects, WTA Architecture + Design Studio are showcasing designs that create or reimagine entire neighborhoods, whether on land or on water, in cities all over the world, from Ukraine to Malawi, India or the Philippines.

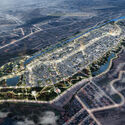
A Floating Neighborhood in Florida and a Reimagined Industrial Heritage Site in India: 8 Unbuilt Urban Projects Submitted by the ArchDaily Community - Image 14 of 4A Floating Neighborhood in Florida and a Reimagined Industrial Heritage Site in India: 8 Unbuilt Urban Projects Submitted by the ArchDaily Community - Image 16 of 4A Floating Neighborhood in Florida and a Reimagined Industrial Heritage Site in India: 8 Unbuilt Urban Projects Submitted by the ArchDaily Community - Image 9 of 4A Floating Neighborhood in Florida and a Reimagined Industrial Heritage Site in India: 8 Unbuilt Urban Projects Submitted by the ArchDaily Community - Image 32 of 4A Floating Neighborhood in Florida and a Reimagined Industrial Heritage Site in India: 8 Unbuilt Urban Projects Submitted by the ArchDaily Community - More Images+ 62

Shangen Blossom Pavilion / SpActrum

Shangen Blossom Pavilion / SpActrum - Exterior Photography, Installations & Structures
front view. Image © Di Zhu

Shangen Blossom Pavilion / SpActrum - Exterior Photography, Installations & StructuresShangen Blossom Pavilion / SpActrum - Exterior Photography, Installations & StructuresShangen Blossom Pavilion / SpActrum - Exterior Photography, Installations & StructuresShangen Blossom Pavilion / SpActrum - Exterior Photography, Installations & StructuresShangen Blossom Pavilion / SpActrum - More Images+ 29

  • Architects: SpActrum
  • Area Area of this architecture project Area:  120 m²
  • Year Completion year of this architecture project Year:  2020

X11 Flagship Store / BloomDesign

X11 Flagship Store / BloomDesign - Interior Photography, Retail Interiors, Facade, DoorX11 Flagship Store / BloomDesign - Interior Photography, Retail Interiors, Stairs, BeamX11 Flagship Store / BloomDesign - Interior Photography, Retail InteriorsX11 Flagship Store / BloomDesign - Interior Photography, Retail Interiors, KitchenX11 Flagship Store / BloomDesign - More Images+ 36

  • Interior Designers: BloomDesign
  • Area Area of this architecture project Area:  1880 m²
  • Year Completion year of this architecture project Year:  2021

WenZhou Yongning Academy / AAI.LifeWay studio

WenZhou Yongning Academy / AAI.LifeWay studio - Exterior Photography, Commercial Architecture, FacadeWenZhou Yongning Academy / AAI.LifeWay studio - Exterior Photography, Commercial ArchitectureWenZhou Yongning Academy / AAI.LifeWay studio - Interior Photography, Commercial Architecture, Beam, ColumnWenZhou Yongning Academy / AAI.LifeWay studio - Exterior Photography, Commercial ArchitectureWenZhou Yongning Academy / AAI.LifeWay studio - More Images+ 30

Wenzhou Ou-river Crystal Boxes Restaurant / AntiStatics Architecture

Wenzhou Ou-river Crystal Boxes Restaurant / AntiStatics Architecture - Exterior Photography, Restaurant, FacadeWenzhou Ou-river Crystal Boxes Restaurant / AntiStatics Architecture - Exterior Photography, Restaurant, FacadeWenzhou Ou-river Crystal Boxes Restaurant / AntiStatics Architecture - Interior Photography, Restaurant, Table, Chair, LightingWenzhou Ou-river Crystal Boxes Restaurant / AntiStatics Architecture - Exterior Photography, Restaurant, GardenWenzhou Ou-river Crystal Boxes Restaurant / AntiStatics Architecture - More Images+ 31

•
Wenzhou, China

Wencheng Forest Oxygen Bar Town Parlor / GLA Design

Wencheng Forest Oxygen Bar Town Parlor / GLA Design - Exterior Photography, TourismWencheng Forest Oxygen Bar Town Parlor / GLA Design - Exterior Photography, TourismWencheng Forest Oxygen Bar Town Parlor / GLA Design - Exterior Photography, Tourism, FacadeWencheng Forest Oxygen Bar Town Parlor / GLA Design - Interior Photography, Tourism, Beam, ColumnWencheng Forest Oxygen Bar Town Parlor / GLA Design - More Images+ 26

•
Wenzhou, China
  • Architects: GLA Design
  • Area Area of this architecture project Area:  10800 m²
  • Year Completion year of this architecture project Year:  2019
  • Manufacturers Brands with products used in this architecture project
    Manufacturers:  Anji Tianchi Bamboo & Wood Industry, Jinggong, Shandong Qiaofeng, Shanghai Yaopi Glass Group, aderton

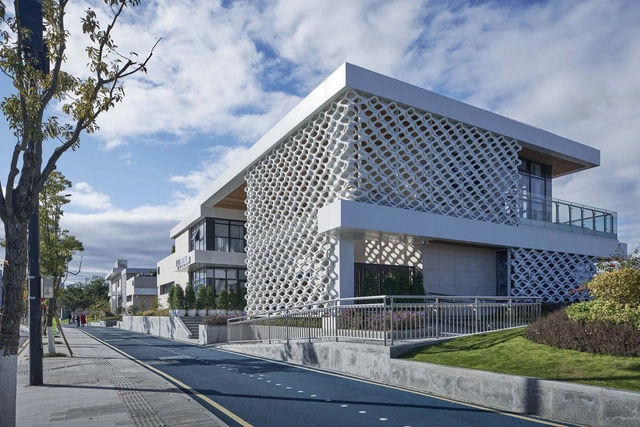
The Sales Center in Wenzhou TOD New Town / NAN Architects

The Sales Center in Wenzhou TOD New Town  / NAN Architects - Showroom, Facade
© FangFang Tian

The Sales Center in Wenzhou TOD New Town  / NAN Architects - Showroom, FacadeThe Sales Center in Wenzhou TOD New Town  / NAN Architects - Showroom, FacadeThe Sales Center in Wenzhou TOD New Town  / NAN Architects - Showroom, FacadeThe Sales Center in Wenzhou TOD New Town  / NAN Architects - Showroom, FacadeThe Sales Center in Wenzhou TOD New Town  / NAN Architects - More Images+ 16

•
Wenzhou, China

Wenzhou Central Park Culture Club / Lacime Architects

Wenzhou Central Park Culture Club / Lacime Architects - Cultural Center
Exterior. Image Courtesy of Xingzhi Architecture

Wenzhou Central Park Culture Club / Lacime Architects - Cultural CenterWenzhou Central Park Culture Club / Lacime Architects - Cultural CenterWenzhou Central Park Culture Club / Lacime Architects - Cultural CenterWenzhou Central Park Culture Club / Lacime Architects - Cultural CenterWenzhou Central Park Culture Club / Lacime Architects - More Images+ 48

•
Wenzhou Shi, China

Olink Office / NINE PICK Design

Olink Office / NINE PICK Design - Offices Interiors, Facade, Beam, Stairs, Table, Chair
© ALONG

Olink Office / NINE PICK Design - Offices Interiors, FacadeOlink Office / NINE PICK Design - Offices Interiors, Beam, Table, ChairOlink Office / NINE PICK Design - Offices Interiors, Stairs, Facade, Handrail, ChairOlink Office / NINE PICK Design - Offices Interiors, Stairs, Handrail, FacadeOlink Office / NINE PICK Design - More Images+ 27

•
Wenzhou Shi, China
  • Interior Designers: NINE PICK Design
  • Area Area of this architecture project Area:  6084 m²
  • Year Completion year of this architecture project Year:  2017

Benoy Releases Images of New Waterfront Development in Wenzhou, China

Benoy has released images of their competition-winning design for a waterfront development in Wenzhou, China. INCITY MEGA will form part of the Central Green Axis masterplan, a dramatic landscaped district cutting through the urban fabric of Wenzhou.

The 2.6 million square foot (250,000 square meter) INCITY MEGA scheme will occupy two of the eight plots on the Central Green Axis, with a mixed-use program including retail, movie theaters, plazas, and gyms. The scheme is in response to a rapidly-growing consumer population in Wenzhou and will join the ranks of previous schemes in the region by Hammer Schmidt Lassen, UNStudio, and HENN.
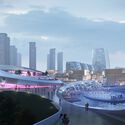
Benoy Releases Images of New Waterfront Development in Wenzhou, China - Imagem 1 de 4Benoy Releases Images of New Waterfront Development in Wenzhou, China - Imagem 2 de 4Benoy Releases Images of New Waterfront Development in Wenzhou, China - Imagem 3 de 4Benoy Releases Images of New Waterfront Development in Wenzhou, China - Imagem 4 de 4Benoy Releases Images of New Waterfront Development in Wenzhou, China - More Images+ 3