1. ArchDaily
  2. urban

urban: The Latest Architecture and News

Designing Inclusive Cities: The Role of Universal Design in Creating Accessible Urban Atmospheres

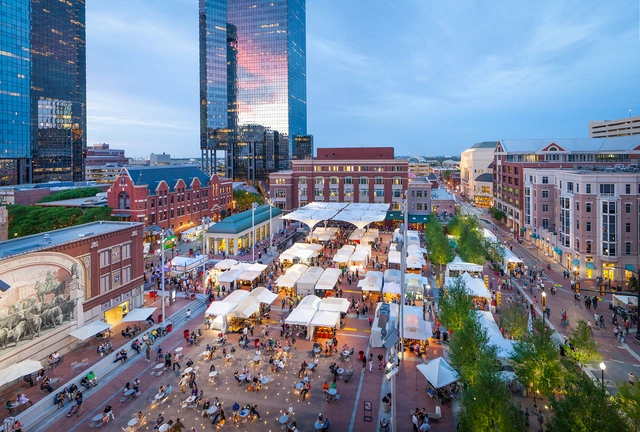
Contemporary cities are vibrant, complex, and constantly evolving. Above all, they are ever-changing, mutable, and diverse. What transformative changes are occurring, and where are they leading us? Urbanization continues to gain momentum in many regions of the world, generating visible and structural transformations. As this unfolds, data on the evolution of its configuration and the challenges we encounter begin to emerge. According to the World Bank, the urban population will continue to trend upward, with 90% of new urban residents concentrated in Africa and Asia. This growth raises essential questions: How can we consolidate a design approach that ensures equitable access to spaces, resources, and services? How can we make emerging and consolidated metropolises more inclusive and accessible?
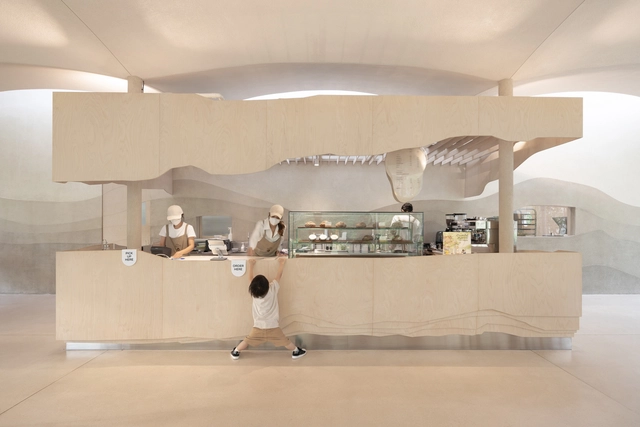
The Rise of Prosumer Coffee Experience: Designing Beyond Traditional Interiors

Subscriber Access | 

Coffee culture continues to thrive in the contemporary world, with a noticeable shift from the dominance of chains & franchise stores to a growing market for prosumer coffee. As more and more coffee consumers become prosumers, individuals who both produce and consume, they are turning coffee-making into a hobby, even a ritual, and are expecting coffee shops to keep up. Consumers are becoming more knowledgeable, paying close attention to the source and type of beans, brewing methods, and equipment. They also appreciate the design of coffee machinery, not just for its functionality but for its aesthetics, efficiency, and space management. This surge in interest, especially in Asia, has led to changes in coffee shops' operations. Many individual coffee shops, responding to the rise in consumer spending power and interests, are motivated to focus on creating unique, immersive experiences for an ever-growing marketable audience.

The Rise of Prosumer Coffee Experience: Designing Beyond Traditional Interiors - Image 1 of 4The Rise of Prosumer Coffee Experience: Designing Beyond Traditional Interiors - Image 2 of 4The Rise of Prosumer Coffee Experience: Designing Beyond Traditional Interiors - Image 3 of 4The Rise of Prosumer Coffee Experience: Designing Beyond Traditional Interiors - Image 4 of 4The Rise of Prosumer Coffee Experience: Designing Beyond Traditional Interiors - More Images+ 25

Leclercq Associés Explores the Use of Wood in Urban Architecture and Assesses The Future of Wood Construction

Subscriber Access | 

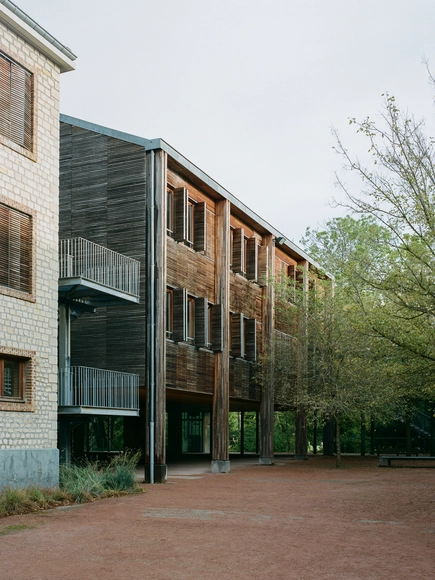
To wholly document a survey on the state of French forests, the wood industry, and forestry R&D, François Leclercq and Paul Laigle, from the architecture and urban planning practice Leclercq Associés, are in collaboration with architecture editor Michèle Leloup and photographer Cyrille Weiner.

The Wood That Makes Our Cities explores the environmental, economic, industrial, and technical challenges involved in the use of wood for large structures and urban architecture and assesses the future of wood construction. The book retraces the practice’s twenty years of experience with wood construction through five of its projects, featuring contributions by historians, researchers, manufacturers, timber producers, and forestry specialists.

Leclercq Associés Explores the Use of Wood in Urban Architecture and Assesses The Future of Wood Construction - Image 1 of 4Leclercq Associés Explores the Use of Wood in Urban Architecture and Assesses The Future of Wood Construction - Image 2 of 4Leclercq Associés Explores the Use of Wood in Urban Architecture and Assesses The Future of Wood Construction - Image 3 of 4Leclercq Associés Explores the Use of Wood in Urban Architecture and Assesses The Future of Wood Construction - Image 4 of 4Leclercq Associés Explores the Use of Wood in Urban Architecture and Assesses The Future of Wood Construction - More Images+ 7

Discontinued Aesthetics: The Effects of Abrupt Changes in Urban Landscapes

Public spaces play a significant role in organizing the life of every community but defining what differentiates them from other spaces within the city is not an easy task. Once these spaces start to settle into the collective memory of the local communities, they become key elements that concentrate the mental image of a city. While this process usually happens with urban spaces, monuments and isolated architectural elements can also become markers for the urban life of an area. So, what happens when dramatic events like fires, war, or even the pandemic alter that image?

Discontinued Aesthetics: The Effects of Abrupt Changes in Urban Landscapes - Featured ImageDiscontinued Aesthetics: The Effects of Abrupt Changes in Urban Landscapes - Image 1 of 4Discontinued Aesthetics: The Effects of Abrupt Changes in Urban Landscapes - Image 2 of 4Discontinued Aesthetics: The Effects of Abrupt Changes in Urban Landscapes - Image 7 of 4Discontinued Aesthetics: The Effects of Abrupt Changes in Urban Landscapes - More Images+ 3

The Use of Artificial Intelligence as a Strategy to Analyse Urban Informality

Subscriber Access | 

Within the Latin American and Caribbean region, it has been recorded that at least 25% of the population lives in informal settlements. Given that their expansion is one of the major problems afflicting these cities, a project is presented, supported by the IDB, which proposes how new technologies are capable of contributing to the identification and detection of these areas in order to intervene in them and help reduce urban informality.

The City in Space: A Utopia by Ricardo Bofill

Subscriber Access | 

It was 1968 when Ricardo Bofill Architecture Workshop's published a kind of manifesto in reaction to the pressing demands of a society in constant transformation. The idea of the City in Space saw the light of day for the first time and was proclaimed as an absolute architecture, capable of resolving all the complexities of its contemporaneity through a unique open, flexible and three-dimensional model.

The City in Space: A Utopia by Ricardo Bofill - Image 1 of 4The City in Space: A Utopia by Ricardo Bofill - Image 2 of 4The City in Space: A Utopia by Ricardo Bofill - Image 3 of 4The City in Space: A Utopia by Ricardo Bofill - Image 4 of 4The City in Space: A Utopia by Ricardo Bofill - More Images+ 19

A Brief History of Ibiza’s Instant City

Subscriber Access | 

André Ricard and Daniel Giralt-Miracle, the member responsible for ADI/FAD, proposed the island of Ibiza as the venue for the ICSID Biennial Congress in 1971. That's how the story began. At that time, the so-called "Urquinaona Open Design Group" already existed in Barcelona. From the group, and with Carlos Ferrater at the head, they offered their help to the organization of the congress. They refused, as everything seemed to have already been organised. Together with Fernando Bendito, Ferrater asks about accommodation for the students. They still had nothing. They get the opportunity they were waiting for. Thousands of invitations are sent out to students all over the world. The number of replies was greater than the number of registered students.

A Brief History of Ibiza’s Instant City - Image 1 of 4A Brief History of Ibiza’s Instant City - Image 2 of 4A Brief History of Ibiza’s Instant City - Image 3 of 4A Brief History of Ibiza’s Instant City - Image 4 of 4A Brief History of Ibiza’s Instant City - More Images+ 16

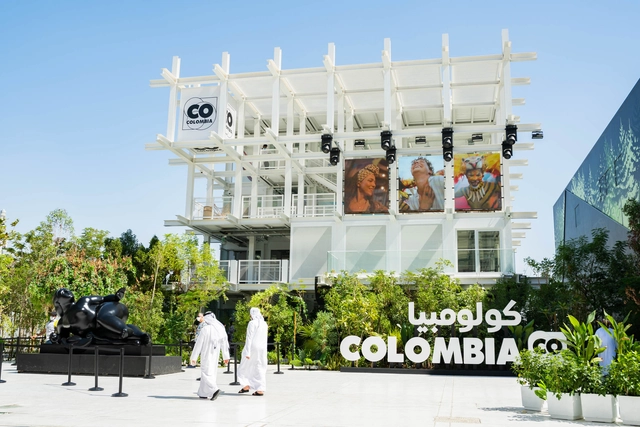
Colombia’s Pavilion at Expo 2020 Dubai: A Fusion of Geography, City and Culture

The Colombia Pavilion at Expo 2020 Dubai is thought of as an artefact with the ability to tell the past, present and future stories of the country's culture through its music. Supported by its geography and its cities, the pavilion designed by Pacheco Estudio de Arquitectura intersperses dense vegetation with water, representing the great biodiversity of its plant and animal world, and is composed of a reticular structure in three dimensions symbolising the urban centres that are constantly growing.

By proposing a route from the vegetable and aquatic floor to the open ceiling, the artefact is quickly identifiable from a distance and seeks to remain in the memory of those who visit it as a fresh, open space that reveals itself to all and finds itself in constant development.

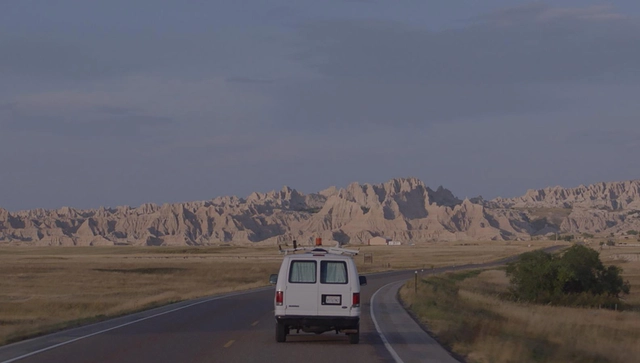
Nomadland: Journey of a Modern-Day Nomad across the Landscape of the American West

Subscriber Access | 

“No, I’m not homeless. I’m just houseless. Not the same thing, right?" Questioning the notion of home and house, Nomadland tells the story of a sixty-year-old woman who loses everything during the great recession, leaving her hometown after the collapse of the sole industry that supported the rural settlement and the death of her husband. She decides consequently to embark on a journey and experience life as a modern-day nomad, setting off in her van through the vast landscape of the American West.

Nomadland: Journey of a Modern-Day Nomad across the Landscape of the American West - Image 1 of 4Nomadland: Journey of a Modern-Day Nomad across the Landscape of the American West - Image 2 of 4Nomadland: Journey of a Modern-Day Nomad across the Landscape of the American West - Image 3 of 4Nomadland: Journey of a Modern-Day Nomad across the Landscape of the American West - Image 4 of 4Nomadland: Journey of a Modern-Day Nomad across the Landscape of the American West - More Images+ 20

Tips for Choosing Tree Species in Urban Settings

Subscriber Access | 

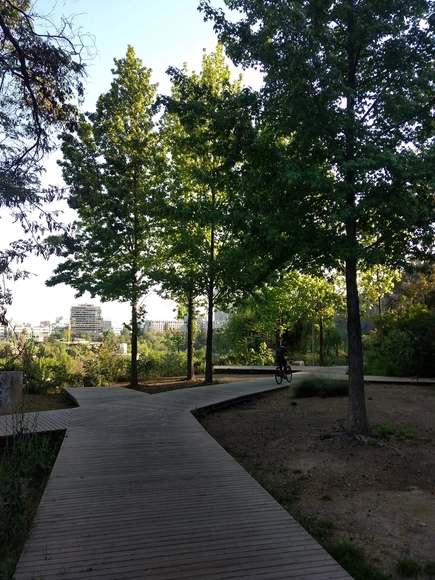
In the early modern period, Taoist monks cultivated Bonsai trees seeking to bring their beauty from the outside to the inside, considering them a link between the human and the divine. Likewise, in the 18th century, different tree-lined walks and avenues arose on the outskirts of some European cities, generating spaces for rest and socialization that were previously non-existent in cities at that time.

In cities today, trees are essential elements in the urbanization process and act as irreplaceable counterpoints to manmade constructions for spatial harmony. Choosing appropriate tree species and maintaining them correctly generates countless benefits, such as acoustic and visual insulation, temperature regulation, the generation of biological corridors, and control of wind speeds. The main mistake planners can make when choosing tree species is forgetting that they are living beings and have specific needs.

What should we consider to pick them correctly?

The Evolution of Shared Space: Privacy vs. Openness in an Increasingly Dense Architecture

Density has long been an essential consideration for architects and urban planners, yet its importance has only increased as the world’s urban population skyrockets and cities become denser and denser. For much of the history of urban planning, this term has been plagued with negative associations: overcrowding, poverty, lack of safety, and so-called ‘slums.’ The garden city movement, initiated by Ebenezer Howard in 1898, sought to remedy these ills by advocating for greenbelts and anti-density planning. Le Corbusier’s Radiant City is one of the most well-known urban plans building from these ideals. Yet in the 1960’s, sociologist Jane Jacobs famously overturned these long influential urban planning concepts: she pointed out that density of buildings was not identical to overcrowding of people; suggested that some highly dense urban areas, like her neighborhood in Greenwich Village, were safer and more attractive than nearby garden city projects; and highlighted how America’s conception of ‘slums’ were often rooted in anti-immigrant and anti-Black ideologies. Density is not inherently bad, she suggested, but it has to be done well. Today, we continue to grapple with the question of how to design for our increasingly dense cities – how do we keep them open, but simultaneously private? Free, but controlled when necessary? In particular, how do we keep them safe – both from crime and, in the age of COVID-19, disease?

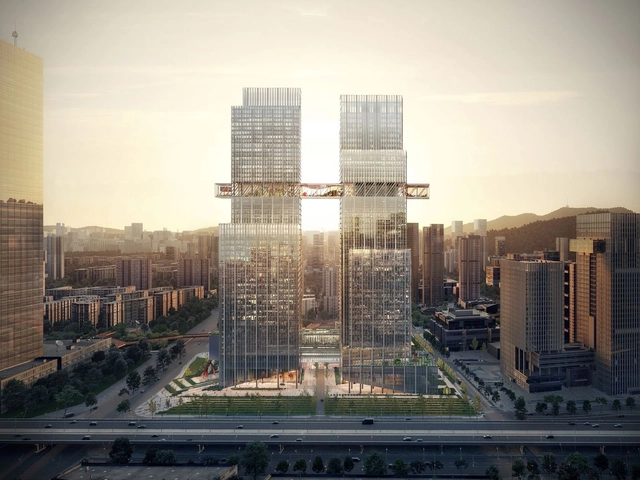
Construction Begins on OMA's CMG Qianhai Global Trade Center in Shenzhen, China

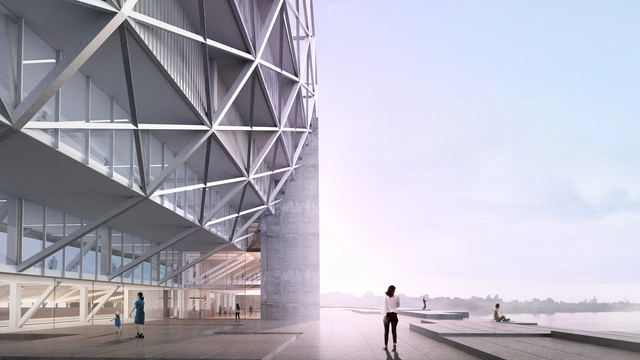
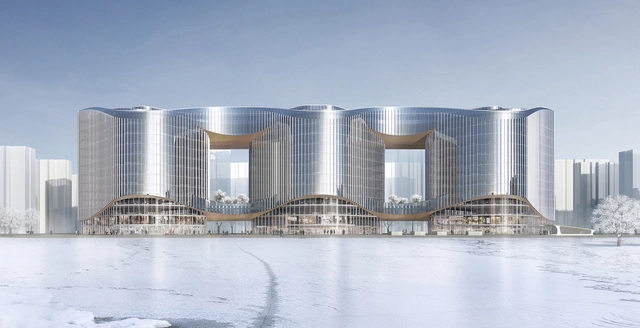
The OMA-Designed CMG Qianhai Global Trade Center has broken ground in Shenzhen. Unveiled during the inauguration ceremony for Qianhai Significant Projects in China, the mixed-used 360,000 square-meter development will create a Micro-City environment, blurring traditional boundaries between building and city.

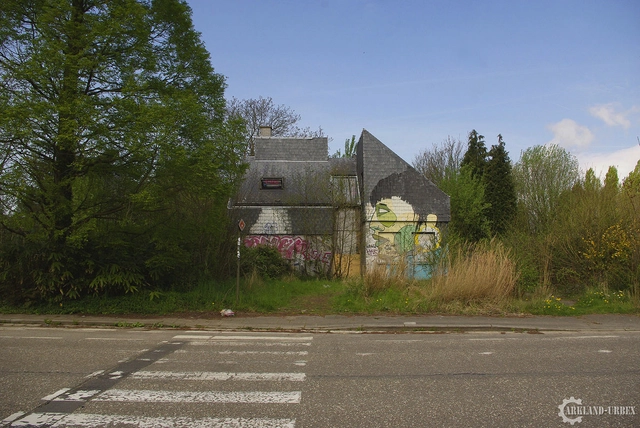
The Belgian City Doel is a Canvas for Street Artists - But is Art Enough to Save it?

Street art has long surpassed mere trend to become an integral part of cities' cultural identities. What was once considered vandalism is now not only accepted but encouraged. The works of once-prosecuted artists such as Banksy and Shepard Fairey are now collector's items; murals can cost anywhere from $1,000 to $20,000 or more. Through their works, artists may even have the power to save cities.

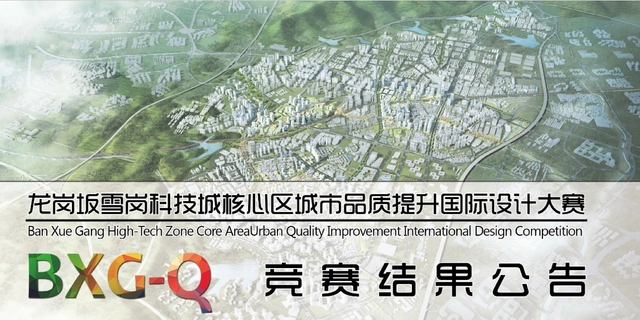
Ban Xue Gang High-Tech Zone International Design Competition Winners

Starting preparation from June 2017, Ban Xue Gang High-Tech Zone Core Area Urban Quality Improvement International Design Competition has generated 8 superior plans of 4 competition programs initially on May 2018.

This competition is an important measure to improve the quality of Ban Xue Gang High-Tech city in the future, not only requiring the efforts of the government and professionals, but also the support and participation of the society and the public. The organizer has widely collected opinions and suggestions of the public and relevant government departments on the 8 shortlisted plans by the online questionnaire and convening consultation meetings. And the calibration meeting was held on October 31, 2018, and officially confirmed the first and second winners of each competition program. The results of the competition and related matters are announced as follows:

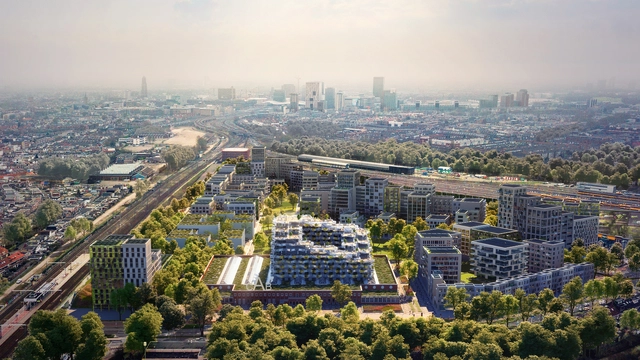
Will Mecanoo’s “Blue District” in Utrecht Promote a Generation of Urban Centenarians?

That’s the goal, at least. Mecanoo has released designs for a large-scale development in Utrecht inspired by “blue zone” regions - areas where residents tend live atypically long and healthy lives. Currently there are only five recognized blue zones worldwide: Sardinia, Nicoya, Loma Linda, Okinawa, and Ikaria.

Will Mecanoo’s “Blue District” in Utrecht Promote a Generation of Urban Centenarians? - Featured ImageWill Mecanoo’s “Blue District” in Utrecht Promote a Generation of Urban Centenarians? - Image 1 of 4Will Mecanoo’s “Blue District” in Utrecht Promote a Generation of Urban Centenarians? - Image 2 of 4Will Mecanoo’s “Blue District” in Utrecht Promote a Generation of Urban Centenarians? - Image 3 of 4Will Mecanoo’s “Blue District” in Utrecht Promote a Generation of Urban Centenarians? - More Images

OMA Releases Updated Images for Feyenoord City Masterplan

OMA has released updated images of their Feyenoord City masterplan after reaching initial city approval in 2016. Developed for the Feyenoord football club in Rotterdam, the project comprises a mixed-use district and a new 63,000 seat stadium along the River Maas.

What's the Difference Between a Megacity, a Metropolis, a Megalopolis and a Global City?

Subscriber Access | 

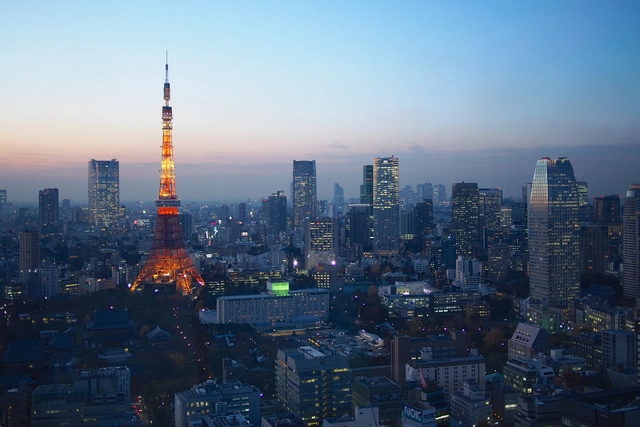
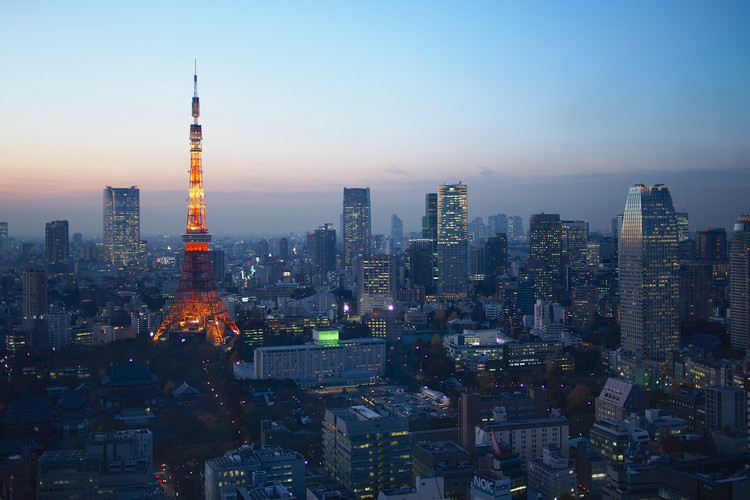
You can’t define modern civilization without mentioning its cities. These urban settlements vary in culture, size and specialty, with certain areas becoming more significant throughout the development of a region. Historically, the size or population of a settlement was a general indicator of its importance—the bigger city, the more power it yields—however, with the large rural-to-urban migration of the last century, it has become harder to define what makes a city important. There are many types of urban landscapes, and for architects and planners it is vital to efficiently categorize settlement types in order to successfully develop designs and city plans. The following list provides four key definitions that have emerged in the last century.

What's the Difference Between a Megacity, a Metropolis, a Megalopolis and a Global City? - Image 1 of 4What's the Difference Between a Megacity, a Metropolis, a Megalopolis and a Global City? - Image 2 of 4What's the Difference Between a Megacity, a Metropolis, a Megalopolis and a Global City? - Image 3 of 4What's the Difference Between a Megacity, a Metropolis, a Megalopolis and a Global City? - Image 4 of 4What's the Difference Between a Megacity, a Metropolis, a Megalopolis and a Global City? - More Images+ 3

X-Architects' to Design an Urban Mosque That Forms the "Heart of the Neighborhood" in Abu Dhabi

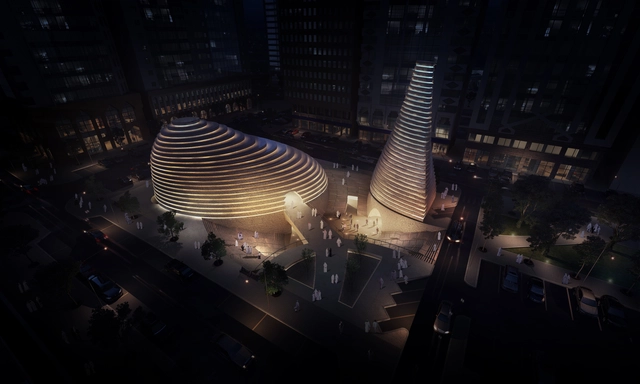
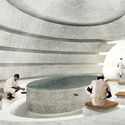
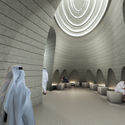
The Dubai-based firm, X-Architects, have found inspiration in the cultural and architectural heritage of Islam for their new design. The Revelation Mosque, a +2500 square meter project, aims to create a new "heart of the neighborhood" in Abu Dhabi, UAE. In creating a generous urban void among a towering context, the proposal offers an immersive escape from everyday life, where the public (regardless of religion) can gather, communicate, and interact with one another.

X-Architects' to Design an Urban Mosque That Forms the "Heart of the Neighborhood" in Abu Dhabi - Image 2 of 4X-Architects' to Design an Urban Mosque That Forms the "Heart of the Neighborhood" in Abu Dhabi - Image 1 of 4X-Architects' to Design an Urban Mosque That Forms the "Heart of the Neighborhood" in Abu Dhabi - Image 4 of 4X-Architects' to Design an Urban Mosque That Forms the "Heart of the Neighborhood" in Abu Dhabi - Image 3 of 4X-Architects' to Design an Urban Mosque That Forms the Heart of the Neighborhood in Abu Dhabi - More Images+ 11