1. ArchDaily
  2. Sion

Sion: The Latest Architecture and News

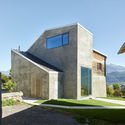
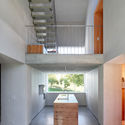
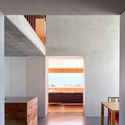
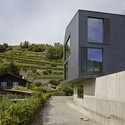
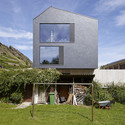
Caloz Bramois House / R2A Architectes

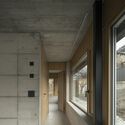
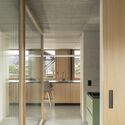
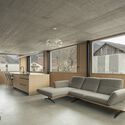
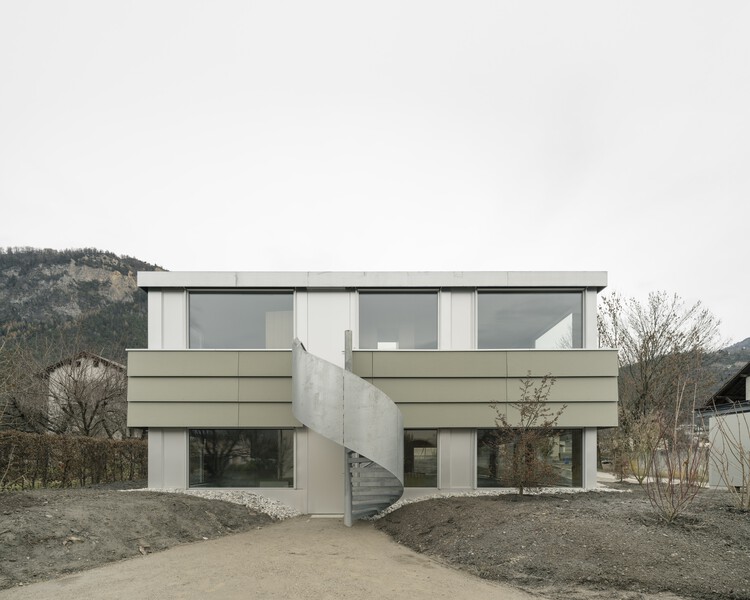
Caloz Bramois House / R2A Architectes - Interior Photography, House Interiors, KitchenCaloz Bramois House / R2A Architectes - House InteriorsCaloz Bramois House / R2A Architectes - House InteriorsCaloz Bramois House / R2A Architectes - Interior Photography, House InteriorsCaloz Bramois House / R2A Architectes - More Images+ 17

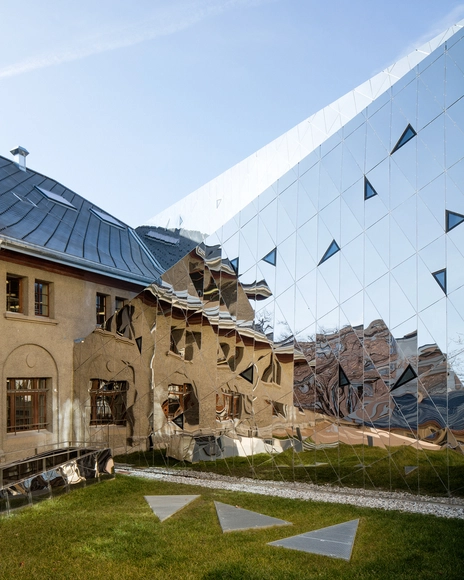
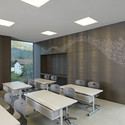
Media Library and Cantonal Archives of Valais / meier + associés architectes

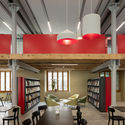
Media Library and Cantonal Archives of Valais / meier + associés architectes - Cultural Center, FacadeMedia Library and Cantonal Archives of Valais / meier + associés architectes - Cultural Center, Table, Chair, LightingMedia Library and Cantonal Archives of Valais / meier + associés architectes - Cultural Center, FacadeMedia Library and Cantonal Archives of Valais / meier + associés architectes - Cultural CenterMedia Library and Cantonal Archives of Valais / meier + associés architectes - More Images+ 24

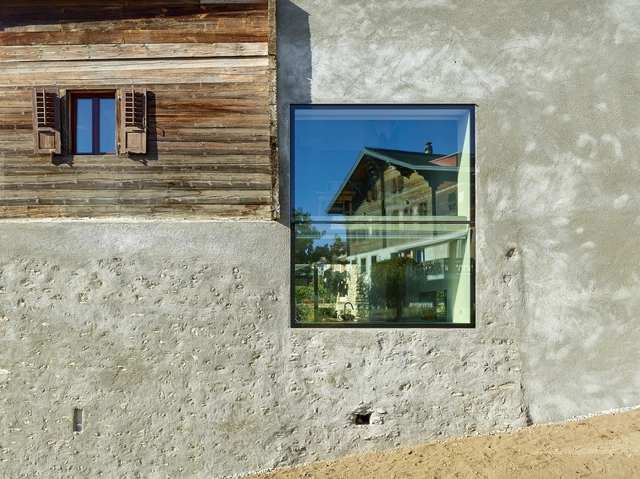
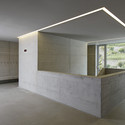
Reynard/Rossi-Udry House / Savioz Fabrizzi Architectes

Reynard/Rossi-Udry House / Savioz Fabrizzi Architectes - Restoration, Garden, FacadeReynard/Rossi-Udry House / Savioz Fabrizzi Architectes - Restoration, Facade, LightingReynard/Rossi-Udry House / Savioz Fabrizzi Architectes - Restoration, Kitchen, Facade, Beam, Countertop, TableReynard/Rossi-Udry House / Savioz Fabrizzi Architectes - Restoration, Bedroom, Facade, Beam, Table, Bed, BenchReynard/Rossi-Udry House / Savioz Fabrizzi Architectes - More Images+ 15

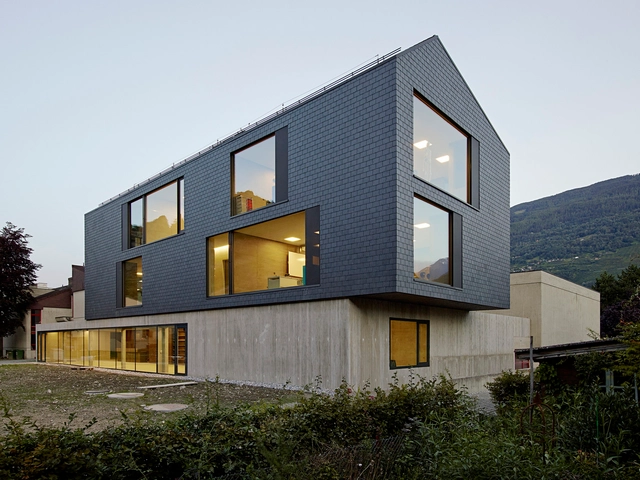
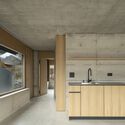
Primary School in Châteauneuf Sion / Savioz Fabrizzi Architectes

Primary School in Châteauneuf Sion / Savioz Fabrizzi Architectes - Exterior Photography, Extension, FacadePrimary School in Châteauneuf Sion / Savioz Fabrizzi Architectes - Exterior Photography, Extension, FacadePrimary School in Châteauneuf Sion / Savioz Fabrizzi Architectes - Interior Photography, Extension, TablePrimary School in Châteauneuf Sion / Savioz Fabrizzi Architectes - ExtensionPrimary School in Châteauneuf Sion / Savioz Fabrizzi Architectes - More Images+ 10

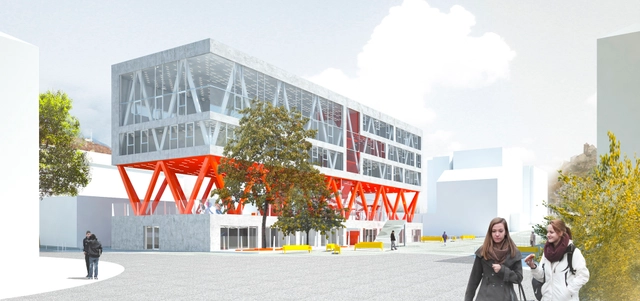
'Superpose' School Extension Competition Entry / OVERCODE

With the intention of restructuring the school complex in the city of Sion, the starting point for OVERCODE was to conceive a compact building deploying a strategy of economy of means and space. Consisting of a school extension, new nursery and new gymnasium, their urban strategy spins around the idea of closing and opening the site at the same time. More images and architects’ description after the break.