Caloz Bramois House / R2A Architectes

Caloz Bramois House / R2A Architectes - Interior Photography, Kitchen, ConcreteCaloz Bramois House / R2A Architectes - Image 3 of 22Caloz Bramois House / R2A Architectes - Image 4 of 22Caloz Bramois House / R2A Architectes - Interior Photography, Living RoomCaloz Bramois House / R2A Architectes - More Images+ 17

More SpecsLess Specs
Caloz Bramois House / R2A Architectes - Exterior Photography, Concrete
© Dylan Perrenoud

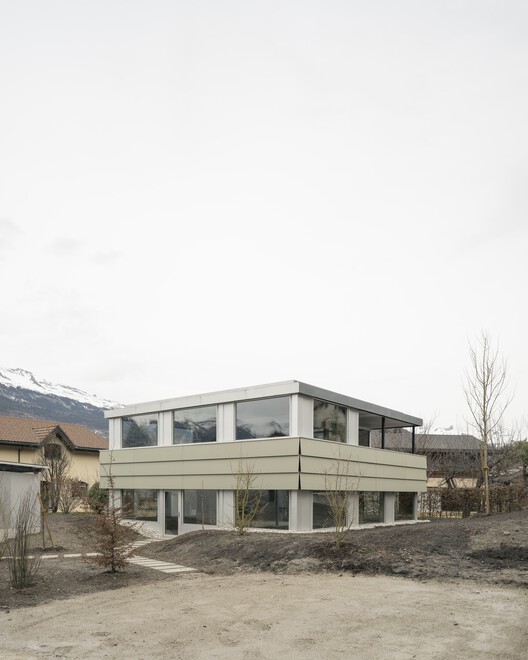
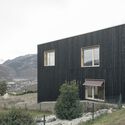
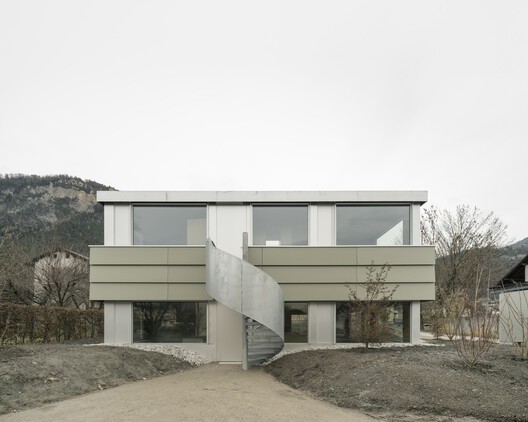
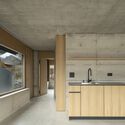
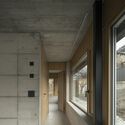
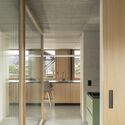
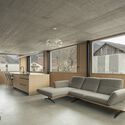
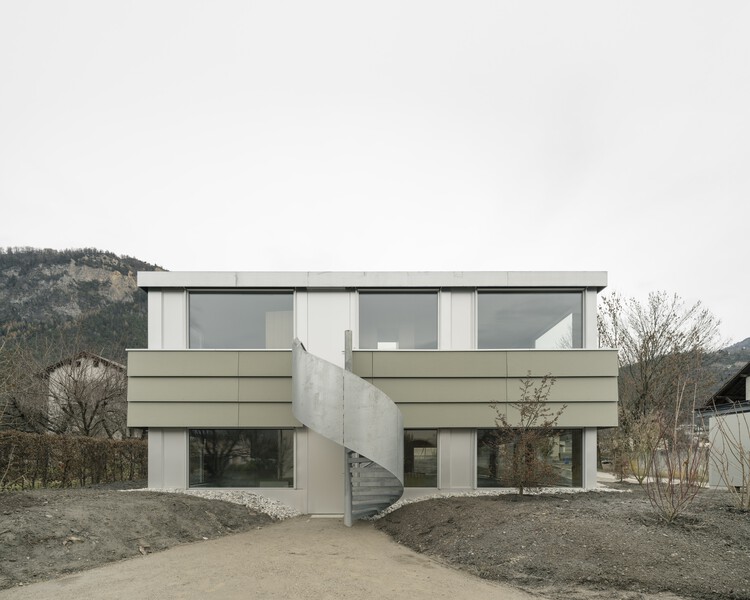
Text description provided by the architects. In Bramois, on the outskirts of the city of Sion, this two-family home project challenges the typology of dual-unit housing that is currently widespread in low-density development zones. It contrasts the typology of the standardized, cubic block with an "open" structural system. By using a dense core to free up the periphery, the project explores two antithetical yet complementary ways of connecting to the ground: immersion and overhang.

Content Loader

Project gallery

See allShow less
About this office
Cite: "Caloz Bramois House / R2A Architectes" 26 Aug 2026. ArchDaily. Accessed . <https://www.archdaily.com/1183727/caloz-bramois-house-r2a-architectes> ISSN 0719-8884
© Dylan Perrenoud

Caloz Bramois 住宅 / R2A Architectes

You've started following your first account!

Did you know?

You'll now receive updates based on what you follow! Personalize your stream and start following your favorite authors, offices and users.