1. ArchDaily
  2. residential development

residential development: The Latest Architecture and News

BIG and Safdie Architects Unveil Two Residential Towers in the Ecuadorian Capital

Quito-based developer Uribe Schwartzkopf unveiled two residential projects in the capital of Ecuador: IQON designed by Bjarke Ingels Group, and QORNER, by Safdie Architects. IQON represents BIG’s first project in South America and the tallest building in Quito. QORNER proposes a mix of residences of varying dimensions, complete with amenities such as private terraces, gyms, spas, and pools. To create an engaging interface with the city fabric, a mix of shops, restaurants, and commercial spaces are proposed at the street level.

BIG and Safdie Architects Unveil Two Residential Towers in the Ecuadorian Capital - Image 1 of 4BIG and Safdie Architects Unveil Two Residential Towers in the Ecuadorian Capital - Image 2 of 4BIG and Safdie Architects Unveil Two Residential Towers in the Ecuadorian Capital - Image 3 of 4BIG and Safdie Architects Unveil Two Residential Towers in the Ecuadorian Capital - Image 4 of 4BIG and Safdie Architects Unveil Two Residential Towers in the Ecuadorian Capital - More Images+ 6

Snøhetta+Hassell Transform Sydney's Harborside

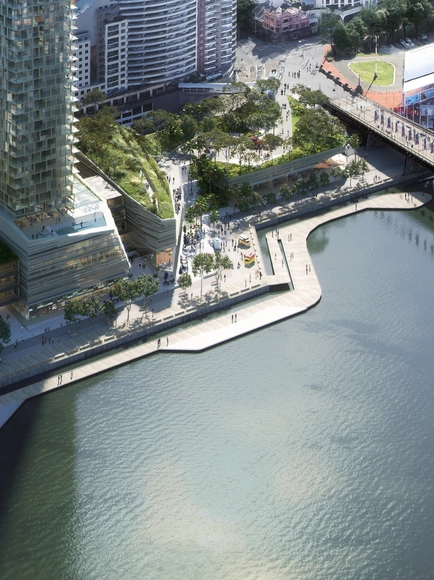
Snøhetta+Hassell were selected by competition to redesign Harbourside in Darling Harbour, Sydney. Expected to kick off in 2023, the 42-story residential tower and the 13500 square meters of public spaces will extend along the over 240 meters of water frontage within Sydney's iconic Darling Harbor area. Property developer Mirvac target to achieve 5 and 6 Star Green Star and WELL ratings, making the project one of Australia's most sustainable districts.

Snøhetta+Hassell Transform Sydney's Harborside - Image 1 of 4Snøhetta+Hassell Transform Sydney's Harborside - Image 2 of 4Snøhetta+Hassell Transform Sydney's Harborside - Image 3 of 4Snøhetta+Hassell Transform Sydney's Harborside - Image 4 of 4Snøhetta+Hassell Transform Sydney's Harborside - More Images

Snøhetta and White Arkitekter Transform an Old Quarry in Sweden into a Sustainable Residential Development

Construction broke ground on the Wendelstrand residential development that will transform an old quarry outside Gothenburg into an environmentally friendly and socially sustainable neighbourhood. Developed by Next Step Group and designed by Snøhetta and White Arkitekter, together with Tham & Videgård, Andreas Martin-Löf Architects and Liljewall, the project will feature 1000 homes of various typologies and a series of amenities. The first stage of the development debuts with the Snøhetta-designed Lakehouse, a communal building that blends with the landscape.

Snøhetta and White Arkitekter Transform an Old Quarry in Sweden into a Sustainable Residential Development  - Image 1 of 4Snøhetta and White Arkitekter Transform an Old Quarry in Sweden into a Sustainable Residential Development  - Image 2 of 4Snøhetta and White Arkitekter Transform an Old Quarry in Sweden into a Sustainable Residential Development  - Image 3 of 4Snøhetta and White Arkitekter Transform an Old Quarry in Sweden into a Sustainable Residential Development  - Image 4 of 4Snøhetta and White Arkitekter Transform an Old Quarry in Sweden into a Sustainable Residential Development  - More Images+ 11

Is Sustainability the New Luxury? In Conversation with Andrea Boschetti on Karl Lagerfeld Villas in Marbella

Subscriber Access | 

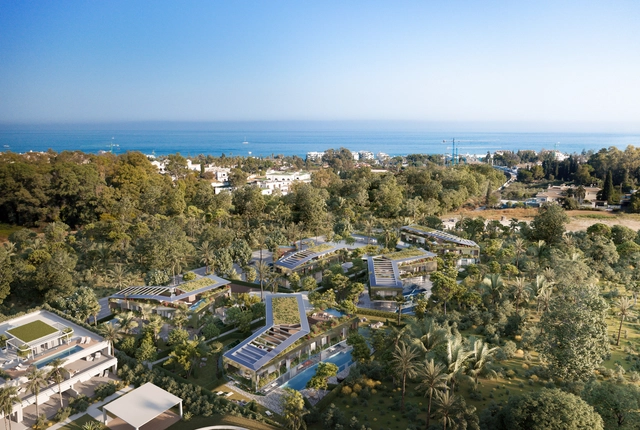
During the past couple of years, luxury and fashion brands began venturing into architecture. Some built museums, foundations, and cultural organizations while others shaped residential structures that translated their identity into space. Following this same concept, KARL LAGERFELD, along with Spanish Developer Sierra Blanca Estates and the Design and Branding Firm The One Atelier, have developed the fashion house’s first “luxury architectural project”, the Karl Lagerfeld Villas in Marbella, Spain. Designed by The One Atelier, of which Andrea Boschetti is Head of Design, the project has low carbon impact, aligned with the brand’s commitment to the Fashion Pact - a global sustainability initiative that seeks to transform the fashion industry through objectives in climate, biodiversity, and ocean protection.

Asking what is “luxury architecture” and questioning why fashion brands are expanding into architecture, ArchDaily met with Andrea Boschetti to further understand the architect and urban planner’s take on the subject.

Is Sustainability the New Luxury? In Conversation with Andrea Boschetti on Karl Lagerfeld Villas in Marbella - Image 1 of 4Is Sustainability the New Luxury? In Conversation with Andrea Boschetti on Karl Lagerfeld Villas in Marbella - Image 2 of 4Is Sustainability the New Luxury? In Conversation with Andrea Boschetti on Karl Lagerfeld Villas in Marbella - Image 3 of 4Is Sustainability the New Luxury? In Conversation with Andrea Boschetti on Karl Lagerfeld Villas in Marbella - Image 4 of 4Is Sustainability the New Luxury? In Conversation with Andrea Boschetti on Karl Lagerfeld Villas in Marbella - More Images+ 3

KCAP + Orange Architects Transform a Former Railway Yard into a New Residential District in St. Petersburg, Russia

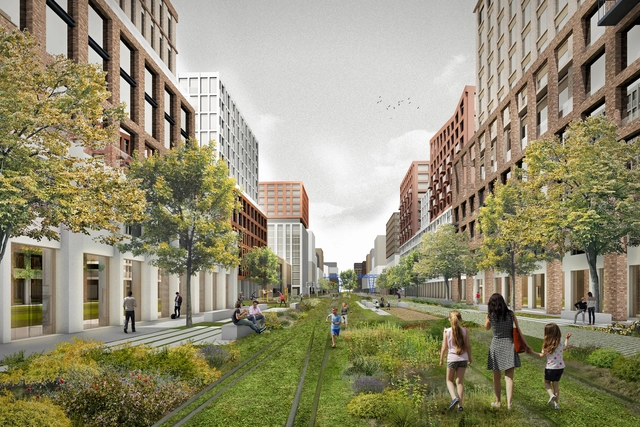
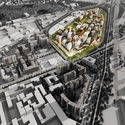
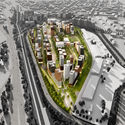
KCAP in collaboration with Orange Architects, and A.Len Architectural Bureau as co-Architect, have imagined a proposal to transform the former Tovarno-Vitebskaya railway yard on Ligovsky Prospekt into a new residential district with communal facilities, retail, and extensive greenery, in the south-eastern part of the grey belt of St. Petersburg, Russia.

KCAP + Orange Architects Transform a Former Railway Yard into a New Residential District in St. Petersburg, Russia - Image 1 of 4KCAP + Orange Architects Transform a Former Railway Yard into a New Residential District in St. Petersburg, Russia - Image 2 of 4KCAP + Orange Architects Transform a Former Railway Yard into a New Residential District in St. Petersburg, Russia - Image 3 of 4KCAP + Orange Architects Transform a Former Railway Yard into a New Residential District in St. Petersburg, Russia - Image 4 of 4KCAP + Orange Architects Transform a Former Railway Yard into a New Residential District in St. Petersburg, Russia - More Images+ 3

Goettsch Partners Designs New 34-story Residential Building Adjacent to Nashville Yards

Goettsch Partners (GP), the global architecture firm based in Chicago, has designed Alcove, the first residential building adjacent to Nashville Yards. Located in Tennessee, the 34-story building “is composed as a series of stacked, shifted cubes organized in pairs on four levels”.

Jean Nouvel Imagines Aquarela, a Residential Development in Ecuador

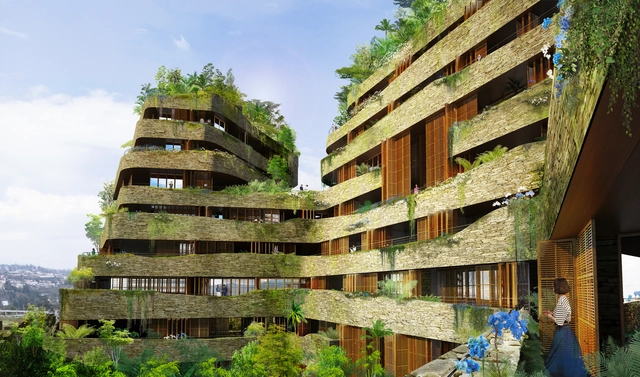
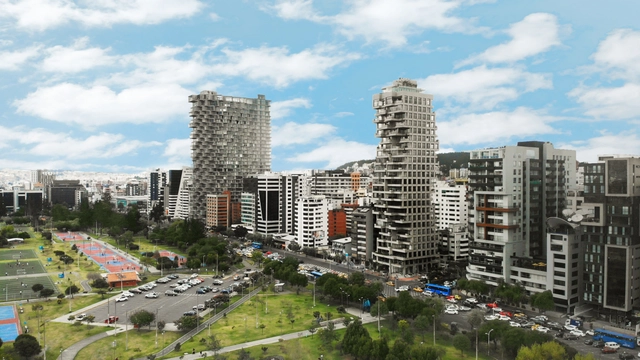
Jean Nouvel’s recently designed residential development, Aquarela, in Quito, Ecuador is under construction. In collaboration with local architectural developer Uribe & Schwarzkopf, the 136,580-square-metre organically designed project blends with the surrounding mountainous landscape.
Jean Nouvel Imagines Aquarela, a Residential Development in Ecuador - Image 1 of 4Jean Nouvel Imagines Aquarela, a Residential Development in Ecuador - Image 2 of 4Jean Nouvel Imagines Aquarela, a Residential Development in Ecuador - Image 3 of 4Jean Nouvel Imagines Aquarela, a Residential Development in Ecuador - Image 4 of 4Jean Nouvel Imagines Aquarela, a Residential Development in Ecuador - More Images+ 10

pH+ architect’s Iceland Wharf Creates a "Flexible, Tethered, Living and Working Environment"

Fish Island, a district in London’s East End, has experienced a period of redevelopment. Once an industrial area, the area is now known for its vibrant art community. In recent years, Fish Island has continued to evolve and transform, with a particular emphasis on integrating the existing creative spaces with residential and commercial.

The latest chapter in this transformation has been the work of pH+ architects, with a mixed-use scheme that layers domestic spaces within a larger complex that also includes maker and retail spaces. "Iceland Wharf" will deliver 120 homes and 40,000sq ft of commercial space in "flexible tethered living and working environments."

pH+ architect’s Iceland Wharf Creates a "Flexible, Tethered, Living and Working Environment" - Image 1 of 4pH+ architect’s Iceland Wharf Creates a "Flexible, Tethered, Living and Working Environment" - Image 2 of 4pH+ architect’s Iceland Wharf Creates a "Flexible, Tethered, Living and Working Environment" - Image 3 of 4pH+ architect’s Iceland Wharf Creates a "Flexible, Tethered, Living and Working Environment" - Image 4 of 4pH+ architect’s Iceland Wharf Creates a Flexible, Tethered, Living and Working Environment - More Images+ 14

Habitat Qinghuangdao / Safdie Architects

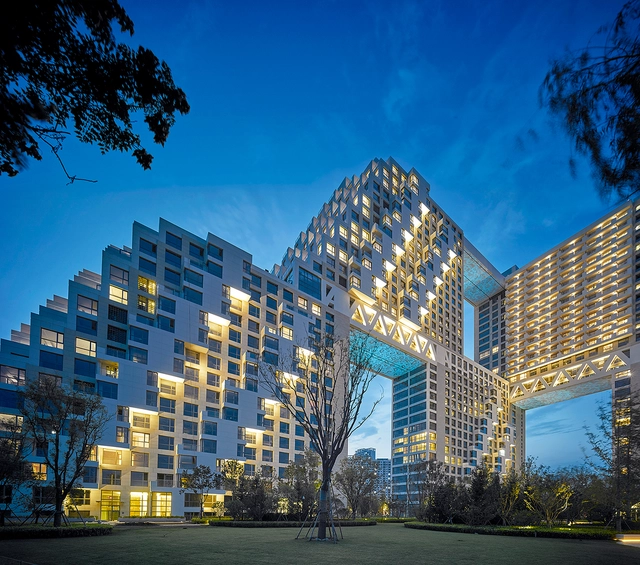
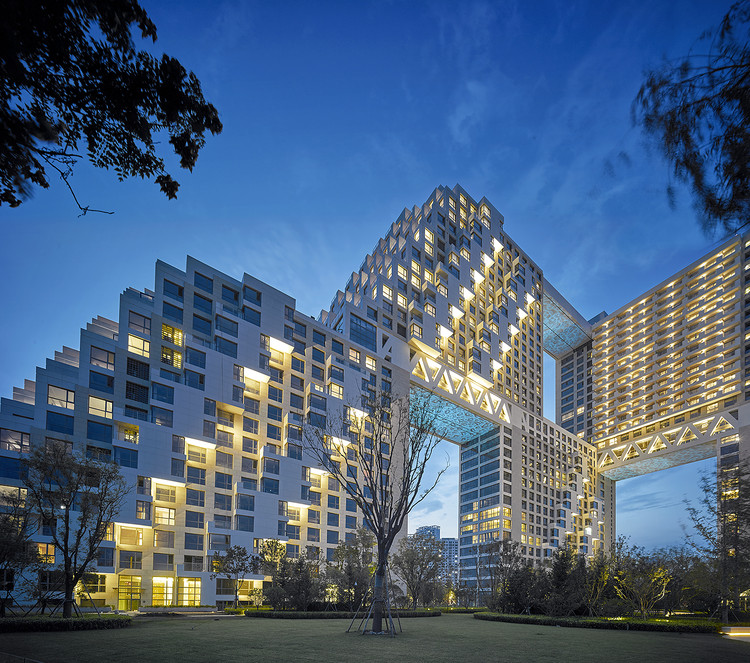
Habitat Qinghuangdao / Safdie Architects - Apartments, Garden, Facade, CityscapeHabitat Qinghuangdao / Safdie Architects - Apartments, Facade, CityscapeHabitat Qinghuangdao / Safdie Architects - Apartments, Facade, CityscapeHabitat Qinghuangdao / Safdie Architects - Apartments, FacadeHabitat Qinghuangdao / Safdie Architects - More Images+ 15

Qinhuangdao, China