1. ArchDaily
  2. Pavilions

Pavilions: The Latest Architecture and News

The Ukrainian Pavilion Examines Displacement and Shared Space Through "Pool of Questions" at the 2027 Venice Architecture Biennale

Audio available

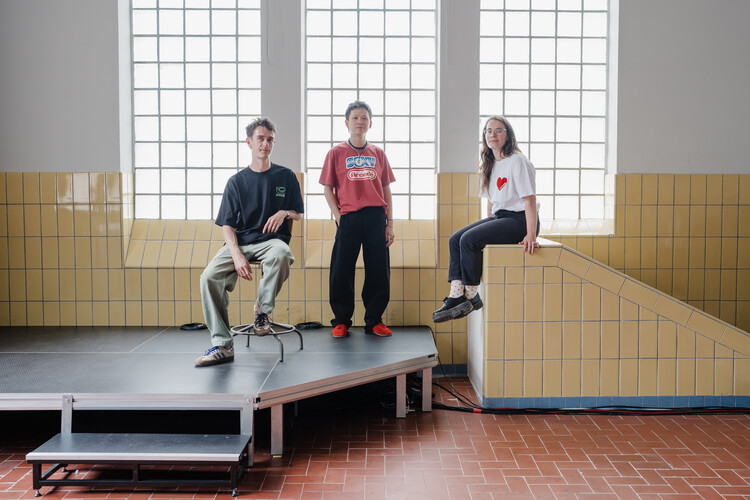
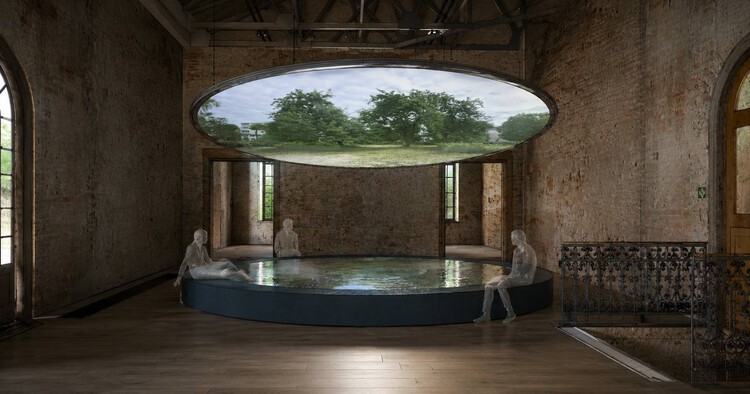
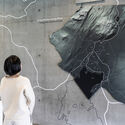
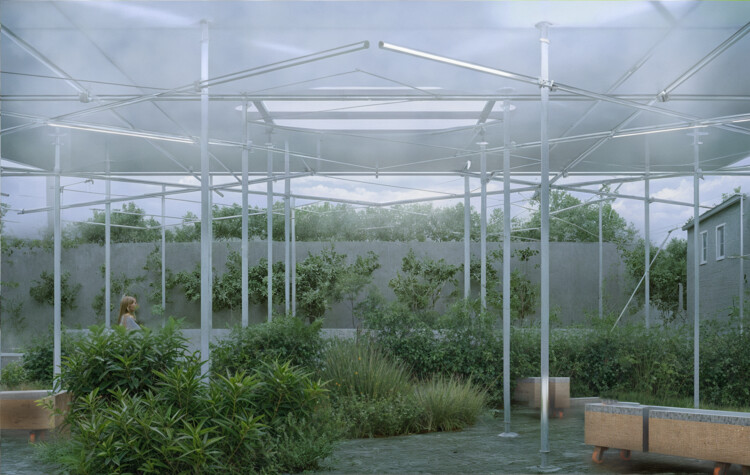
The Ukrainian pavilion at the 20th International Architecture Exhibition – La Biennale di Venezia is being designed by the team from CO-HATY, a local volunteer initiative restoring abandoned buildings in the country to transform them into stable homes for internally displaced people. The team is formed by METALAB and relocated members of the Ukrainian Urban Curators agency, who have been developing CO-HATY since 2022. Titled "Pool of Questions," the project poses a question the organization argues is rarely voiced in the context of survival: not simply where displaced people should live, but when they can begin to live. For Venice, the imagined installation extends the restoration and adaptive reuse work into a discourse on affordable housing, dignity and rest during an ongoing war.

The Ukrainian Pavilion Examines Displacement and Shared Space Through "Pool of Questions" at the 2027 Venice Architecture Biennale - Image 1 of 4The Ukrainian Pavilion Examines Displacement and Shared Space Through "Pool of Questions" at the 2027 Venice Architecture Biennale - Image 2 of 4The Ukrainian Pavilion Examines Displacement and Shared Space Through "Pool of Questions" at the 2027 Venice Architecture Biennale - Image 3 of 4The Ukrainian Pavilion Examines Displacement and Shared Space Through "Pool of Questions" at the 2027 Venice Architecture Biennale - Image 4 of 4The Ukrainian Pavilion Examines Displacement and Shared Space Through Pool of Questions at the 2027 Venice Architecture Biennale - More Images+ 4

The Türkiye Pavilion Examines Reuse and Memory Through "Spolia Futures" at the 2027 Venice Architecture Biennale

Audio available

The Türkiye Pavilion has announced "Spolia Futures" as its official exhibition for the 20th International Architecture Exhibition of La Biennale di Venezia, which will take place from May 8 to November 21, 2027. Commissioned by the Istanbul Foundation for Culture and Arts (İKSV), the exhibition will be curated by ba-be commons, a research collective composed of Başak Eren, Asya Ece Uzmay, Beril Sarısakal Erkent, and Ece Yetim. The proposal was selected through an open call and two-stage evaluation process to represent Türkiye at the 2027 edition of the Venice Architecture Biennale. The proposal examines spolia, traditionally understood as the reuse of architectural elements, as an evolving architectural method rather than solely a historical practice.

The Türkiye Pavilion Examines Reuse and Memory Through "Spolia Futures" at the 2027 Venice Architecture Biennale - Imagem 1 de 4The Türkiye Pavilion Examines Reuse and Memory Through "Spolia Futures" at the 2027 Venice Architecture Biennale - Imagem 2 de 4The Türkiye Pavilion Examines Reuse and Memory Through "Spolia Futures" at the 2027 Venice Architecture Biennale - Imagem 3 de 4The Türkiye Pavilion Examines Reuse and Memory Through "Spolia Futures" at the 2027 Venice Architecture Biennale - Imagem 4 de 4The Türkiye Pavilion Examines Reuse and Memory Through Spolia Futures at the 2027 Venice Architecture Biennale - More Images

Australian Pavilion Explores Multi-Dwelling Housing Through "Lived In" at the 2027 Venice Architecture Biennale

Audio available

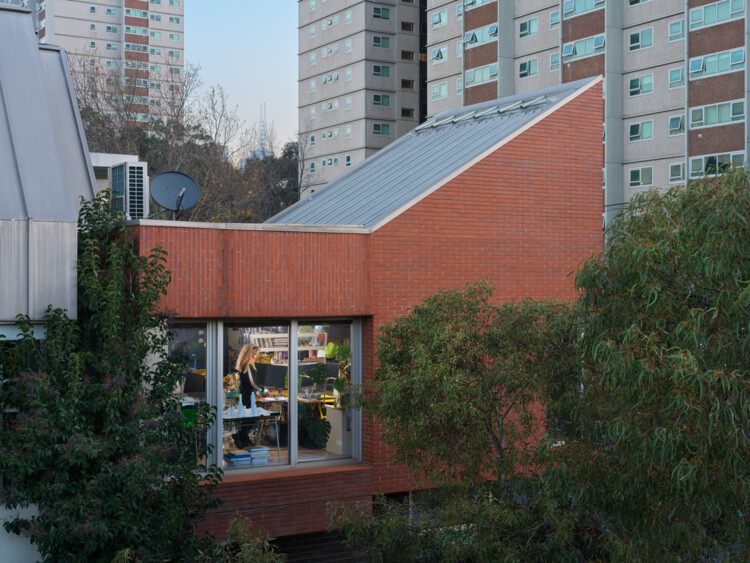
The Australian Institute of Architects has announced "Lived In" as Australia's official contribution to the 20th Venice Architecture Biennale, to be held in Venice, Italy, from May 8 to November 21, 2027. Developed by Kerstin Thompson, Maryam Gusheh, Lee-Anne Khor, and Louise Wright of Monash Urban Lab at Monash University, the exhibition is based on the ongoing Housing Atlas of Australia research initiative. Presented in response to the Biennale's theme, Do Architecture – For the Possibility of Coexistence Facing a Real Reality, curated by Wang Shu and Lu Wenyu, the exhibition will present a selection of Australian multi-dwelling housing projects through drawings, photographs, film, and data.

Australian Pavilion Explores Multi-Dwelling Housing Through "Lived In" at the 2027 Venice Architecture Biennale - Image 1 of 4Australian Pavilion Explores Multi-Dwelling Housing Through "Lived In" at the 2027 Venice Architecture Biennale - Image 2 of 4Australian Pavilion Explores Multi-Dwelling Housing Through "Lived In" at the 2027 Venice Architecture Biennale - Image 3 of 4Australian Pavilion Explores Multi-Dwelling Housing Through "Lived In" at the 2027 Venice Architecture Biennale - Image 4 of 4Australian Pavilion Explores Multi-Dwelling Housing Through Lived In at the 2027 Venice Architecture Biennale - More Images+ 1

Growing Knowledge in Wood: 10 Timber Pavilion Experiments from the Classroom

Subscriber Access | 
Audio available

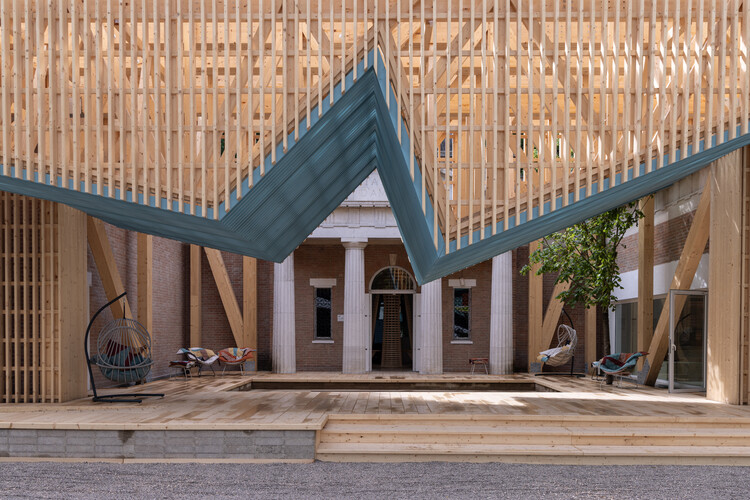
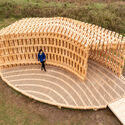
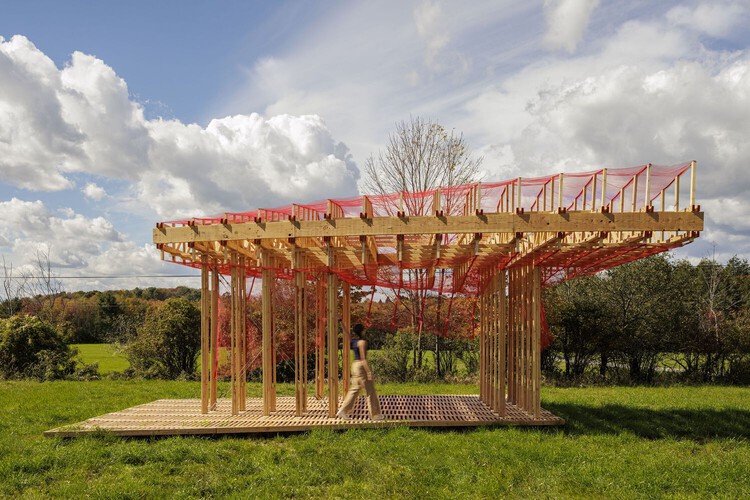
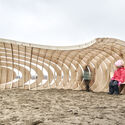
Wood is among architecture's oldest and most familiar materials, yet its contemporary use raises complex questions about environmental impact, resource availability, material provenance, and circularity in relation to local economies. At the same time, advances in computational design, CNC machining, and robotic fabrication are also reshaping how timber is designed and assembled, opening new possibilities for structural innovation and formal expression while redefining the balance between automation, labor, and efficiency.

Growing Knowledge in Wood: 10 Timber Pavilion Experiments from the Classroom - Imagen 6 de 4Growing Knowledge in Wood: 10 Timber Pavilion Experiments from the Classroom - Imagen 2 de 4Growing Knowledge in Wood: 10 Timber Pavilion Experiments from the Classroom - Imagen 9 de 4Growing Knowledge in Wood: 10 Timber Pavilion Experiments from the Classroom - Imagen 3 de 4Growing Knowledge in Wood: 10 Timber Pavilion Experiments from the Classroom - More Images+ 11

Austria's 2027 Venice Architecture Biennale Pavilion Proposes a Shared Platform with Bosnia and Herzegovina

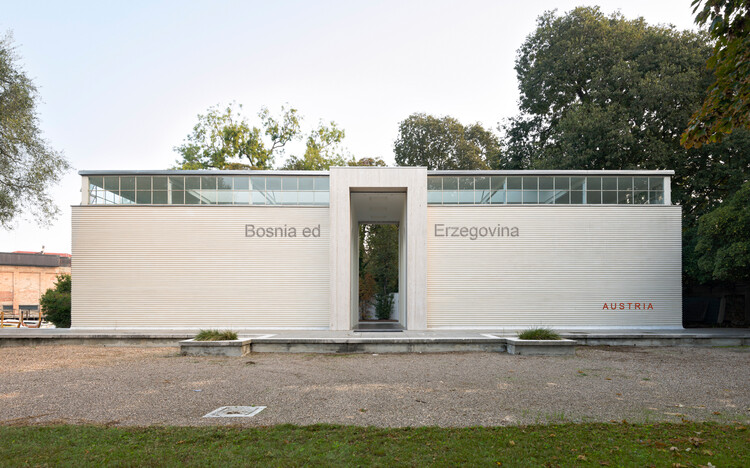
Austria has announced Koncesija / Konzession / Concession(e) as its contribution to the 20th International Architecture Exhibition – La Biennale di Venezia. Curated by architects Adna Babahmetović and Ajna Babahmetović together with curator Sebastian Höglinger, the project proposes temporarily granting the Austrian Pavilion to Bosnia and Herzegovina through a cooperative concession. Selected through Austria's open competition process, the pavilion examines questions of national representation, diplomacy, and architectural exchange by responding to the absence of a Bosnian national pavilion in the Giardini, where the Biennale's historic national pavilions are located.

Austria's 2027 Venice Architecture Biennale Pavilion Proposes a Shared Platform with Bosnia and Herzegovina - Imagem 1 de 4Austria's 2027 Venice Architecture Biennale Pavilion Proposes a Shared Platform with Bosnia and Herzegovina - Imagem 2 de 4Austria's 2027 Venice Architecture Biennale Pavilion Proposes a Shared Platform with Bosnia and Herzegovina - Imagem 3 de 4Austria's 2027 Venice Architecture Biennale Pavilion Proposes a Shared Platform with Bosnia and Herzegovina - Imagem 4 de 4Austria's 2027 Venice Architecture Biennale Pavilion Proposes a Shared Platform with Bosnia and Herzegovina - More Images+ 1

Swiss Pavilion Examines Water as Resource, Subject, and Legal Entity at the 2027 Venice Architecture Biennale

Audio available

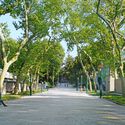
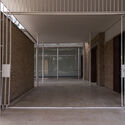
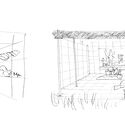
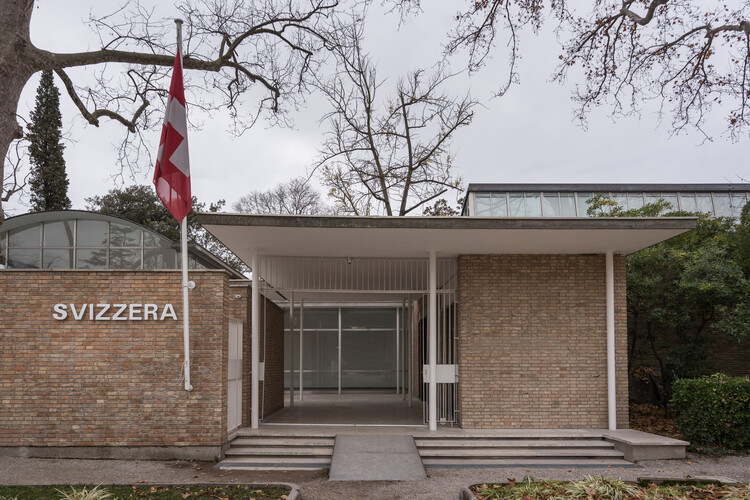
Architect and urbanist Paola Viganò has been selected by Pro Helvetia to curate the Swiss Pavilion at the 20th International Architecture Exhibition – La Biennale di Venezia. Chosen following a unanimous recommendation from the selection jury, Viganò's proposal explores water as a territorial, ecological, and political condition, taking Switzerland's role as "Europe's water tower" as its conceptual point of departure. Developed with StudioPaolaViganò and an interdisciplinary team, the project examines water not only as a resource but also as a subject, a legal entity, and a force that shapes landscapes, infrastructures, and the built environment.
Swiss Pavilion Examines Water as Resource, Subject, and Legal Entity at the 2027 Venice Architecture Biennale - Image 1 of 4Swiss Pavilion Examines Water as Resource, Subject, and Legal Entity at the 2027 Venice Architecture Biennale - Image 2 of 4Swiss Pavilion Examines Water as Resource, Subject, and Legal Entity at the 2027 Venice Architecture Biennale - Image 3 of 4Swiss Pavilion Examines Water as Resource, Subject, and Legal Entity at the 2027 Venice Architecture Biennale - Image 4 of 4Swiss Pavilion Examines Water as Resource, Subject, and Legal Entity at the 2027 Venice Architecture Biennale - More Images+ 1

Icelandic Pavilion Explores Bathing Culture as Civic Infrastructure at the 2027 Venice Architecture Biennale

Audio available

The Icelandic Pavilion at the 20th International Architecture Exhibition – La Biennale di Venezia will present SOAK: Rituals of Collective Belonging, an exhibition examining Iceland's bathing culture through the lens of architecture, public space, and social interaction. Commissioned by Halla Helgadóttir, Iceland Design and Architecture, the project is curated by Marcos Zotes, partner at Basalt Architects, and developed through a multidisciplinary collaboration between Basalt Architects, design studio Gagarin, and artist Rán Flygenring. SOAK marks the second Icelandic participation in the Architecture Biennale selected through an open call process, following Lavaforming by s.ap architects, which represented Iceland at the 2025 edition.

Icelandic Pavilion Explores Bathing Culture as Civic Infrastructure at the 2027 Venice Architecture Biennale - Imagem 1 de 4Icelandic Pavilion Explores Bathing Culture as Civic Infrastructure at the 2027 Venice Architecture Biennale - Imagem 2 de 4Icelandic Pavilion Explores Bathing Culture as Civic Infrastructure at the 2027 Venice Architecture Biennale - Imagem 3 de 4Icelandic Pavilion Explores Bathing Culture as Civic Infrastructure at the 2027 Venice Architecture Biennale - Imagem 4 de 4Icelandic Pavilion Explores Bathing Culture as Civic Infrastructure at the 2027 Venice Architecture Biennale - More Images+ 3

The 25th Serpentine Pavilion Designed by LANZA atelier Opens to the Public on June 6th, 2026

Audio available

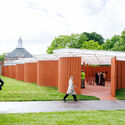
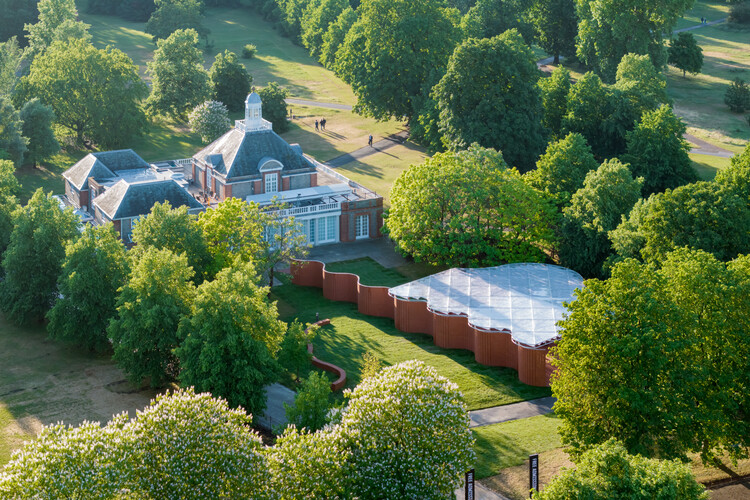
The 2026 Serpentine Pavilion, titled "a serpentine," designed by Mexico City-based architecture studio LANZA atelier, will open to the public on 6 June 2026 at Serpentine South in London. Newly released preview-days images show the completed structure ahead of its seasonal activation, which will run through 25 October 2026 and include Serpentine's annual programme of public events. Now in its 25th edition, the Serpentine Pavilion marks a milestone for the annual commission first launched in 2000 with Zaha Hadid's inaugural project. To commemorate the anniversary, Serpentine Galleries will also collaborate with the Zaha Hadid Foundation and the Architectural Association on a parallel programme reflecting on the Pavilion's legacy and its role in contemporary architectural discourse.

The 25th Serpentine Pavilion Designed by LANZA atelier Opens to the Public on June 6th, 2026 - Imagem 1 de 4The 25th Serpentine Pavilion Designed by LANZA atelier Opens to the Public on June 6th, 2026 - Imagem 2 de 4The 25th Serpentine Pavilion Designed by LANZA atelier Opens to the Public on June 6th, 2026 - Imagem 3 de 4The 25th Serpentine Pavilion Designed by LANZA atelier Opens to the Public on June 6th, 2026 - Imagem 4 de 4The 25th Serpentine Pavilion Designed by LANZA atelier Opens to the Public on June 6th, 2026 - More Images+ 2

LANZA atelier Reveals New Details for the 2026 Serpentine Pavilion

Audio available

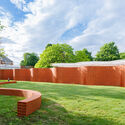
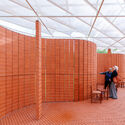
Mexican architecture practice LANZA atelier has unveiled new details for the 2026 Serpentine Pavilion, titled "a serpentine," which will open to the public on 6 June 2026 at Serpentine South. Designed by studio founders Isabel Abascal and Alessandro Arienzo, the project reinterprets the historic serpentine or crinkle-crankle wall through a lightweight brick structure integrated into the landscape of Hyde Park. Marking the 25th edition of the annual commission, the pavilion will remain on view through October 2026 and serve as a venue for Serpentine's public programme of performances, talks, screenings, and community events.

LANZA atelier Reveals New Details for the 2026 Serpentine Pavilion - Image 1 of 4LANZA atelier Reveals New Details for the 2026 Serpentine Pavilion - Image 2 of 4LANZA atelier Reveals New Details for the 2026 Serpentine Pavilion - Image 6 of 4LANZA atelier Reveals New Details for the 2026 Serpentine Pavilion - Image 4 of 4LANZA atelier Reveals New Details for the 2026 Serpentine Pavilion - More Images+ 3

8 National Pavilion Highlights from the 2026 Venice Art Biennale

Audio available

In December 2024, art curator Koyo Kouoh became the first African woman selected to curate the 61st International Art Exhibition of La Biennale di Venezia. She proposed an introspective and sensitive approach to the exhibition, shaped by themes of grief, memory, spirituality, and global exhaustion. Following her premature passing in May 2025, the Biennale decided to continue with the same curatorial project, titled In Minor Keys. Wolff Architects was appointed by Kouoh in early 2025 to realize the exhibition design and scenography, focused on "the transformative spatial power of the threshold as a portal to alternative comprehension and experiences." The event was inaugurated on Saturday, May 9, and will run until Sunday, November 22, 2026, across the Giardini della Biennale, the Arsenale di Venezia, and other locations throughout Venice.

8 National Pavilion Highlights from the 2026 Venice Art Biennale - Imagen 1 de 48 National Pavilion Highlights from the 2026 Venice Art Biennale - Imagen 2 de 48 National Pavilion Highlights from the 2026 Venice Art Biennale - Imagen 3 de 48 National Pavilion Highlights from the 2026 Venice Art Biennale - Imagen 4 de 48 National Pavilion Highlights from the 2026 Venice Art Biennale - More Images+ 80

Transparent Lightness: When Pneumatic Architecture Connects with the Environment

Audio available

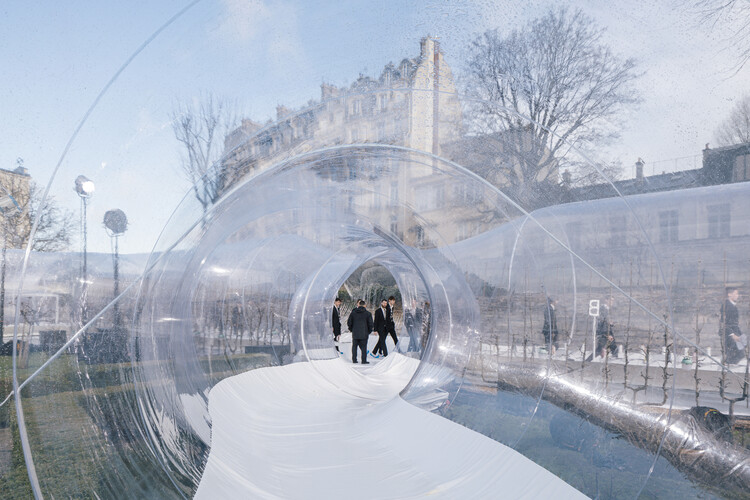
In Six Memos for the Next Millennium, Italo Calvino explores lightness from a literary perspective and argues, "Opposed to lightness is weight. Removing weight produces lightness; it is a value, not a defect." Drawing on Greek mythology, he reflects on one of Perseus's feats after severing the head of the terrible Gorgon Medusa without being turned to stone. Assisted by the gods Hades, Hermes, and Athena, Perseus flies with his winged sandals and uses a bronze shield as a mirror to reflect her image. Relying, like many architects, on what is lightest—the wind and the clouds—he also fixes his gaze on what is revealed through indirect vision: an image reflected in a mirror.

Historically, transparency has been naturalized as an inherent condition of modern architecture. With the shift from the heavy load-bearing wall to the lightweight glass envelope, glass was introduced into the discipline, blurring the boundaries between interior and exterior spaces. In connection with inflatable architecture, transparency is linked to lightness and impermanence, leaving temporary traces on the landscapes it inhabits. By using textiles or plastics as main materials and air as a structural system, the search for lightness in the built environment now recognizes more than a single atmosphere of application.

Transparent Lightness: When Pneumatic Architecture Connects with the Environment - Imagem 1 de 4Transparent Lightness: When Pneumatic Architecture Connects with the Environment - Imagem 2 de 4Transparent Lightness: When Pneumatic Architecture Connects with the Environment - Imagem 3 de 4Transparent Lightness: When Pneumatic Architecture Connects with the Environment - Imagem 4 de 4Transparent Lightness: When Pneumatic Architecture Connects with the Environment - More Images+ 15

The 12th Edition of Toronto’s Winter Stations Reveals Images of Five Winning Projects

Audio available

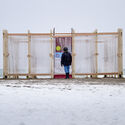
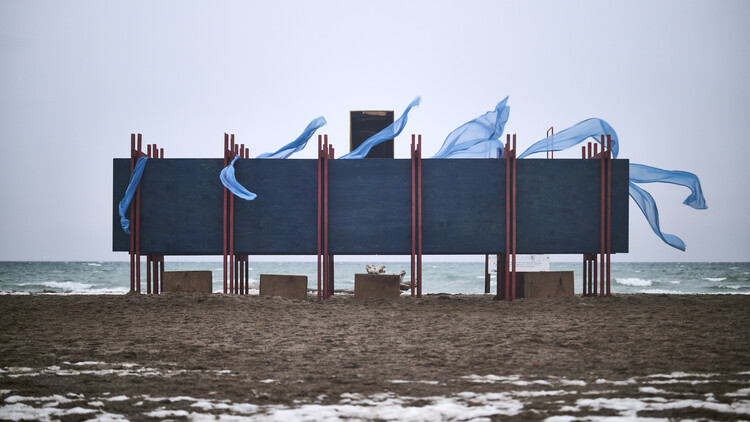
The annual Winter Stations design competition returns to Toronto for its twelfth edition, once again transforming the lifeguard stations of Woodbine Beach into temporary works of public art. On view from February 16 to March 30, 2026, this year's exhibition is organized under the theme Mirage, inviting participants to examine perception, illusion, and the shifting boundaries between what is seen and what is constructed. Selected from more than 300 international submissions, three winning proposals from Canada, the United States, and a GermanyUkraine collaboration are presented alongside two installations developed by university teams. Installed along the frozen shoreline of Lake Ontario, the projects reinterpret seasonal infrastructure as platforms for spatial experimentation during the winter months.

The 12th Edition of Toronto’s Winter Stations Reveals Images of Five Winning Projects - Imagem 1 de 4The 12th Edition of Toronto’s Winter Stations Reveals Images of Five Winning Projects - Imagem 2 de 4The 12th Edition of Toronto’s Winter Stations Reveals Images of Five Winning Projects - Imagem 3 de 4The 12th Edition of Toronto’s Winter Stations Reveals Images of Five Winning Projects - Imagem 4 de 4The 12th Edition of Toronto’s Winter Stations Reveals Images of Five Winning Projects - More Images+ 16

Festival Concéntrico 2026 Announces Three Selected Urban Installations From Its International Open Calls

Audio available

Concéntrico is an urban innovation laboratory that invites reflection on the city through architecture and design. Since 2015, it has carried out more than 180 interventions in Logroño, Spain. The new 2025/2026 season of the festival expands on this experimental spirit with three international calls for proposals that bring the ideas in the book Concéntrico: Laboratorio de Innovación Urbana (Park Books, 2025) into action. Through these calls, the organization seeks to explore further three lines of research, the ephemeral, the ecological, and the symbolic, to imagine different ways of inhabiting the city. The winning projects from this edition's calls for entries will be developed, built as urban installations, and presented in the exhibition during the festival, taking place in Logroño from June 18–23, 2026.

Festival Concéntrico 2026 Announces Three Selected Urban Installations From Its International Open Calls - Image 1 of 4Festival Concéntrico 2026 Announces Three Selected Urban Installations From Its International Open Calls - Image 2 of 4Festival Concéntrico 2026 Announces Three Selected Urban Installations From Its International Open Calls - Image 3 of 4Festival Concéntrico 2026 Announces Three Selected Urban Installations From Its International Open Calls - Image 4 of 4Festival Concéntrico 2026 Announces Three Selected Urban Installations From Its International Open Calls - More Images+ 14

Timber Tectonics: 10 Projects Rethinking Wood Construction in Contemporary China

Subscriber Access | 

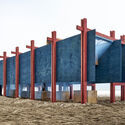
In much of China, concrete remains the dominant construction material. Despite growing concerns over its environmental impact, concrete continues to align with the priorities of many developers and clients—it is fast, cost-effective, and highly durable. As a result, most building types in China still rely heavily on concrete. This reliance is further reinforced by China's position as the world's largest producer of Portland cement. A deeply entrenched supply chain, rooted in raw material manufacturing and economic infrastructure, ensures that concrete remains the default choice in the construction industry.
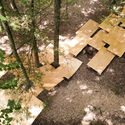
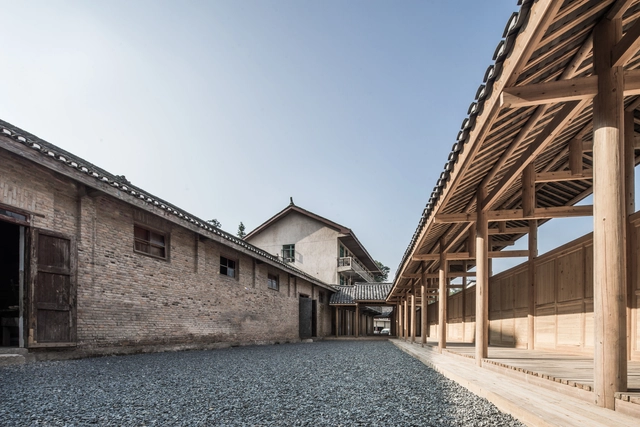
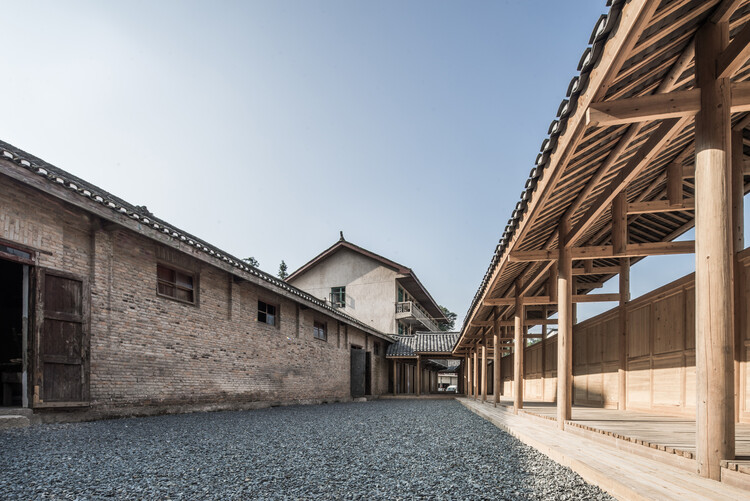
Yet historically, Chinese architecture was built upon a rich tradition of timber construction. The Forbidden City is a prime example: not only is it emblematic of China's architectural heritage, but it also remains one of the largest and best-preserved collections of ancient wooden structures in the world. This legacy prompts an important question: does timber construction have a meaningful future in China's contemporary building industry?

Timber Tectonics: 10 Projects Rethinking Wood Construction in Contemporary China - Image 1 of 4Timber Tectonics: 10 Projects Rethinking Wood Construction in Contemporary China - Image 2 of 4Timber Tectonics: 10 Projects Rethinking Wood Construction in Contemporary China - Image 3 of 4Timber Tectonics: 10 Projects Rethinking Wood Construction in Contemporary China - Image 4 of 4Timber Tectonics: 10 Projects Rethinking Wood Construction in Contemporary China - More Images+ 42

ArchDaily Interviews From the 2025 Venice Architecture Biennale as the Exhibition Enters Its Final Week

As the 19th International Architecture Exhibition enters its final week before closing on November 23, the 2025 Venice Architecture Biennale offers a lens through which to revisit the ideas and experiments that have shaped this year's global architectural conversation. Curated by Carlo Ratti under the theme "Intelligens. Natural. Artificial. Collective.", the Biennale brings together more than 750 participants across national pavilions, collateral events, and city-wide installations. Framed around interconnected forms of intelligence, this edition examines architecture's role in navigating climatic instability, evolving technologies, and emerging forms of collaboration.

ArchDaily Interviews From the 2025 Venice Architecture Biennale as the Exhibition Enters Its Final Week - 1 的图像 4ArchDaily Interviews From the 2025 Venice Architecture Biennale as the Exhibition Enters Its Final Week - 2 的图像 4ArchDaily Interviews From the 2025 Venice Architecture Biennale as the Exhibition Enters Its Final Week - 3 的图像 4ArchDaily Interviews From the 2025 Venice Architecture Biennale as the Exhibition Enters Its Final Week - 4 的图像 4ArchDaily Interviews From the 2025 Venice Architecture Biennale as the Exhibition Enters Its Final Week - More Images+ 7

A Look at the 45 Award-Winning Pavilions of Expo 2025 Osaka

About a month after the closing of Expo 2025 Osaka, the designs and constructions presented at the world's fair remain as a legacy. While the Bahrain Pavilion, designed by Lina Ghotmeh Architecture, drew particular attention this year for receiving double recognition, it was one among many awarded projects. During the awards ceremony held on the penultimate night of the event, a total of 45 awards were presented among 165 participating countries. The Official Participant Awards are granted according to pavilion size and type, recognizing excellence in Architecture and Landscape (for self-built pavilions only), External Design (for module pavilions only), Exhibition Design, Theme Development, and Sustainability. The recipients were selected by an international jury of nine experts who visited all national and thematic pavilions during two evaluation sessions in May and October 2025. The following overview presents all 45 pavilions distinguished in the five categories of the Official Participant Awards.

A Look at the 45 Award-Winning Pavilions of Expo 2025 Osaka - Imagen 1 de 4A Look at the 45 Award-Winning Pavilions of Expo 2025 Osaka - Imagen 2 de 4A Look at the 45 Award-Winning Pavilions of Expo 2025 Osaka - Imagen 3 de 4A Look at the 45 Award-Winning Pavilions of Expo 2025 Osaka - Imagen 4 de 4A Look at the 45 Award-Winning Pavilions of Expo 2025 Osaka - More Images+ 15

The Singapore Pavilion at the Venice Architecture Biennale Reimagines the City-State as a Dining Table

2025 marks the 60th anniversary of Singapore's independence, commemorating its separation from Malaysia on August 9, 1965. The occasion is celebrated in the country's national pavilion at the 19th Venice Architecture Biennale with a multisensory installation that honors Singapore's diversity and reimagines city-making through food, culture, and collective design. Titled RASA–TABULA–SINGAPURA, the installation invites visitors to take a seat at the Table of Superdiversity: an enticing reimagining of city-making and nation-building through the universal act of dining. According to the curatorial team from the Singapore University of Technology and Design (SUTD), the purpose of the installation is to showcase how the convergence of multicultural differences, collective histories, design, and new technology creates opportunities for more inclusive and adaptive urban futures.

The Singapore Pavilion at the Venice Architecture Biennale Reimagines the City-State as a Dining Table - Imagem 1 de 4The Singapore Pavilion at the Venice Architecture Biennale Reimagines the City-State as a Dining Table - Imagem 2 de 4The Singapore Pavilion at the Venice Architecture Biennale Reimagines the City-State as a Dining Table - Imagem 3 de 4The Singapore Pavilion at the Venice Architecture Biennale Reimagines the City-State as a Dining Table - Imagem 4 de 4The Singapore Pavilion at the Venice Architecture Biennale Reimagines the City-State as a Dining Table - More Images+ 20

One Month Until Closing: 10 Must-See National Pavilions at the 2025 Venice Architecture Biennale

As the 19th International Architecture Exhibition enters its final month before closing on November 23, the 2025 Venice Architecture Biennale continues to reaffirm its position as one of the most influential global platforms for contemporary architectural discourse. Opened to the public on May 10 under the curatorship of Italian architect Carlo Ratti, this edition, titled "Intelligens. Natural. Artificial. Collective." brings together over 750 participants across 65 national pavilions, 11 collateral events, and numerous parallel initiatives throughout the city. Structured around the themes of Natural, Artificial, and Collective Intelligence, the Biennale examines how architecture can respond to the intertwined challenges of climate adaptation, technological transformation, and social collaboration.
One Month Until Closing: 10 Must-See National Pavilions at the 2025 Venice Architecture Biennale - Imagen 1 de 4One Month Until Closing: 10 Must-See National Pavilions at the 2025 Venice Architecture Biennale - Imagen 2 de 4One Month Until Closing: 10 Must-See National Pavilions at the 2025 Venice Architecture Biennale - Imagen 3 de 4One Month Until Closing: 10 Must-See National Pavilions at the 2025 Venice Architecture Biennale - Imagen 4 de 4One Month Until Closing: 10 Must-See National Pavilions at the 2025 Venice Architecture Biennale - More Images+ 6