Paul Gisbrecht

BROWSE ALL FROM THIS PHOTOGRAPHER HERE

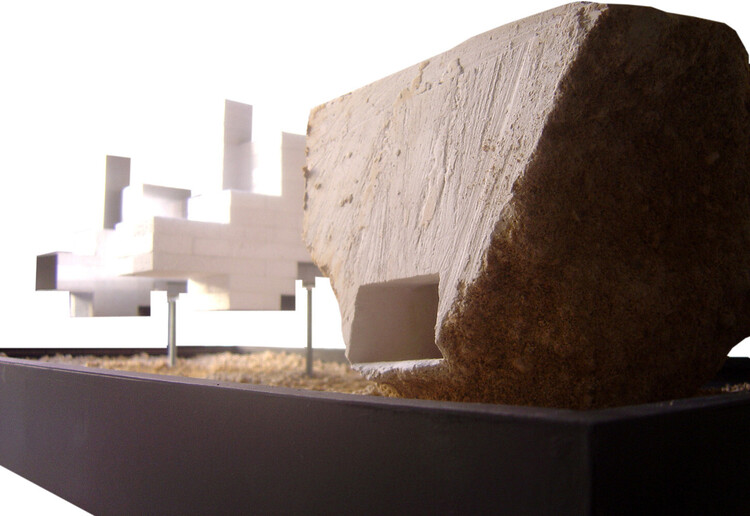
Digital Worlds and the Limits of Frictionless Space: Rethinking Scale and Materiality

Audio available

Historically, the way we design has been closely linked to the way we build. Architecture moved through physical testing, trial and error, projection drawings, mock-ups, and physical models: each introducing a new layer of abstraction, but still remaining tied to material, scale, and construction. The introduction of CAD significantly changed this dynamic. At first, it was largely understood as the computerization of precise geometry for construction. Over time, however, digital tools moved earlier into the design process, replacing sketching, physical trial and error, model-making, and other forms of thinking that had once kept scale and material close at hand.

The lineage of architectural design can therefore be understood, in part, as an evolution of abstractions. Some have been extraordinarily productive. Plans and sections, for example, isolate particular dimensions of architecture while still allowing the mind to reconstruct the whole. They flatten, cut, and reduce, but they do not abandon the building. Through the combination of drawings, one can understand rooms, circulation, structure, openings, and spatial relationships without becoming lost in the complexity of the project. Their abstraction is disciplined because it remains tied to an architectural reality that must eventually be measured, built, and inhabited.

Digital Worlds and the Limits of Frictionless Space: Rethinking Scale and Materiality - More Images+ 8

Designing Inclusive Cities: The Role of Universal Design in Creating Accessible Urban Atmospheres

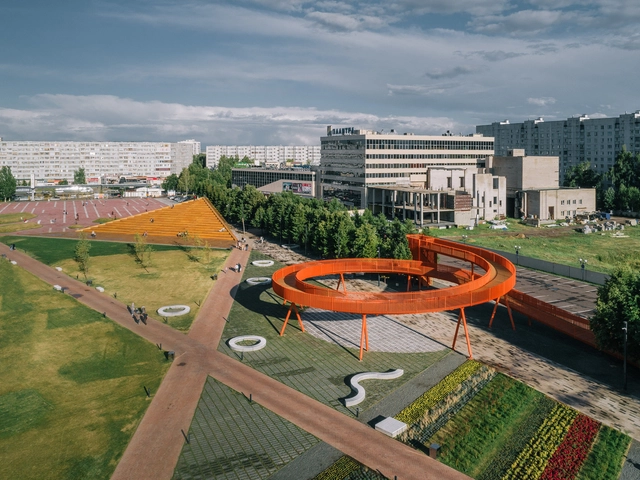
Contemporary cities are vibrant, complex, and constantly evolving. Above all, they are ever-changing, mutable, and diverse. What transformative changes are occurring, and where are they leading us? Urbanization continues to gain momentum in many regions of the world, generating visible and structural transformations. As this unfolds, data on the evolution of its configuration and the challenges we encounter begin to emerge. According to the World Bank, the urban population will continue to trend upward, with 90% of new urban residents concentrated in Africa and Asia. This growth raises essential questions: How can we consolidate a design approach that ensures equitable access to spaces, resources, and services? How can we make emerging and consolidated metropolises more inclusive and accessible?

Human Scale: On the Resignification of the Body in Architectural Production

Subscriber Access | 

Human Scale: On the Resignification of the Body in Architectural Production - More Images+ 5

Various authors such as Michel Foucault, Maurice Merleau-Ponty, and contemporary thinkers Marina Garcés and Judith Butler have brought the body to the forefront of global philosophical discussions. This has gradually permeated different disciplines where the body is the focus of study, and even some where this relationship seems less obvious.

The Evolution in Understanding of Human Scales in Architecture

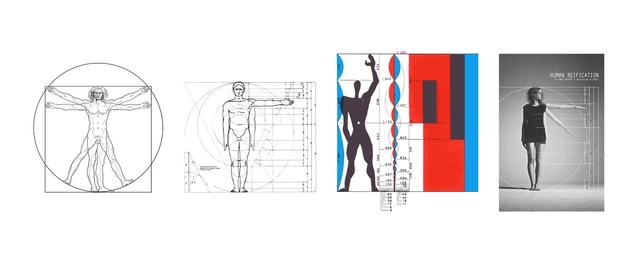
“The whole hand will be the tenth part of the man; From the bottom of the chin to the top of the head is an eighth of its height; From the nipples to the top of the head it will be the fourth part of the height.” If you're still here without going to get a measuring tape, these phrases were written by Marcus Vitruvius Pollio, a Roman architect who lived in the 1st century BC, who delineated them in his influential treatise “De Architectura Libri Decem” – Ten Books on Architecture. The data presented by Vitruvius was compiled and depicted visually around fifteen hundred years later by Leonardo Da Vinci in his famous work “Vitruvian Man,” which is reproduced in all different contexts today, from book covers to kitchen aprons.

Neufert’s ‘Embodied Ergonomics

Subscriber Access | 
Neufert’s ‘Embodied Ergonomics - Image 15 of 4
Human-Reification. Image © Paul Gisbrecht

The relationship between the human body and architecture has always been a fundamental element of architectural design and practice, yet it was only in recent history that this connection was formally documented, let alone fully accepted. The question today is: how is the human body interpreted in the contemporary era, and how do these perceptions shape the way we design buildings and spaces? Ergonomics is often viewed as a discipline that highlights the separation between body and object; in reality, however, it not only bridges the two, but also serves as a blueprint designed to maximize and synchronize efficiency between them. At its core, ergonomics is a technical discourse concerning an increasingly mechanized human habitat.