1. ArchDaily
  2. Merida

Merida: The Latest Architecture and News

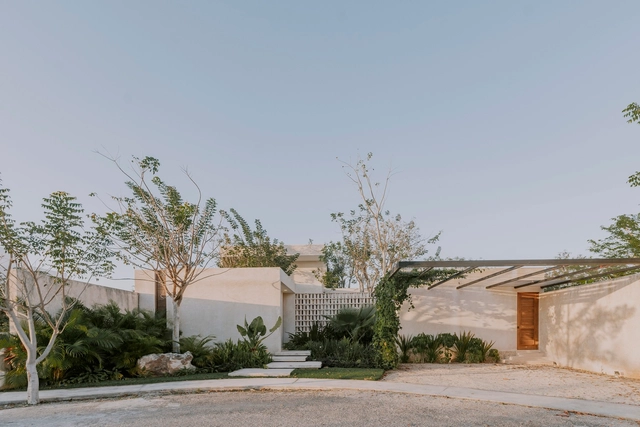
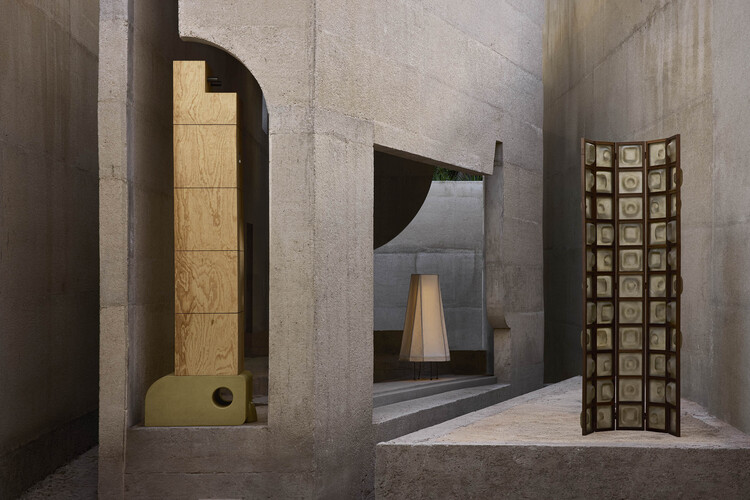
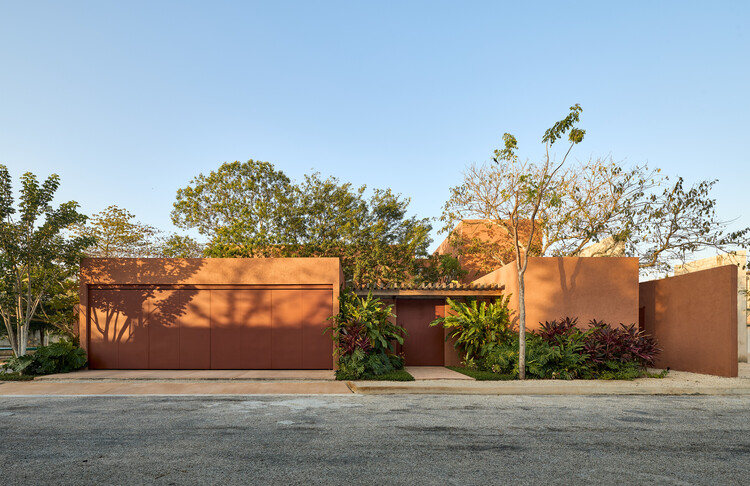
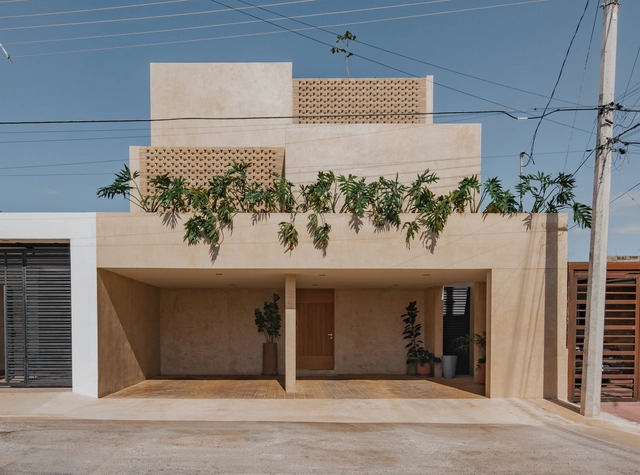
Casa More / Workshop Diseño y Construcción

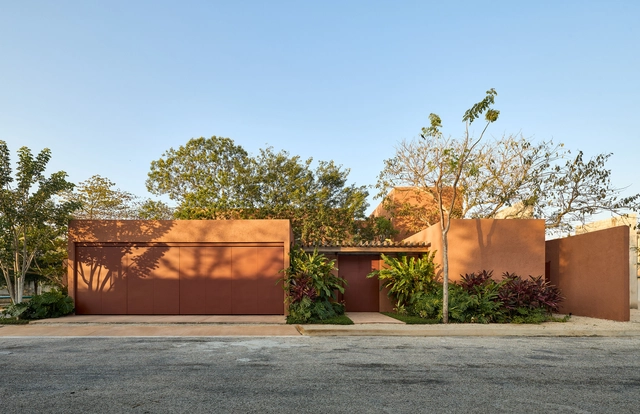
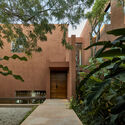
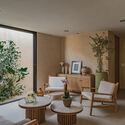
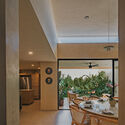
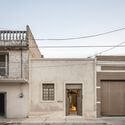
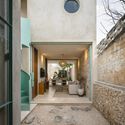
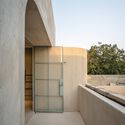
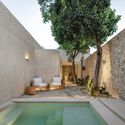
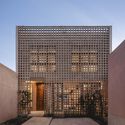
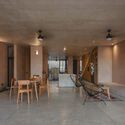
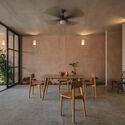
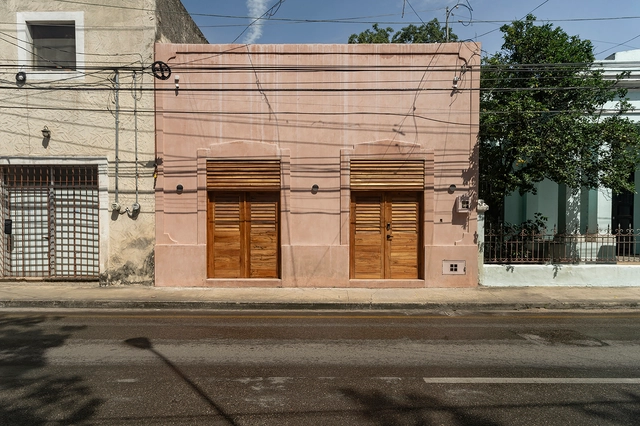
Casa More / Workshop Diseño y Construcción - Exterior Photography, Restoration, Courtyard, ChairCasa More / Workshop Diseño y Construcción - Interior Photography, Restoration, Door, LightingCasa More / Workshop Diseño y Construcción - Interior Photography, Restoration, Kitchen, Lighting, CountertopCasa More / Workshop Diseño y Construcción - RestorationCasa More / Workshop Diseño y Construcción - More Images+ 21

  • Area Area of this architecture project Area:  145
  • Year Completion year of this architecture project Year:  2025
  • Manufacturers Brands with products used in this architecture project
    Manufacturers:  Mosaicos la Peninsular

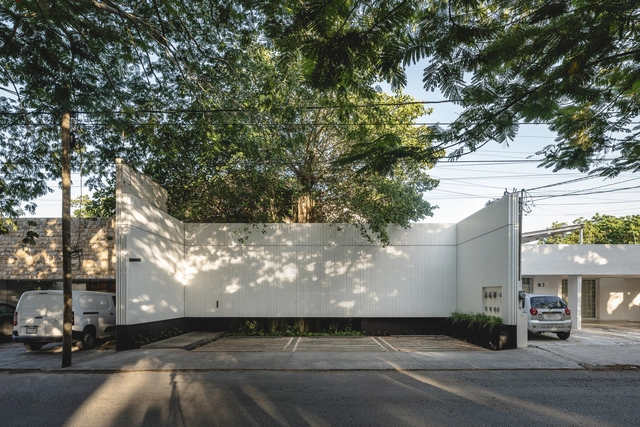
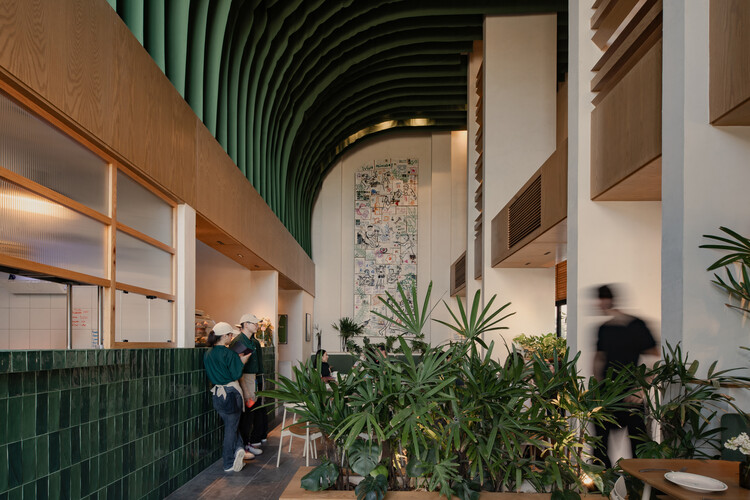
Lagalá / FMT Estudio

Lagalá / FMT Estudio - Interior Photography, Retail , Facade, Door, LightingLagalá / FMT Estudio - Interior Photography, Retail , Door, Facade, Arch, LightingLagalá / FMT Estudio - Interior Photography, Retail , LightingLagalá / FMT Estudio - Interior Photography, Retail Lagalá / FMT Estudio - More Images+ 15

Mérida, Mexico
  • Architects: FMT Estudio
  • Area Area of this architecture project Area:  288
  • Year Completion year of this architecture project Year:  2018
  • Manufacturers Brands with products used in this architecture project
    Manufacturers:  &Tradition, Pablo Designs

CASA ALAS Y RAICES / Arquitectura Individual

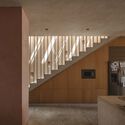
CASA ALAS Y RAICES / Arquitectura Individual - HousesCASA ALAS Y RAICES / Arquitectura Individual - HousesCASA ALAS Y RAICES / Arquitectura Individual - Interior Photography, Houses, Stairs, Beam, ChairCASA ALAS Y RAICES / Arquitectura Individual - Exterior Photography, Houses, CourtyardCASA ALAS Y RAICES / Arquitectura Individual - More Images+ 19

Mérida, Mexico
  • Area Area of this architecture project Area:  470
  • Year Completion year of this architecture project Year:  2024
  • Manufacturers Brands with products used in this architecture project
    Manufacturers:  Haus Design Center

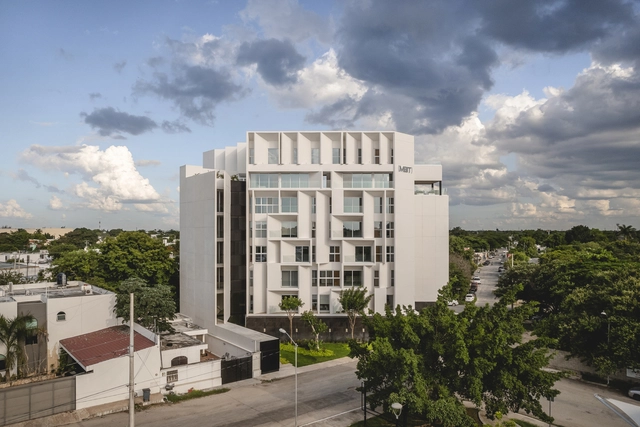
Ment / Arkham Projects

Ment / Arkham Projects - Exterior Photography, Residential, BalconyMent / Arkham Projects - ResidentialMent / Arkham Projects - Interior Photography, ResidentialMent / Arkham Projects - Interior Photography, Residential, Balcony, ChairMent / Arkham Projects - More Images+ 46

LANDARE / Arista Cero

LANDARE / Arista Cero - Exterior Photography, HousingLANDARE / Arista Cero - HousingLANDARE / Arista Cero - Interior Photography, Housing, BalconyLANDARE / Arista Cero - Interior Photography, Housing, Stairs, Balcony, HandrailLANDARE / Arista Cero - More Images+ 18

Merida, Mexico
  • Architects: Arista Cero
  • Area Area of this architecture project Area:  2557
  • Year Completion year of this architecture project Year:  2023
  • Manufacturers Brands with products used in this architecture project
    Manufacturers:  AutoDesk, Comex, Helvex, Interceramic, Tecnolite

The Asylum / Arkham Projects

The Asylum / Arkham Projects - Cowork InteriorsThe Asylum / Arkham Projects - Cowork InteriorsThe Asylum / Arkham Projects - Cowork InteriorsThe Asylum / Arkham Projects - Interior Photography, Cowork Interiors, FacadeThe Asylum / Arkham Projects - More Images+ 35

  • Architects: Arkham Projects
  • Area Area of this architecture project Area:  4736 ft²
  • Year Completion year of this architecture project Year:  2021

Eclipse House / Etea + Ghostframe

Eclipse House / Etea + Ghostframe - Interior Photography, HousesEclipse House / Etea + Ghostframe - HousesEclipse House / Etea + Ghostframe - Interior Photography, Houses, Courtyard, StairsEclipse House / Etea + Ghostframe - Exterior Photography, Houses, CourtyardEclipse House / Etea + Ghostframe - More Images+ 18

Mérida, Mexico
  • Architects: Etea, Ghostframe
  • Area Area of this architecture project Area:  385
  • Year Completion year of this architecture project Year:  2024

Inhabiting a Layered Past: How Contemporary Design Is Transforming Colonial Houses in Mérida, Mexico

Subscriber Access | 

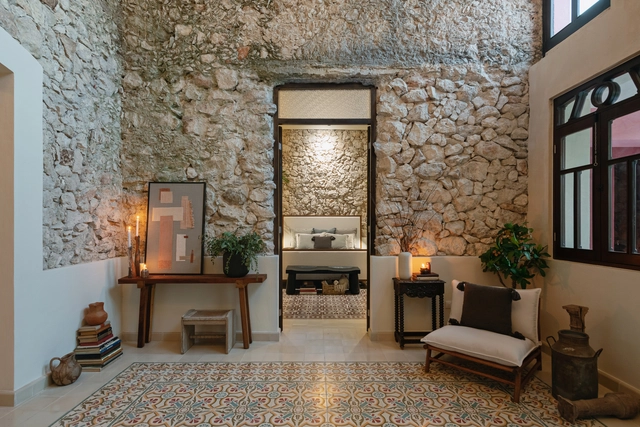
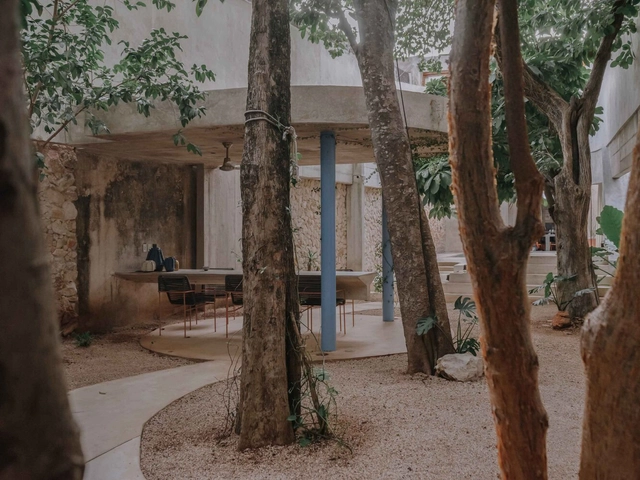
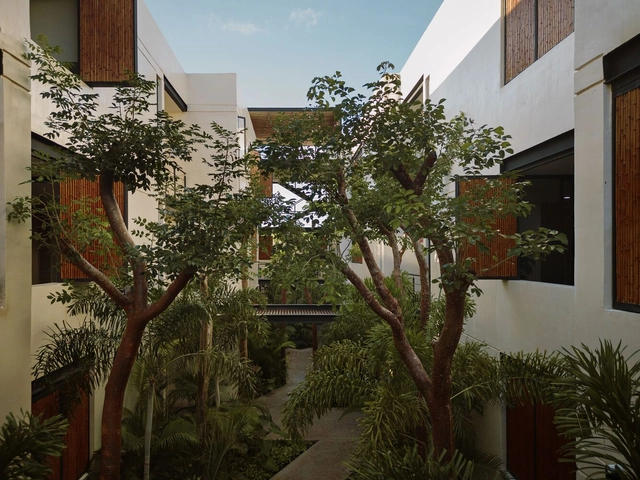
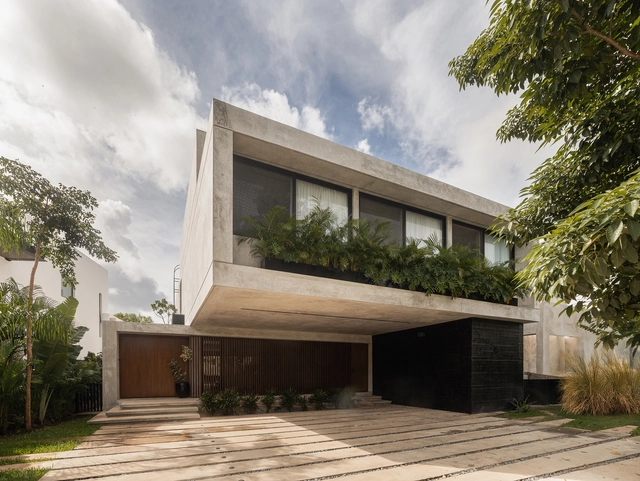
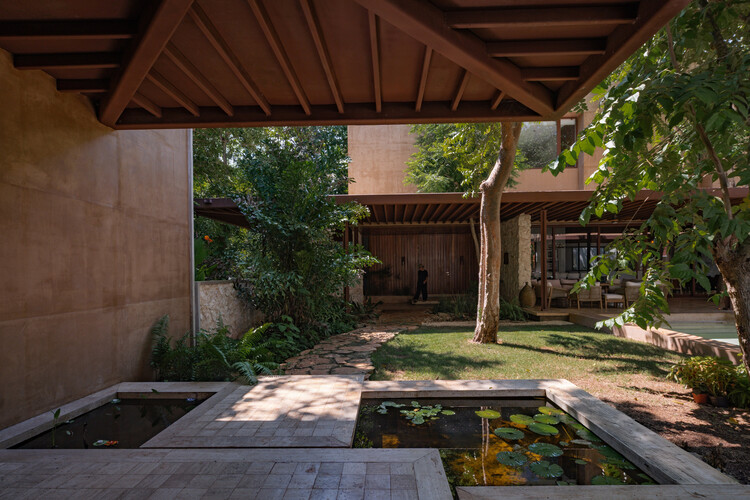
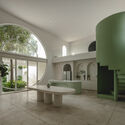
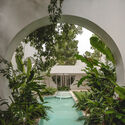
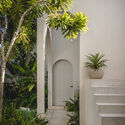
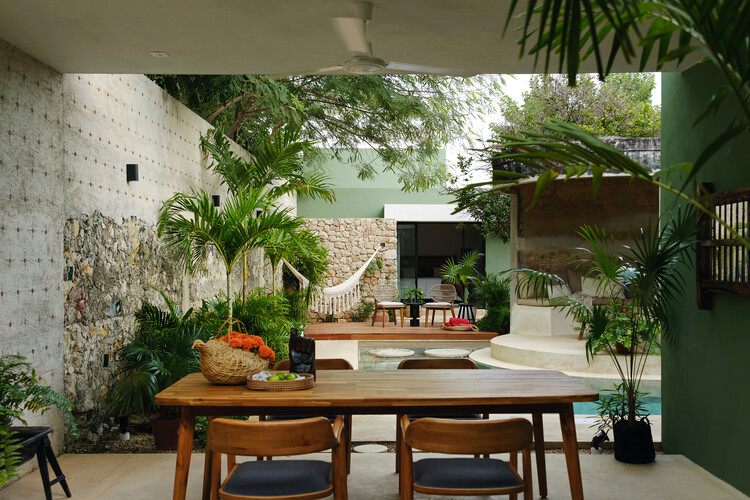
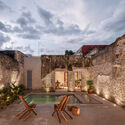
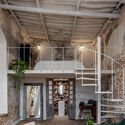
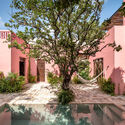
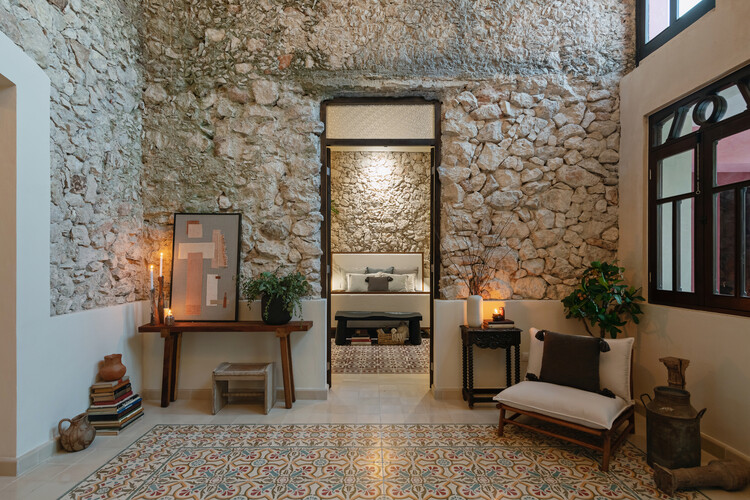
In the pursuit of connecting with the architectural traditions of cities and integrating their natural environments into design projects, the contemporary reinterpretation of colonial homes in Mexico faces the challenge of enhancing the contrast between the old and the new. Through the conservation of historical elements, the reuse of materials, and the fusion with contemporary design, the architecture of Mérida recognizes in its original colonial configuration new opportunities to create spaces in line with today’s demands. From achieving a direct connection with nature to naturally lighting and ventilating interior spaces, numerous ancient constructions, whether in ruins or not, choose to highlight their architecture by giving them a new life.
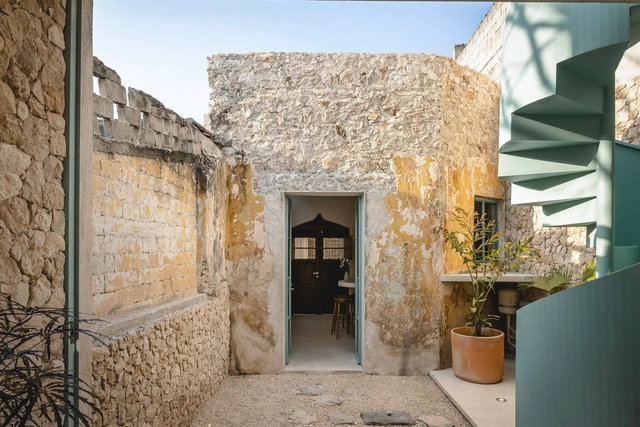
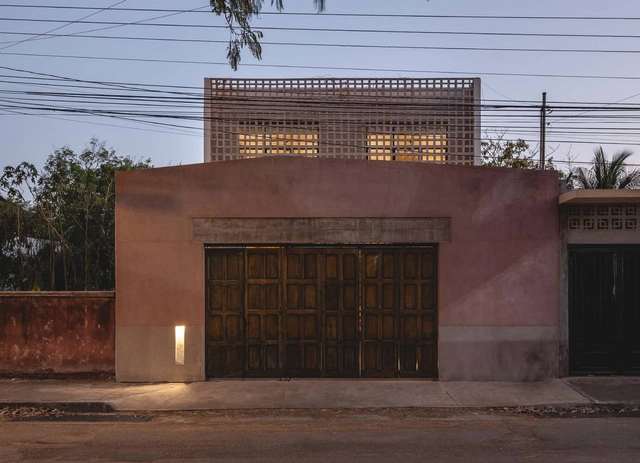
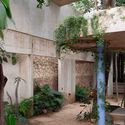
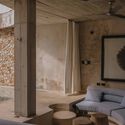
Inhabiting a Layered Past: How Contemporary Design Is Transforming Colonial Houses in Mérida, Mexico - Image 1 of 4Inhabiting a Layered Past: How Contemporary Design Is Transforming Colonial Houses in Mérida, Mexico - Image 2 of 4Inhabiting a Layered Past: How Contemporary Design Is Transforming Colonial Houses in Mérida, Mexico - Image 3 of 4Inhabiting a Layered Past: How Contemporary Design Is Transforming Colonial Houses in Mérida, Mexico - Image 4 of 4Inhabiting a Layered Past: How Contemporary Design Is Transforming Colonial Houses in Mérida, Mexico - More Images+ 26

K'ab House / Lessmore Group

K'ab House / Lessmore Group - Exterior Photography, Houses, CourtyardK'ab House / Lessmore Group - Exterior Photography, HousesK'ab House / Lessmore Group - Exterior Photography, Houses, GardenK'ab House / Lessmore Group - Exterior Photography, HousesK'ab House / Lessmore Group - More Images+ 22

Mérida, Mexico
  • Architects: Lessmore Group
  • Area Area of this architecture project Area:  421
  • Year Completion year of this architecture project Year:  2023

House Eterna / TARA Arquitectura

House Eterna / TARA Arquitectura - Exterior Photography, Restoration, Courtyard, StairsHouse Eterna / TARA Arquitectura - Interior Photography, RestorationHouse Eterna / TARA Arquitectura - Interior Photography, Restoration, ChairHouse Eterna / TARA Arquitectura - Interior Photography, Restoration, Lighting, ChairHouse Eterna / TARA Arquitectura - More Images+ 30

  • Architects: TARA Arquitectura
  • Area Area of this architecture project Area:  380
  • Year Completion year of this architecture project Year:  2025

Vistalcielo / Veinte Diezz Arquitectos

Vistalcielo / Veinte Diezz Arquitectos - Exterior Photography, Lodging, DoorVistalcielo / Veinte Diezz Arquitectos - Interior Photography, LodgingVistalcielo / Veinte Diezz Arquitectos - Exterior Photography, LodgingVistalcielo / Veinte Diezz Arquitectos - LodgingVistalcielo / Veinte Diezz Arquitectos - More Images+ 18

Mérida, Mexico

Xcumpich House / Taller Mexicano de Arquitectura

Xcumpich House / Taller Mexicano de Arquitectura - Exterior Photography, HousesXcumpich House / Taller Mexicano de Arquitectura - Interior Photography, Houses, ChairXcumpich House / Taller Mexicano de Arquitectura - Interior Photography, Houses, ChairXcumpich House / Taller Mexicano de Arquitectura - Interior Photography, Houses, StairsXcumpich House / Taller Mexicano de Arquitectura - More Images+ 13

Mérida, Mexico
  • Area Area of this architecture project Area:  312
  • Year Completion year of this architecture project Year:  2023
  • Manufacturers Brands with products used in this architecture project
    Manufacturers:  Kimikolor, Pigmentos

Soskil House / Ludwig Godefroy architect

Soskil House / Ludwig Godefroy architect - Interior Photography, Houses, StairsSoskil House / Ludwig Godefroy architect - HousesSoskil House / Ludwig Godefroy architect - Interior Photography, Houses, Beam, ColumnSoskil House / Ludwig Godefroy architect - Interior Photography, Houses, DoorSoskil House / Ludwig Godefroy architect - More Images+ 17

Mérida, Mexico

La Casa Rosa / NKN Studio

La Casa Rosa / NKN Studio - Interior Photography, HousesLa Casa Rosa / NKN Studio - HousesLa Casa Rosa / NKN Studio - Interior Photography, HousesLa Casa Rosa / NKN Studio - Interior Photography, Houses, Beam, LightingLa Casa Rosa / NKN Studio - More Images+ 15

Merida, Mexico
  • Architects: NKN Studio
  • Area Area of this architecture project Area:  315
  • Year Completion year of this architecture project Year:  2024

“Eya” House / TARA Arquitectura

“Eya” House / TARA Arquitectura - Houses“Eya” House / TARA Arquitectura - Houses“Eya” House / TARA Arquitectura - Interior Photography, Houses, Table, Chair“Eya” House / TARA Arquitectura - Interior Photography, Houses, Chair, Table“Eya” House / TARA Arquitectura - More Images+ 18

Mérida, Mexico
  • Architects: TARA Arquitectura
  • Area Area of this architecture project Area:  393
  • Year Completion year of this architecture project Year:  2023
  • Manufacturers Brands with products used in this architecture project
    Manufacturers:  Firenze, Helvex, Tecnolite

Zen House / Garrido Lizarraga Arquitectos

Zen House / Garrido Lizarraga Arquitectos - Exterior Photography, Houses, FacadeZen House / Garrido Lizarraga Arquitectos - Exterior Photography, Houses, FacadeZen House / Garrido Lizarraga Arquitectos - Interior Photography, Houses, Kitchen, Facade, ChairZen House / Garrido Lizarraga Arquitectos - Interior Photography, Houses, Facade, Chair, TableZen House / Garrido Lizarraga Arquitectos - More Images+ 26

Mérida, Mexico

Miranda Palmeto / TACO taller de arquitectura contextual

Miranda Palmeto / TACO taller de arquitectura contextual  - Exterior Photography, Houses, Door, FacadeMiranda Palmeto / TACO taller de arquitectura contextual  - Exterior Photography, Houses, ForestMiranda Palmeto / TACO taller de arquitectura contextual  - Exterior Photography, Houses, FacadeMiranda Palmeto / TACO taller de arquitectura contextual  - Interior Photography, Houses, Table, ChairMiranda Palmeto / TACO taller de arquitectura contextual  - More Images+ 34

El Gran La Plancha Park / Quesnel arquitectos + Muñoz Arquitectos

El Gran La Plancha Park / Quesnel arquitectos + Muñoz Arquitectos - ParkEl Gran La Plancha Park / Quesnel arquitectos + Muñoz Arquitectos - ParkEl Gran La Plancha Park / Quesnel arquitectos + Muñoz Arquitectos - ParkEl Gran La Plancha Park / Quesnel arquitectos + Muñoz Arquitectos - ParkEl Gran La Plancha Park / Quesnel arquitectos + Muñoz Arquitectos - More Images+ 18

Mérida, Mexico
  • Area Area of this architecture project Area:  20000
  • Year Completion year of this architecture project Year:  2023
  • Manufacturers Brands with products used in this architecture project
    Manufacturers:  ESCOFET