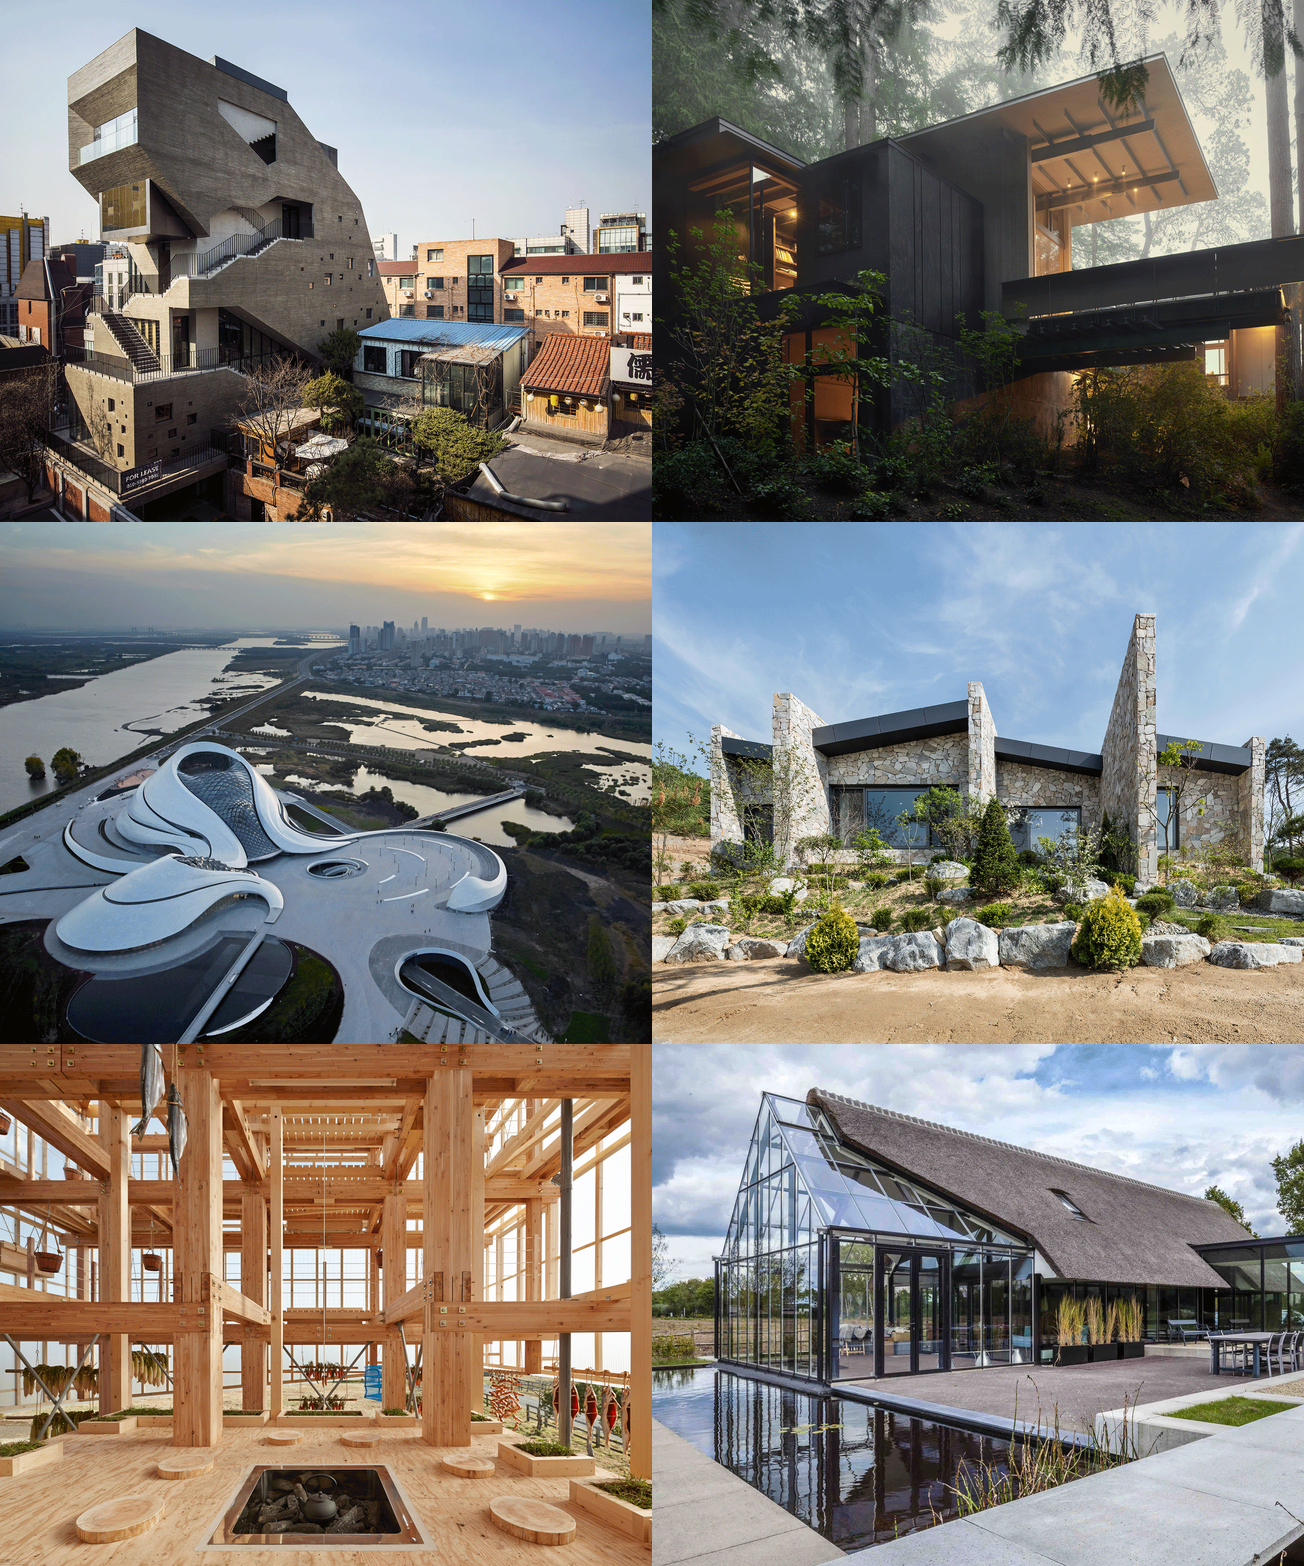
It is time to say goodbye to 2018 and look back at everything we have achieved. What captured our interest? What surprised us? What made an impact?
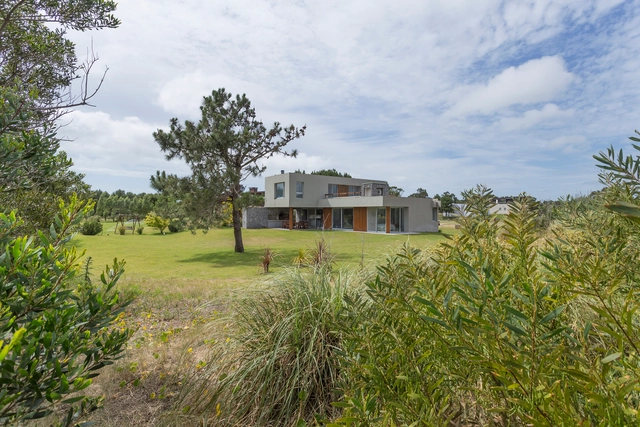
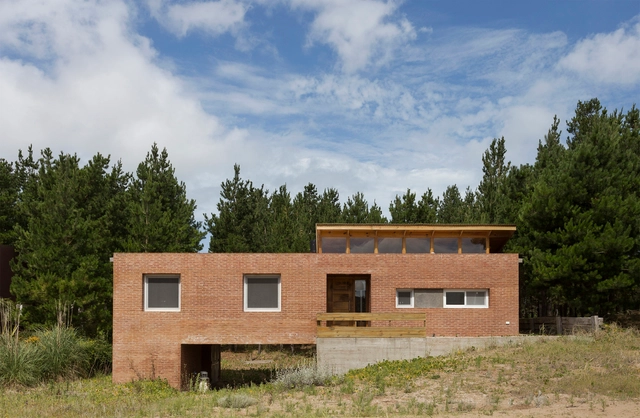
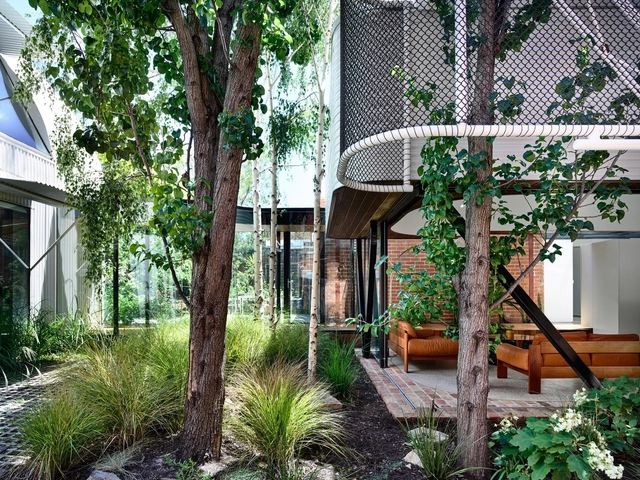
After presenting the best architecture of 2018, we decided to round up and highlight some of the Argentine projects that generated the most engagement on our social networks. Goodbye 2018, hello 2019.




_Frans_Parthesius__-_02_Villa_Fifty-Fifty_Design_Studioninedots_Photography_Frans_Parthesius.jpg?1620679031&format=webp&width=230&height=230&crop=true)
_Jeremias_Thomas_MeMo_House_IMG_2037_01.jpg?1620678960&format=webp&width=230&height=230&crop=true)

_Peter_Eckert_01_-_04_Hood_River_Residence.jpg?1620679227&format=webp&width=230&height=230&crop=true)


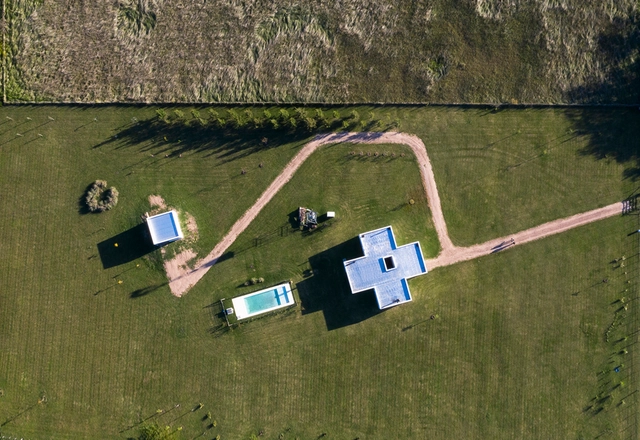


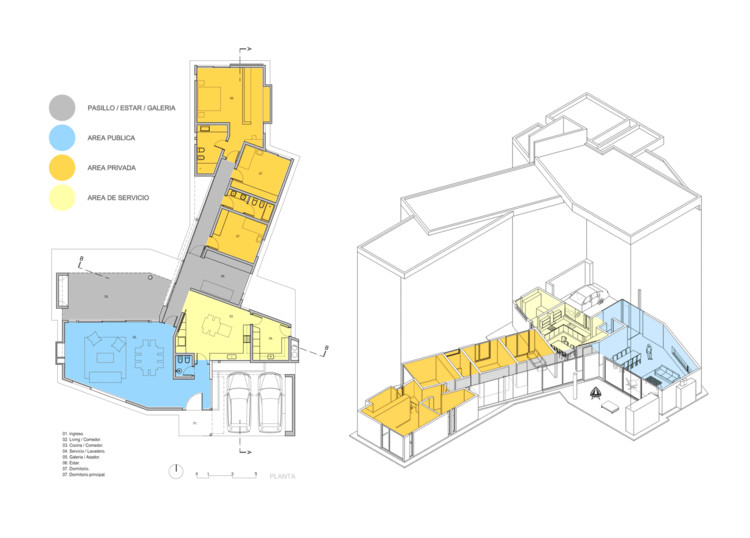
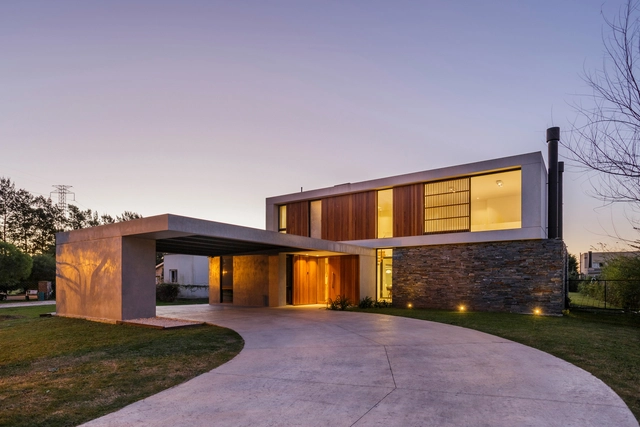


.jpg?1520422749&format=webp&width=640&height=580)
.jpg?1520422710&format=webp&width=230&height=230&crop=true)
.jpg?1520422681&format=webp&width=230&height=230&crop=true)
.jpg?1520422738&format=webp&width=230&height=230&crop=true)
.jpg?1520422695&format=webp&width=230&height=230&crop=true)
.jpg?1520422749)