
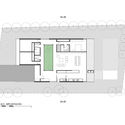
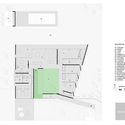
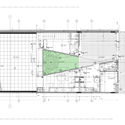
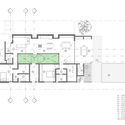

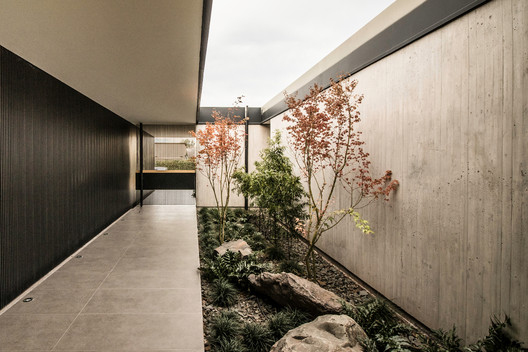
Interior courtyards are open-air areas located within buildings, with their perimeters defined by walls or galleries. These outdoor yet contained spaces often play a crucial role in shaping and organizing a project's floor plan. In some cases, they act as a central lung, gathering the surrounding spaces around their perimeter. They can also be designed as pathway organizers or articulating elements, connecting while simultaneously dividing different areas of the project.
Numerous benefits—such as the influx of natural light, improved ventilation, and a stronger connection to nature without sacrificing privacy—have made this feature an effective solution for many architectural designs. Consequently, we present a selection of 15 projects in Argentina where interior courtyards take center stage.
(…) walking through a narrow tunnel of the Alhambra, the beautiful courtyard of that ancient palace was revealed to me, serene, quiet, and solitary; it contained exactly what a well-achieved garden must have, nothing less than the entire universe; never has such a memorable epiphany left me. - Luis Barragán, Pritzker Prize Ceremony, 1980.
Newman House / Nicolás Pinto da Mota, Victoria Maria Falcon
In this project by Nicolás Pinto da Mota and Victoria Maria Falcon located on the outskirts of Buenos Aires, a system of courtyards, galleries, and loggias forms a spatial layout designed to capture and engage with the landscape's characteristic features, fostering a continuous connection between indoors and outdoors.


Nogal House / DL ARQUITECTURA
In the neighborhood of Villa Devoto, the volume of the project by DL Arquitectura spans four floors, creating an open core with a central courtyard that provides light and ventilation to the home's various areas. Additionally, an open space at the back of the lot serves as a rear courtyard.


LL House / A4estudio
Located in a suburban area of Mendoza, A4estudio sought to design intermediate spaces and courtyards to regulate the region's extreme climate. Consequently, the project is arranged on a single floor around a central courtyard that doubles as the main entrance and facilitates cross-ventilation.

MACH House / Luciano Kruk
In this home by Luciano Kruk, located in a gated community in Maschwitz, the different living spaces are organized on an orthogonal grid. The central module features an open-air space requested by the client, complete with a reflecting pool, natural soil, and vegetation. These elements project a calm and intimate atmosphere throughout the interior.


Codina House / A4estudio
Located in a residential area of Mendoza, the house is navigated in constant relation to an intimate central courtyard, while the main rooms open onto a large, more public perimeter garden. The two work together to ventilate the home; when the air temperature in the central courtyard rises, it creates a vacuum effect, drawing the cooling benefits of the surrounding garden through the interior spaces.


La Magnolia / Martin Gomez Arquitectos
Designed by Martin Gomez Arquitectos for an active young family in a neighborhood in northern Buenos Aires, this highly versatile home required seamless connection between rooms. The design places significant emphasis on transition zones, featuring a prominent entrance courtyard with a reflecting pool and a pristine magnolia tree, after which the project is named.


EH House / Estudio GMARQ
Here, Estudio GMARQ designs a permanent residence for a young couple. The lot has a north-facing front, and due to solar exposure requirements, the main rooms needed to span north to south. To achieve this, the courtyards were designed as visual barriers, securing both sunlight and privacy.


17x17 House / Matías Imbern
This house by Matías Imbern is defined by two highly contrasting floors. The private quarters are on the upper floor, while the social areas occupy the ground level. Here, a central void functionally separates the kitchen from the living room, dividing the layout while enhancing the ground floor's visual continuity.


House in Coghlan / Parentella & Sánchez Arquitectos
Situated on a busy street facing high-rise buildings, Parentella & Sánchez Arquitectos' initial concept for this home was to incorporate an interior courtyard to generate space and internal views. On the ground floor, all rooms encircle this outdoor area, eliminating the need for the design to open up to the street.


Closed House / Felipe Gonzalez Arzac arquitecto
For this project, Felipe Gonzalez Arzac presents a completely blind facade, suggesting a dark, closed interior with little connection to the outside. Upon entering, however, the opposite occurs: the house opens up and is almost entirely punctuated by a large courtyard that acts as the composition's center, a driver of circulation, and its main axis.


2LH House / Luciano Kruk
The studio of Luciano Kruk designs a home contained within a pure prism, organized on a 1x1 meter modular grid. The layout centers around a courtyard, which not only brightens the interior circulation paths but also—due to its positioning—facilitates cross-ventilation throughout all rooms in the house.


Quintas House / Etéreo Arquitectos
In this home by Etéreo Arquitectos, located in a gated community in Tafí Viejo, a large central courtyard runs through the entire project, linking the spaces and interacting with each one differently. The social area—designed as a single, fluid open space—fully embraces the courtyard, while the private area opens up to it subtly, allowing in light and ventilation without compromising privacy.


House in San Carlos / Marcelo Del Torto + Torrado Arquitectos
The project accommodates a single-family home program in a private neighborhood in the province of Buenos Aires. It is organized into two perpendicular wings whose offset intersections create various courtyards and galleries, working around and preserving several mature trees that engage with the architectural design.


MeMo House / BAM! arquitectura
Located on a lot in San Isidro, Buenos Aires, MeMo House stems from a desire to build architecture and landscape simultaneously. The morphological design is derived from two decisions: first, creating a large lightwell through a courtyard—since the lot is bordered by party walls—and second, preserving every square meter of green space. This layout creates a topographic play of green ramps connecting the ground floor to the first floor and the rooftop.


Pedro House / VDV ARQ
Located in a gated community 30 km from the city of Buenos Aires, Pedro House is structured across two levels within a rectangular matrix organized around a series of distinct courtyards. This sequence of openings introduces natural light and air into every room, seamlessly extending the indoor spaces into the outdoors.


- Related Article:
"In Detail: Interior Courtyards"
This article was originally published on September 19, 2019.
This article was written by Belén Maiztegui. The translation is powered by AI.


