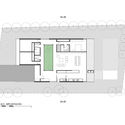
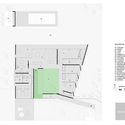
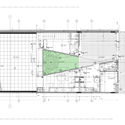
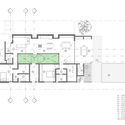
Courtyards are open-air areas located inside buildings, with their perimeters defined by walls or galleries. These outdoor yet contained spaces often play a crucial role in configuring and organizing the floor plan. In some cases, they function as a central lung, organizing the surrounding spaces along their perimeter. They can also be designed to organize circulation flows or as articulating elements, simultaneously connecting and separating different areas of the project.
- Related article:
Brazilian Houses: 14 Residences with Courtyards
Numerous advantages—such as the influx of natural light, improved ventilation, and a stronger connection to nature without sacrificing privacy—make this architectural feature an effective solution across many design approaches. Below is a selection of 15 projects in Argentina where courtyards take center stage.
Newman House / Nicolás Pinto da Mota, Victoria Maria Falcon


Nogal House / DL ARQUITECTURA


LL House / A4estudio
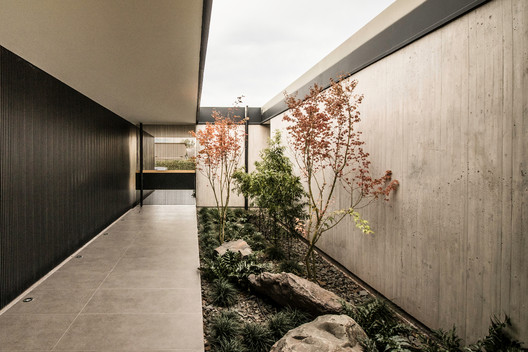

MACH House / Luciano Kruk


Codina House / A4estudio


La Magnolia / Martin Gomez Arquitectos


EH House / Estudio GMARQ


17x17 House / Matías Imbern


House in Coghlan / Parentella & Sánchez Arquitectos


Closed House / Felipe Gonzalez Arzac Arquitecto


2LH House / Luciano Kruk


Quintas House / Etéreo Arquitectos


House in San Carlos / Marcelo Del Torto + Torrado Arquitectos


MeMo House / BAM! Arquitectura


Pedro House / VDV ARQ


- Related article:
Education and Open Spaces: 12 Examples of School Courtyards
This article was written by Belén Maiztegui. The translation is powered by AI.