1. ArchDaily
  2. Infill Development

Infill Development: The Latest Architecture and News

Green Space and the Price of a Home on the US West Coast

Subscriber Access | 
Audio available

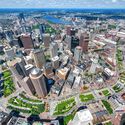
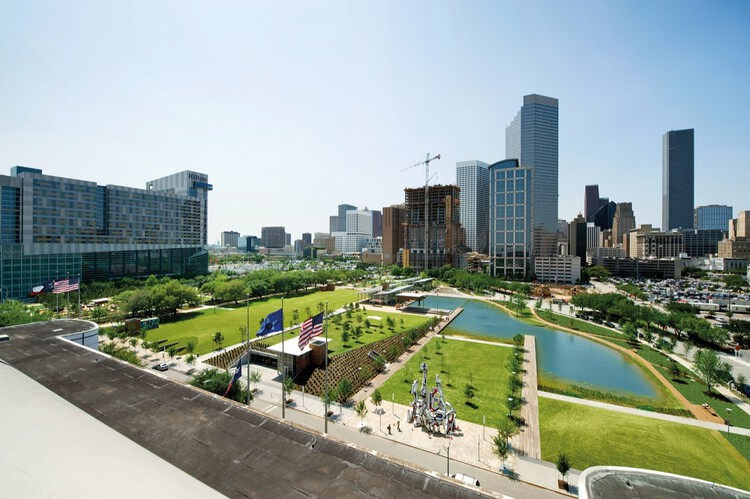
Every housing crisis eventually becomes a land question, and every land question eventually becomes a values question. The United States' West Coast has arrived at that point. As cities from Los Angeles to Seattle search for parcels to build the affordable housing they have promised for years, they keep landing on the same answer: the park or the greenbelt. What looks like a zoning decision is a referendum on which form of wellbeing a city is willing to sacrifice for another.

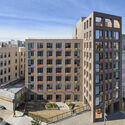
Green Space and the Price of a Home on the US West Coast - Imagem 1 de 4Green Space and the Price of a Home on the US West Coast - Imagem 2 de 4Green Space and the Price of a Home on the US West Coast - Imagem 3 de 4Green Space and the Price of a Home on the US West Coast - Imagem 4 de 4Green Space and the Price of a Home on the US West Coast - More Images+ 1

Lehrer Architects Designs Tiny House Communities for the Homeless of Los Angeles

Subscriber Access | 

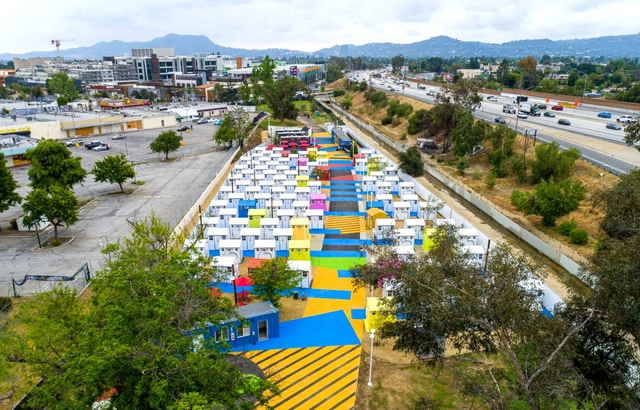
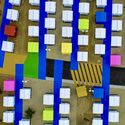
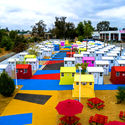
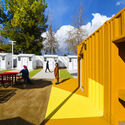
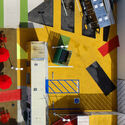
Lehrer Architects converts several leftover plots in Los Angeles into micro-homes developments, unfolding an experimental template for tackling homelessness. Together with the Bureau of Engineering for the City of Los Angeles, the architecture firm creates an efficient yet functional design using prefabricated pallet shelters and brings character to the project through vibrant colours to shape a new sense of community and restore dignity through design.

Lehrer Architects Designs Tiny House Communities for the Homeless of Los Angeles  - Image 1 of 4Lehrer Architects Designs Tiny House Communities for the Homeless of Los Angeles  - Image 2 of 4Lehrer Architects Designs Tiny House Communities for the Homeless of Los Angeles  - Image 3 of 4Lehrer Architects Designs Tiny House Communities for the Homeless of Los Angeles  - Image 4 of 4Lehrer Architects Designs Tiny House Communities for the Homeless of Los Angeles  - More Images+ 35

Video: Studio Beneath the Railway + Step Plaza

Subscriber Access | 

Beneath an elevated railway in the former red-light district of Kogane-cho, the city of Yokohama and NPO Koganecho Area Management Center commissioned five architects to transform a 100 to 150 square meter site into what is now a destination for local artists and residents. Each practice - Contemporaries, Studio 2A, Workstation, Koizumi Atelier, and Nishikura Architectural Design Office - was assigned a single project, providing the community with a gallery, cafe, studio, meeting hall for artists, and stepped outdoor plaza. Tour through each space with this video, provided by JA+U.