1. ArchDaily
  2. historic architecture

historic architecture: The Latest Architecture and News

Subscriber Access

Riverside Settlements and the Timeless Dialogue Between Architecture and Nature

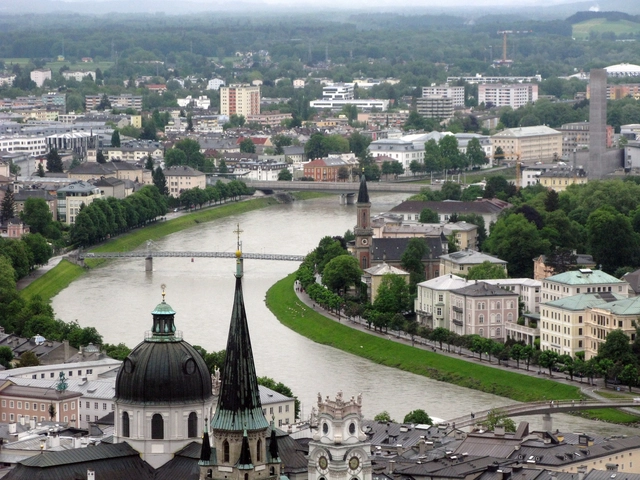
Rivers have long been considered as Earth’s arteries, serving as the essence of urban communities as human settlements developed their shelters and crop beds around them. Centuries later, riverside architecture remained vital as these areas expanded beyond residential typologies, and harnessed dynamic mixed-use developments and public functions. As valuable as they may seem though, these landscapes come with the risk of unexpected floods, increased water levels, or complete droughts, which has forced architects to design built environments that are able to respond to these abrupt changes. So how were these settlements built in the past, and how has today’s urban densification and technological advancements influence the way they are built?

Riverside Settlements and the Timeless Dialogue Between Architecture and Nature - Image 1 of 4Riverside Settlements and the Timeless Dialogue Between Architecture and Nature - Image 2 of 4Riverside Settlements and the Timeless Dialogue Between Architecture and Nature - Image 3 of 4Riverside Settlements and the Timeless Dialogue Between Architecture and Nature - Image 4 of 4Riverside Settlements and the Timeless Dialogue Between Architecture and Nature - More Images+ 7

Subscriber Access

Historic Persian Minarets Reimagined in New Retrofuturism Series

In the past, minarets were considered an important architectural element serving several purposes. They were built adjacent to mosques for the call to prayer, as well as at the entrances of cities as a main focal point to guide travelers. Today, however, the need for minarets has decreased as they have become tokens of historic times. 

In the latest collection of his photo-series "Retrofuturism", Iranian architect and visual artist Mohammad Hassan Forouzanfar introduced a new function to historic Persian minarets through imaginary illustrations that compliment the aged brick structures with contemporary industrial archeology.

Subscriber Access

History of Architecture: Ancient India & Southeast Asia

As far as written records report, “prehistory” dates back between 35,000 BCE and 3000 BCE in the Middle East (2000 BCE in Western Europe). Ancient builders had a profound understanding of human responses to environmental conditions and physical needs. Initially, families and tribes lived together in skin-covered huts and bone structures. Thousands of years later, human settlements evolved into fortified mud-brick walls surrounding rectangular volumes with pierced openings for ventilation and sunlight. 

During the upcoming months, we will be publishing short articles on the history of architecture and how it evolved to set the fundamentals of architecture we know today. This week, we are exploring the architectural characteristics of ancient India and Southeast Asia.

Subscriber Access

History of Architecture: Megaliths, Mesopotamia, and Ancient Egypt

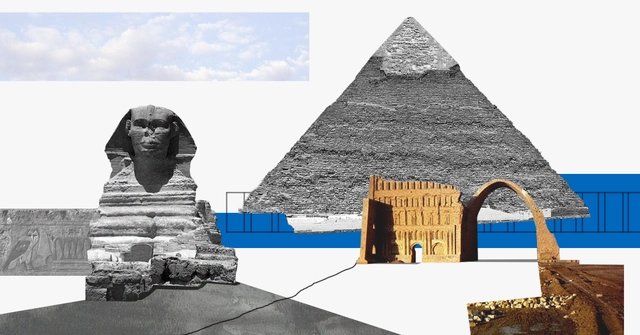
As far as written records report, “prehistory” dates back between 35,000 BCE and 3000 BCE in the Middle East (2000 BCE in Western Europe). Ancient builders had a profound understanding of human responses to environmental conditions and physical needs. Initially, families and tribes lived together in skin-covered huts and bone structures. Thousands of years later, human settlements evolved into fortified mud-brick walls surrounding rectangular volumes with pierced openings for ventilation and sunlight. 

During the upcoming months, we will be publishing short articles on the history of architecture and how it evolved to set the fundamentals of architecture we know today. This week, we are going back to some of the earliest civilizations known to mankind: Megaliths, Mesopotamia, and Ancient Egypt.

Pasadena Architectural Legacy Walking Tours and Presentation

On December 30th, 2019, Pasadena Heritage invites you and your holiday guests to take walking tours featuring some of Pasadena’s unique architectural treasures and/or visit Pasadena Heritage’s 1893 headquarters to see a presentation featuring Pasadena’s historic architecture in the movies! Attendees have the opportunity to participate in two different walking tours and the movie presentation, each with a 10:00 a.m. or 1:00 p.m. start time!

Subscriber Access

Photographer Captures Shanghai's Disappearing Streets

Photographer Captures Shanghai's Disappearing Streets  - Image 5 of 4
© Cody Ellingham

Between Shanghai’s crowded meat markets, bundles of wires, vivid neon lights, and dense smogs, lie the historic ‘Shikumen’ lane houses. Built between the end of the 19th century and World War II, these houses were inspired by French and British Colonial and Art Deco styles and the Chinese ‘Hutong’ housing style. But time for these aged ornate structures is running out, as all the Shikumen lane houses across Shanghai are being torn down.

As part of his Shanghai Streets series, photographer Cody Ellingham has set out on a mission to freeze time and capture these historic streets before they are completely demolished and forgotten.

Photographer Captures Shanghai's Disappearing Streets  - Image 1 of 4Photographer Captures Shanghai's Disappearing Streets  - Image 2 of 4Photographer Captures Shanghai's Disappearing Streets  - Image 3 of 4Photographer Captures Shanghai's Disappearing Streets  - Image 4 of 4Photographer Captures Shanghai's Disappearing Streets  - More Images+ 15

Nanjing Museum / CCTN Design

Nanjing Museum / CCTN Design - Extension, Facade
Gallery of special exhibitions. Image Courtesy of CCTN Design

Nanjing Museum / CCTN Design - Extension, Stairs, Beam, Facade, HandrailNanjing Museum / CCTN Design - Extension, Facade, Beam, ColumnNanjing Museum / CCTN Design - Extension, FacadeNanjing Museum / CCTN Design - Extension, FacadeNanjing Museum / CCTN Design - More Images+ 23

  • Architects: CCTN Design
  • Area Area of this architecture project Area:  84500 m²
  • Year Completion year of this architecture project Year:  2013

Wang Jing Memorial Hall / DnA

Wang Jing Memorial Hall / DnA -         Memorial Center, Door, Arch, Facade, Arcade, Column
© Ziling Wang

Wang Jing Memorial Hall / DnA -         Memorial Center, ArchWang Jing Memorial Hall / DnA -         Memorial Center, Door, Arch, ColumnWang Jing Memorial Hall / DnA -         Memorial Center, Column, Arch, Door, ArcadeWang Jing Memorial Hall / DnA -         Memorial Center, FacadeWang Jing Memorial Hall / DnA - More Images+ 21

  • Architects: DnA
  • Area Area of this architecture project Area:  406 m²
  • Year Completion year of this architecture project Year:  2017

Space Renovation of 69 Beishan St. / The Design Institute of Landscape and Architecture China Academy of Art

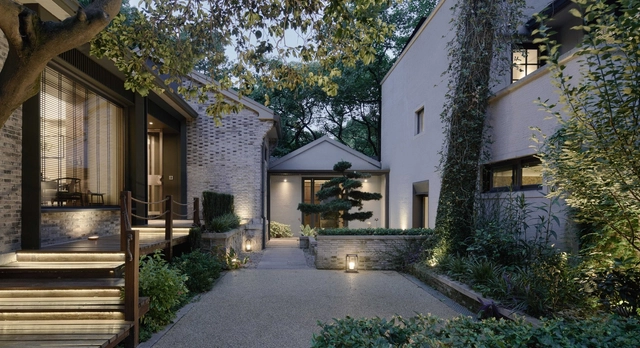
Space Renovation of 69 Beishan St. / The Design Institute of Landscape and Architecture China Academy of Art - Renovation, Garden, Door, Facade, Stairs, ChairSpace Renovation of 69 Beishan St. / The Design Institute of Landscape and Architecture China Academy of Art - Renovation, Garden, Facade, DoorSpace Renovation of 69 Beishan St. / The Design Institute of Landscape and Architecture China Academy of Art - Renovation, Stairs, Door, Facade, ArchSpace Renovation of 69 Beishan St. / The Design Institute of Landscape and Architecture China Academy of Art - Renovation, Garden, Stairs, Facade, HandrailSpace Renovation of 69 Beishan St. / The Design Institute of Landscape and Architecture China Academy of Art - More Images+ 31

•
Hangzhou Shi, China