1. ArchDaily
  2. Guangzhou

Guangzhou: The Latest Architecture and News

Ultra-small Infrastructure Buildings / NODE Achitecture & Urbanism

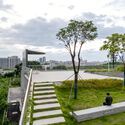
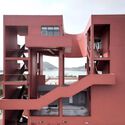
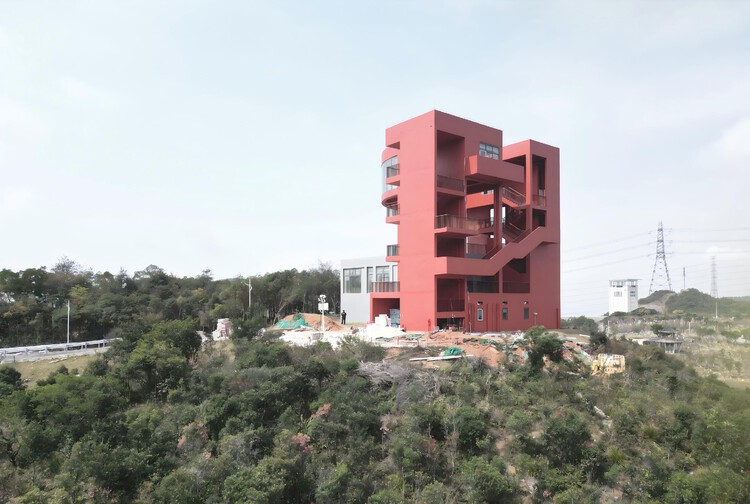
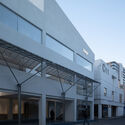
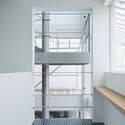

Ultra-small Infrastructure Buildings / NODE Achitecture & Urbanism - Exterior Photography, Infrastructure, Facade, Door, Balcony, StairsUltra-small Infrastructure Buildings / NODE Achitecture & Urbanism - Interior Photography, InfrastructureUltra-small Infrastructure Buildings / NODE Achitecture & Urbanism - Exterior Photography, Infrastructure, Garden, Balcony, CityscapeUltra-small Infrastructure Buildings / NODE Achitecture & Urbanism - InfrastructureUltra-small Infrastructure Buildings / NODE Achitecture & Urbanism - More Images+ 41

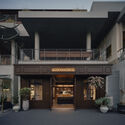
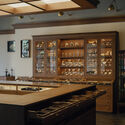
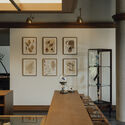
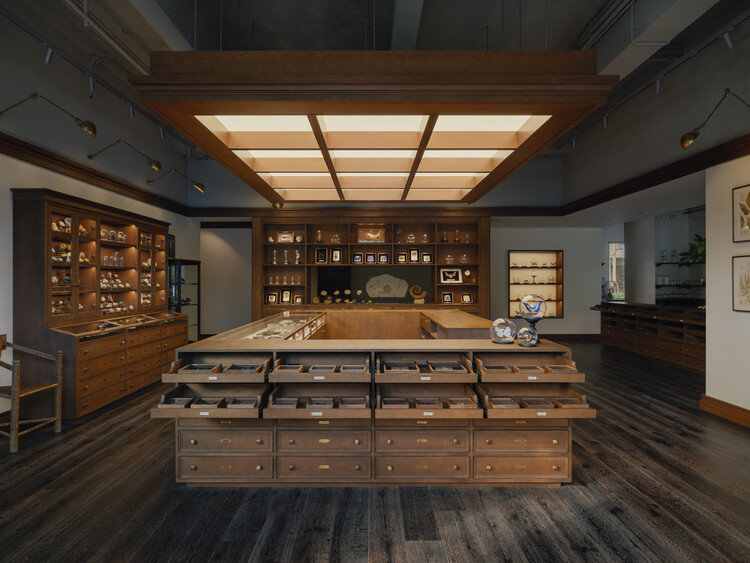
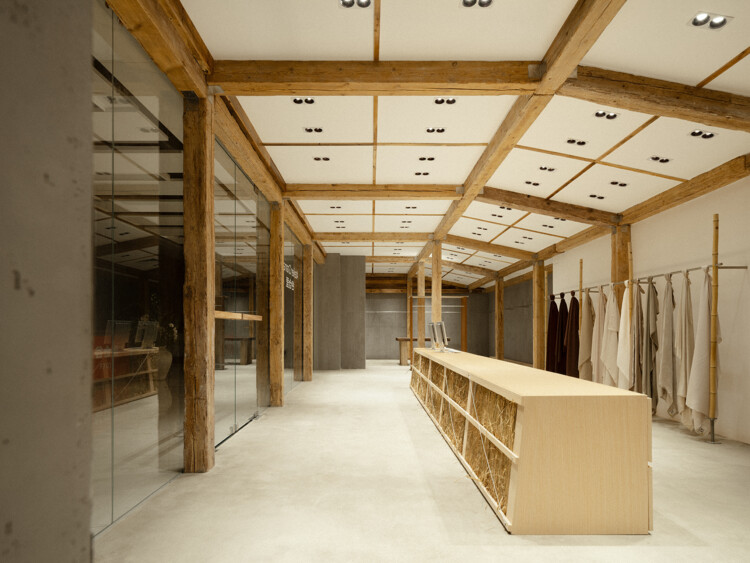
Wild’s Collection Naturalist Specimen / Offhand Practice

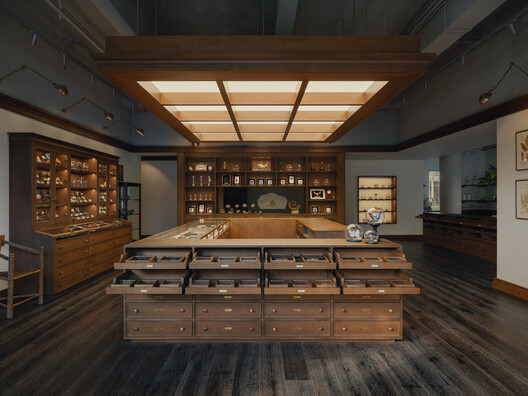
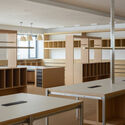
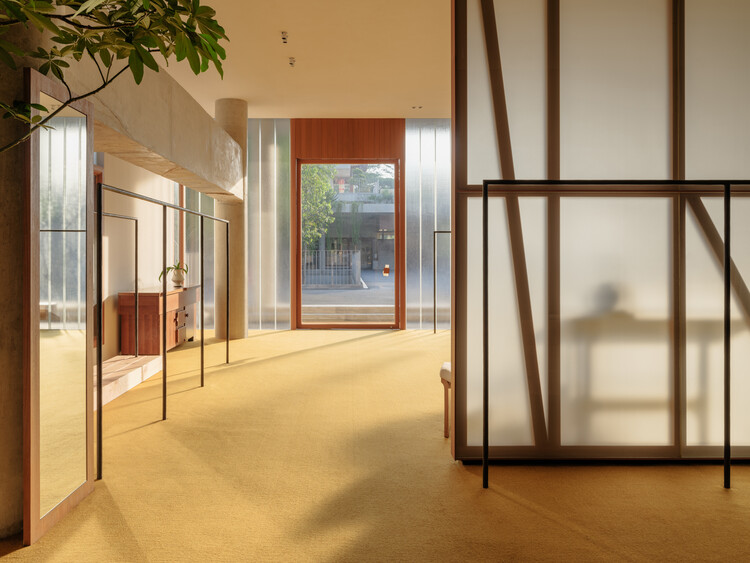
Wild’s Collection Naturalist Specimen / Offhand Practice - Exterior Photography, Retail Interiors, BalconyWild’s Collection Naturalist Specimen / Offhand Practice - Interior Photography, Retail Interiors, KitchenWild’s Collection Naturalist Specimen / Offhand Practice - Interior Photography, Retail Interiors, Kitchen, CountertopWild’s Collection Naturalist Specimen / Offhand Practice - Retail InteriorsWild’s Collection Naturalist Specimen / Offhand Practice - More Images+ 13

Guangzhou, China
  • Architects: Offhand Practice
  • Area Area of this architecture project Area:  155
  • Year Completion year of this architecture project Year:  2025

Dynaudio Lounge / cold lab

Dynaudio Lounge / cold lab - Interior Photography, Interior Design, KitchenDynaudio Lounge / cold lab - Interior DesignDynaudio Lounge / cold lab - Interior DesignDynaudio Lounge / cold lab - Interior DesignDynaudio Lounge / cold lab - More Images+ 28

  • Architects: cold lab
  • Area Area of this architecture project Area:  480
  • Year Completion year of this architecture project Year:  2025
  • Manufacturers Brands with products used in this architecture project
    Manufacturers:  Ishinomaki Laboratory, Karimoku, Kvadrat

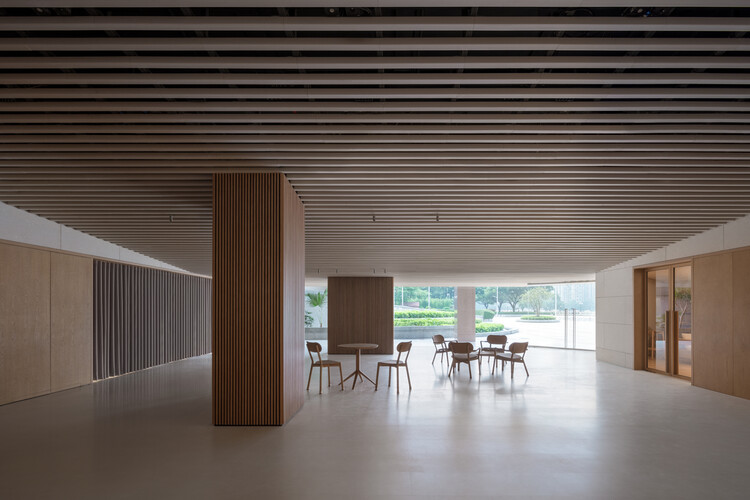
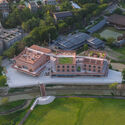
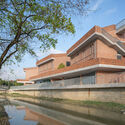
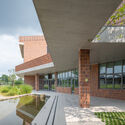
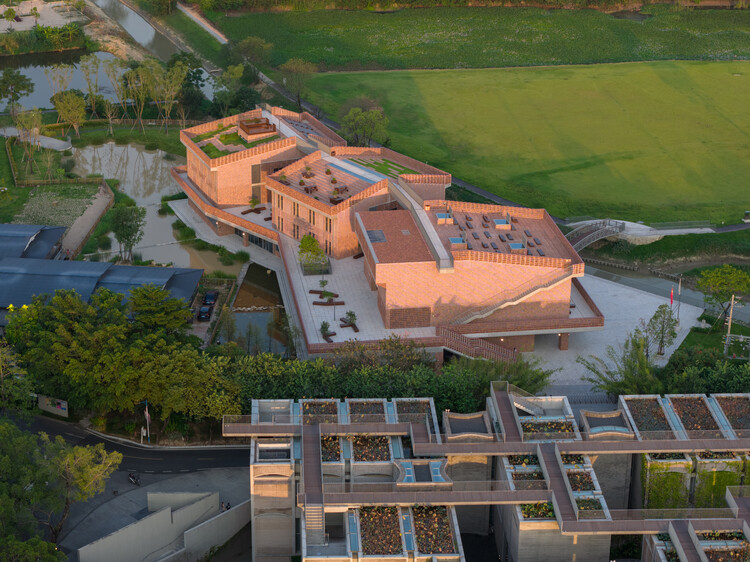
Aranya Art Center Guangzhou & the Community Canteen / Vector Architects

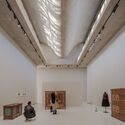
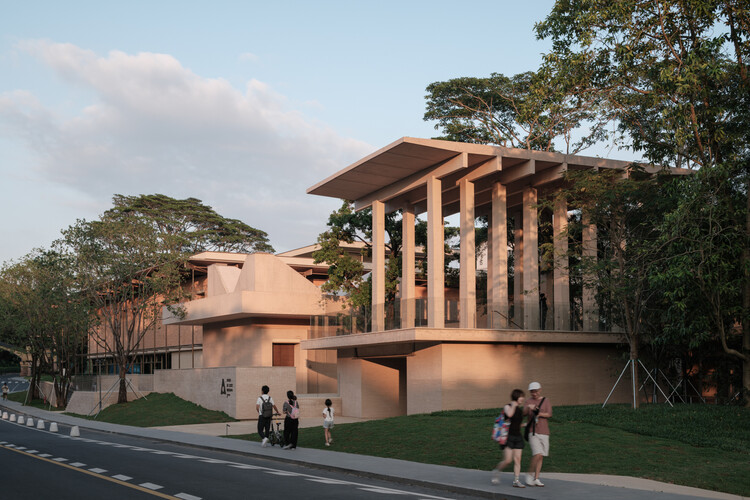

Aranya Art Center Guangzhou & the Community Canteen / Vector Architects - Exterior Photography, Cultural CenterAranya Art Center Guangzhou & the Community Canteen / Vector Architects - Cultural CenterAranya Art Center Guangzhou & the Community Canteen / Vector Architects - Cultural CenterAranya Art Center Guangzhou & the Community Canteen / Vector Architects - Interior Photography, Cultural CenterAranya Art Center Guangzhou & the Community Canteen / Vector Architects - More Images+ 34

The World's Largest Cities in 2026 by Population

Audio available

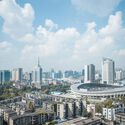
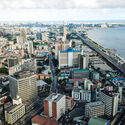
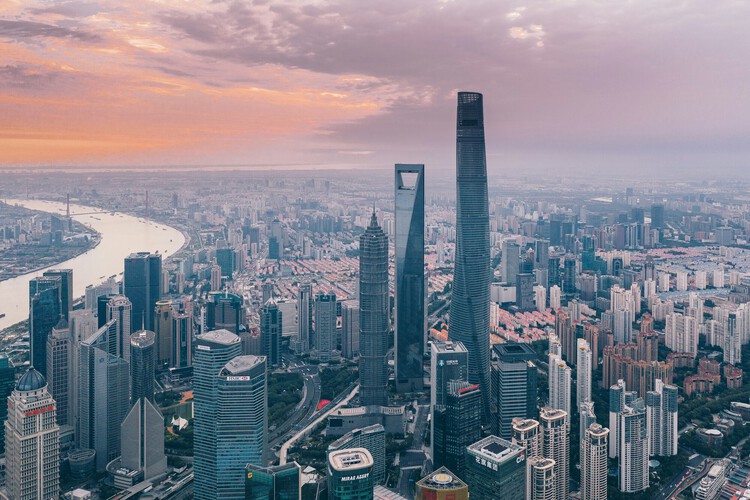
Every year on July 11, World Population Day draws attention to the demographic trends reshaping societies around the globe. In 2026, the United Nations marks the occasion under the theme, "Realizing the Hopes and Aspirations of Young People – Today and for the Future," highlighting how young people's decisions about education, employment, housing, relationships, and family life are increasingly influenced by the cities they inhabit. Drawing on Lives, Choices and Futures, a global survey of more than 108,000 young adults across 73 countries, this year's campaign underscores the close relationship between demographic change and the social, economic, and spatial conditions of cities.

The World's Largest Cities in 2026 by Population - Imagem 1 de 4The World's Largest Cities in 2026 by Population - Imagem 2 de 4The World's Largest Cities in 2026 by Population - Imagem 3 de 4The World's Largest Cities in 2026 by Population - Imagem 4 de 4The World's Largest Cities in 2026 by Population - More Images+ 16

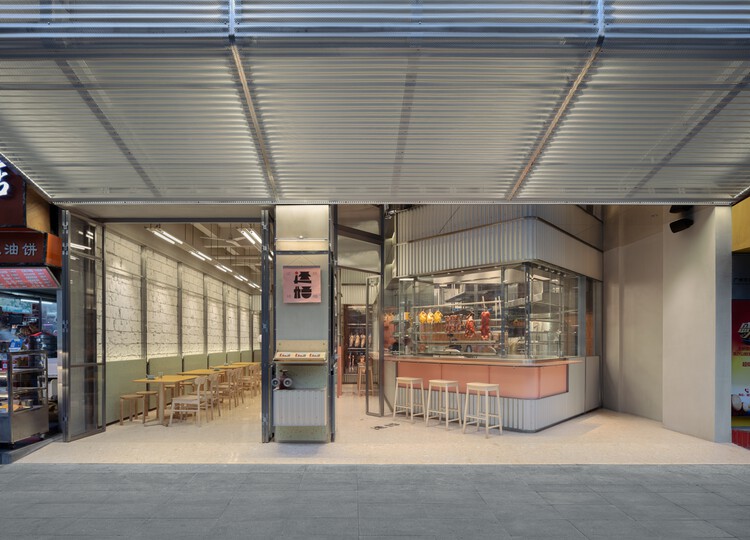
Yunju Roast Meat Restaurant / LUKSTUDIO

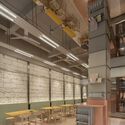
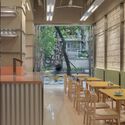
Yunju Roast Meat Restaurant / LUKSTUDIO - Exterior Photography, Restaurant & Bar InteriorsYunju Roast Meat Restaurant / LUKSTUDIO - Restaurant & Bar InteriorsYunju Roast Meat Restaurant / LUKSTUDIO - Interior Photography, Restaurant & Bar Interiors, LightingYunju Roast Meat Restaurant / LUKSTUDIO - Interior Photography, Restaurant & Bar Interiors, ChairYunju Roast Meat Restaurant / LUKSTUDIO - More Images+ 19

  • Architects: LUKSTUDIO
  • Area Area of this architecture project Area:  103
  • Year Completion year of this architecture project Year:  2026

BAN MAA / Geemo Design

BAN MAA / Geemo Design - Interior Photography, Retail Interiors, KitchenBAN MAA / Geemo Design - Interior Photography, Retail Interiors, Lighting, Table, ChairBAN MAA / Geemo Design - Retail InteriorsBAN MAA / Geemo Design - Interior Photography, Retail Interiors, Kitchen, CountertopBAN MAA / Geemo Design - More Images+ 26

Guangzhou, China
  • Architects: Geemo Design
  • Area Area of this architecture project Area:  120
  • Year Completion year of this architecture project Year:  2025

Evenly Lit, Not Overlit: Rethinking Brightness in Subtropical Cities

Subscriber Access | 
Audio available

In South China, there is occasionally an urban myth—especially across Hong Kong, Shenzhen, and Guangzhou—about choosing a home that avoids western light. Over decades, the west-facing sun has proven to be a particularly difficult condition to live with: its low angle in the afternoon, its aggressive heat gain (especially in summer), and the way it penetrates deep into interiors. With global warming and longer, hotter seasons, that much-romanticized "afternoon glow" is increasingly experienced less as romance and more as glare, heat, and fatigue. Although this wisdom circulates as a community-driven rule of thumb, it carries an undeniable architectural clarity about building orientations: avoiding western light is not only about thermal comfort, but also about avoiding the sharpest, most intrusive form of direct illumination—light that strikes at the most unforgiving angle, washing surfaces, flattening depth, and turning rooms into high-contrast fields of discomfort.

Evenly Lit, Not Overlit: Rethinking Brightness in Subtropical Cities - Image 1 of 4Evenly Lit, Not Overlit: Rethinking Brightness in Subtropical Cities - Image 2 of 4Evenly Lit, Not Overlit: Rethinking Brightness in Subtropical Cities - Image 3 of 4Evenly Lit, Not Overlit: Rethinking Brightness in Subtropical Cities - Image 4 of 4Evenly Lit, Not Overlit: Rethinking Brightness in Subtropical Cities - More Images+ 8

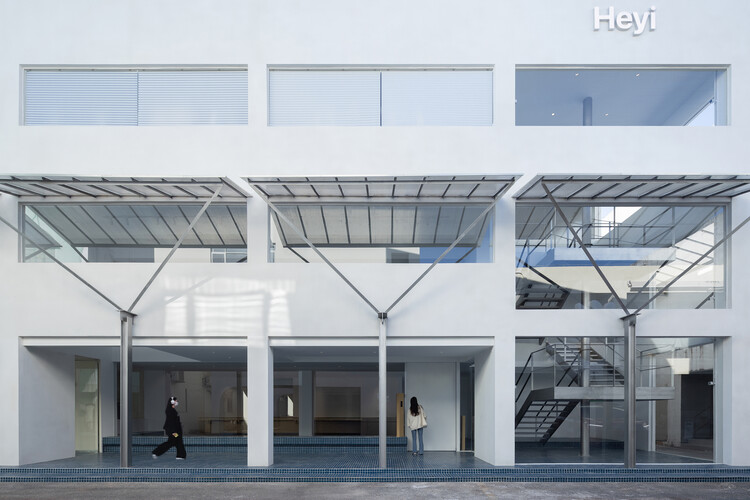
Heyi office / DPAA Design

Heyi office / DPAA Design - Exterior Photography, Offices InteriorsHeyi office / DPAA Design - Offices InteriorsHeyi office / DPAA Design - Offices InteriorsHeyi office / DPAA Design - Interior Photography, Offices Interiors, Lighting, Table, ChairHeyi office / DPAA Design - More Images+ 20

  • Architects: DPAA Design
  • Area Area of this architecture project Area:  2000
  • Year Completion year of this architecture project Year:  2025

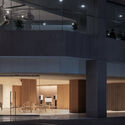
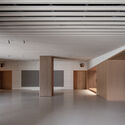
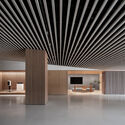
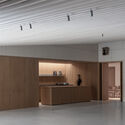

Guangzhou Baiyun (Tangxi) Station East Plot – Twin Towers Interior / DuShe Architectural Design

Guangzhou Baiyun (Tangxi) Station East Plot – Twin Towers Interior / DuShe Architectural Design - Offices InteriorsGuangzhou Baiyun (Tangxi) Station East Plot – Twin Towers Interior / DuShe Architectural Design - Interior Photography, Offices Interiors, ColumnGuangzhou Baiyun (Tangxi) Station East Plot – Twin Towers Interior / DuShe Architectural Design - Offices InteriorsGuangzhou Baiyun (Tangxi) Station East Plot – Twin Towers Interior / DuShe Architectural Design - Offices InteriorsGuangzhou Baiyun (Tangxi) Station East Plot – Twin Towers Interior / DuShe Architectural Design - More Images+ 20

  • Area Area of this architecture project Area:  16320
  • Year Completion year of this architecture project Year:  2025
  • Manufacturers Brands with products used in this architecture project
    Manufacturers:  Dulux

Guangzhou Xuelei Fragrance Museum / Shenzhen Huahui Design

Guangzhou Xuelei Fragrance Museum / Shenzhen Huahui Design - Exterior Photography, Museums & Exhibit Guangzhou Xuelei Fragrance Museum / Shenzhen Huahui Design - Exterior Photography, Museums & Exhibit Guangzhou Xuelei Fragrance Museum / Shenzhen Huahui Design - Exterior Photography, Museums & Exhibit , GardenGuangzhou Xuelei Fragrance Museum / Shenzhen Huahui Design - Museums & Exhibit Guangzhou Xuelei Fragrance Museum / Shenzhen Huahui Design - More Images+ 38

Xinhepu Historical and Cultural Precinct Core Area Enhancement Project / Atelier cnS

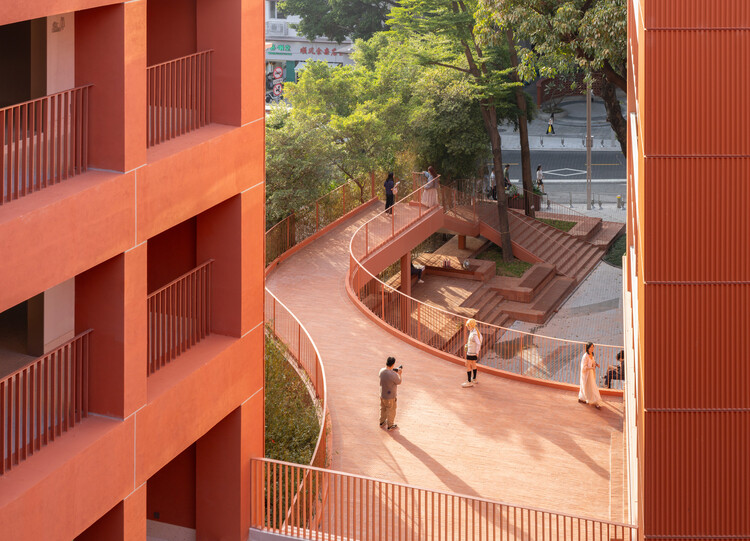
Xinhepu Historical and Cultural Precinct Core Area Enhancement Project / Atelier cnS - RenovationXinhepu Historical and Cultural Precinct Core Area Enhancement Project / Atelier cnS - RenovationXinhepu Historical and Cultural Precinct Core Area Enhancement Project / Atelier cnS - Exterior Photography, Renovation, BalconyXinhepu Historical and Cultural Precinct Core Area Enhancement Project / Atelier cnS - Exterior Photography, Renovation, FacadeXinhepu Historical and Cultural Precinct Core Area Enhancement Project / Atelier cnS - More Images+ 36

  • Architects: Atelier cnS
  • Area Area of this architecture project Area:  45435
  • Year Completion year of this architecture project Year:  2025

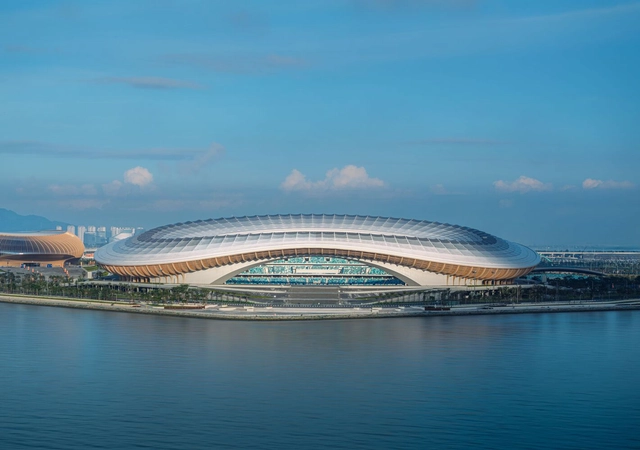
Greater Bay Area Sports Center / Zaha Hadid Architects

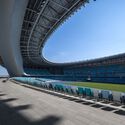
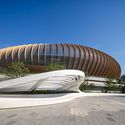
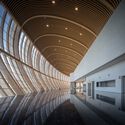
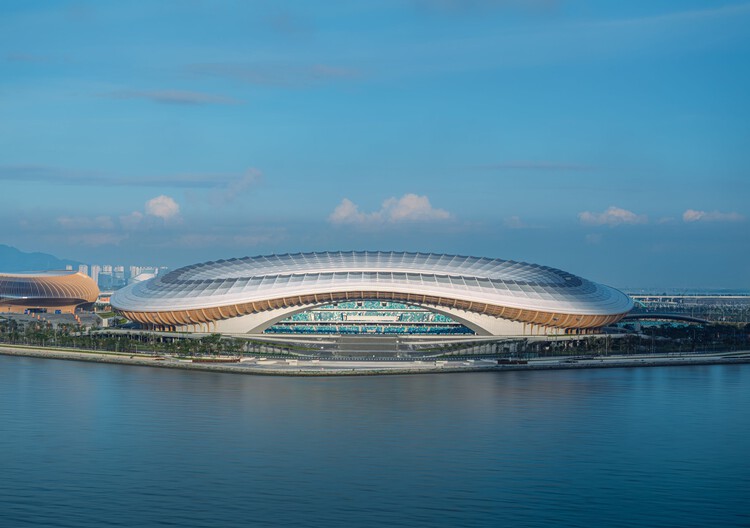
Greater Bay Area Sports Center / Zaha Hadid Architects - StadiumsGreater Bay Area Sports Center / Zaha Hadid Architects - StadiumsGreater Bay Area Sports Center / Zaha Hadid Architects - StadiumsGreater Bay Area Sports Center / Zaha Hadid Architects - StadiumsGreater Bay Area Sports Center / Zaha Hadid Architects - More Images+ 60

Langtou Gengxue + Education Centre / Atelier FCJZ

Langtou Gengxue + Education Centre / Atelier FCJZ - Research CenterLangtou Gengxue + Education Centre / Atelier FCJZ - Exterior Photography, Research CenterLangtou Gengxue + Education Centre / Atelier FCJZ - Exterior Photography, Research CenterLangtou Gengxue + Education Centre / Atelier FCJZ - Research CenterLangtou Gengxue + Education Centre / Atelier FCJZ - More Images+ 32

Guangzhou, China
  • Architects: Atelier FCJZ
  • Area Area of this architecture project Area:  4039
  • Year Completion year of this architecture project Year:  2024

XPENG Headquarters / weico Architects

Guangzhou, China

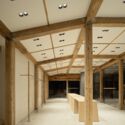
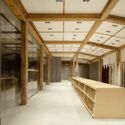
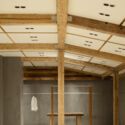
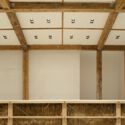
Barn Inside / Unknown design

Barn Inside / Unknown design - Retail InteriorsBarn Inside / Unknown design - Interior Photography, Retail Interiors, Beam, LightingBarn Inside / Unknown design - Retail InteriorsBarn Inside / Unknown design - Retail InteriorsBarn Inside / Unknown design - More Images+ 19

Guangzhou, China
  • Architects: Unknown design
  • Area Area of this architecture project Area:  95
  • Year Completion year of this architecture project Year:  2025

Pazhou South Waterfront Park / SWA Group

Pazhou South Waterfront Park / SWA Group - ParkPazhou South Waterfront Park / SWA Group - Exterior Photography, Park, StairsPazhou South Waterfront Park / SWA Group - Exterior Photography, Park, GardenPazhou South Waterfront Park / SWA Group - ParkPazhou South Waterfront Park / SWA Group - More Images+ 28

Guangzhou, China

Guangzhou Yunxi Botanical Garden / AECOM + Architectural Design & Research Institute of SCUT + Guangzhou Landscape Architectural Design & Research Institute

Guangzhou Yunxi Botanical Garden / AECOM + Architectural Design & Research Institute of SCUT + Guangzhou Landscape Architectural Design & Research Institute - Landscape ArchitectureGuangzhou Yunxi Botanical Garden / AECOM + Architectural Design & Research Institute of SCUT + Guangzhou Landscape Architectural Design & Research Institute - Exterior Photography, Landscape Architecture, GardenGuangzhou Yunxi Botanical Garden / AECOM + Architectural Design & Research Institute of SCUT + Guangzhou Landscape Architectural Design & Research Institute - Exterior Photography, Landscape Architecture, ForestGuangzhou Yunxi Botanical Garden / AECOM + Architectural Design & Research Institute of SCUT + Guangzhou Landscape Architectural Design & Research Institute - Landscape ArchitectureGuangzhou Yunxi Botanical Garden / AECOM + Architectural Design & Research Institute of SCUT + Guangzhou Landscape Architectural Design & Research Institute - More Images+ 28