1. ArchDaily
  2. Edmonton

Edmonton: The Latest Architecture and News

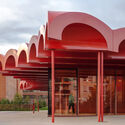
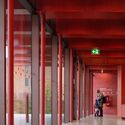
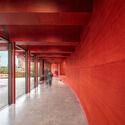
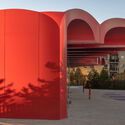
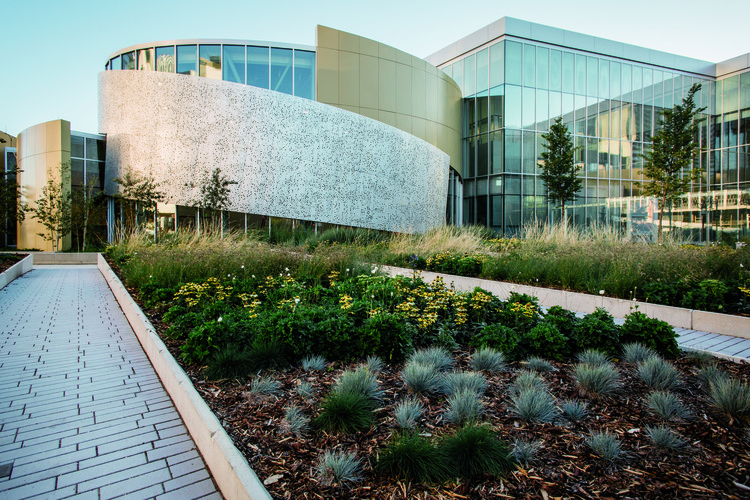
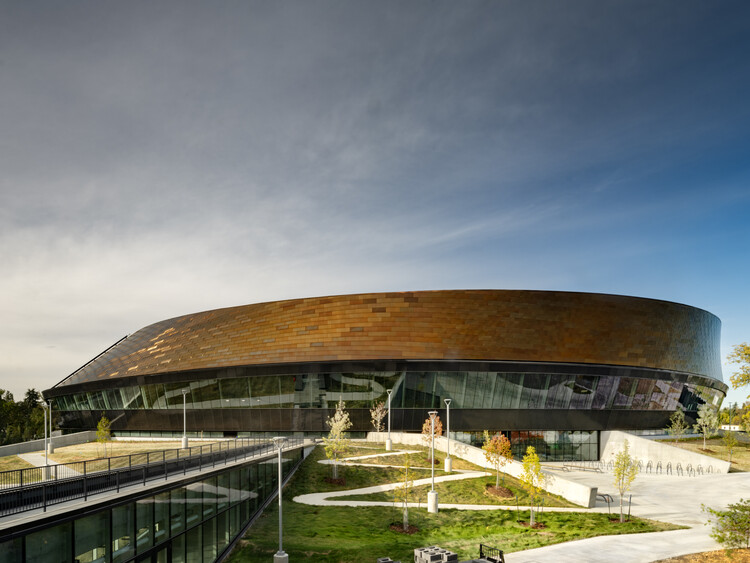
Coronation Park Sports and Recreation Centre / hcma architecture + design + Dub Architects + FaulknerBrowns Architects
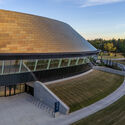
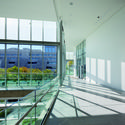
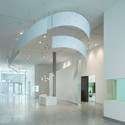
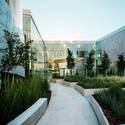
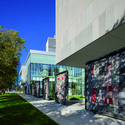
Coronation Park Sports and Recreation Centre / hcma architecture + design + Dub Architects + FaulknerBrowns Architects - Exterior Photography, Recreation & TrainingCoronation Park Sports and Recreation Centre / hcma architecture + design + Dub Architects + FaulknerBrowns Architects - Recreation & TrainingCoronation Park Sports and Recreation Centre / hcma architecture + design + Dub Architects + FaulknerBrowns Architects - Exterior Photography, Recreation & TrainingCoronation Park Sports and Recreation Centre / hcma architecture + design + Dub Architects + FaulknerBrowns Architects - Interior Photography, Recreation & TrainingCoronation Park Sports and Recreation Centre / hcma architecture + design + Dub Architects + FaulknerBrowns Architects - More Images+ 32
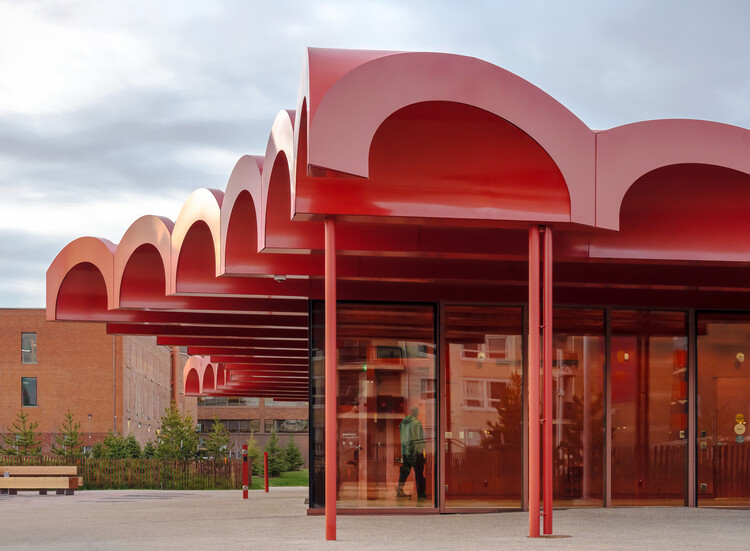
O-day'min Park Pavilion / gh3*

O-day'min Park Pavilion / gh3* - Public ArchitectureO-day'min Park Pavilion / gh3* - Interior Photography, Public Architecture, ColumnO-day'min Park Pavilion / gh3* - Public ArchitectureO-day'min Park Pavilion / gh3* - Public ArchitectureO-day'min Park Pavilion / gh3* - More Images+ 15

  • Architects: gh3*
  • Area Area of this architecture project Area:  270
  • Year Completion year of this architecture project Year:  2025
  • Manufacturers Brands with products used in this architecture project
    Manufacturers:  Soprema, Kawneer
  • Professionals: CCxA, AECOM, PCL

Windermere Fire Station No. 31 / gh3* + S2 Architecture
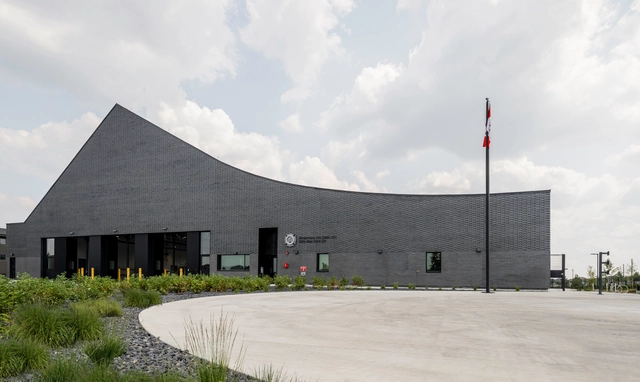
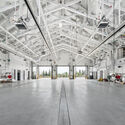
Windermere Fire Station No. 31 / gh3* + S2 Architecture - Fire StationWindermere Fire Station No. 31 / gh3* + S2 Architecture - Exterior Photography, Fire StationWindermere Fire Station No. 31 / gh3* + S2 Architecture - Exterior Photography, Fire StationWindermere Fire Station No. 31 / gh3* + S2 Architecture - Fire StationWindermere Fire Station No. 31 / gh3* + S2 Architecture - More Images+ 18
Edmonton, Canada
  • Architects: S2 Architecture, gh3*
  • Area Area of this architecture project Area:  1532
  • Year Completion year of this architecture project Year:  2023
  • Manufacturers Brands with products used in this architecture project
    Manufacturers:  Abe's Door Service Ltd., Brokel Stainless Ltd, Flynn Canada Ltd., Imperial Marble & Tile Ltd., Land Tec Landscape Contractors Ltd., +7
  • Professionals: RJC Engineers, Ecoammo

The Diwan Pavilion / AXIA Design Associates + Arriz + Co. + Kasian Architecture Interior Design & Planning
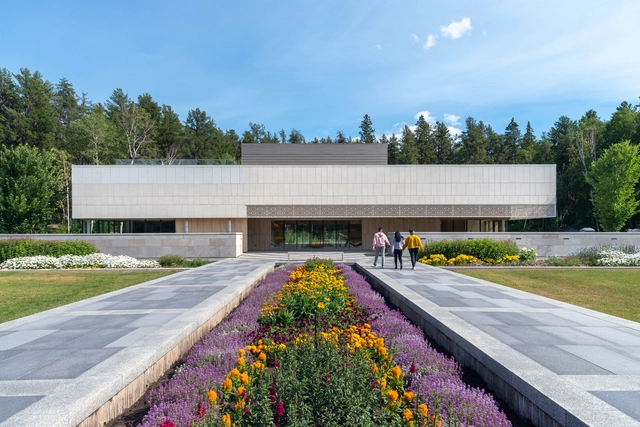
The Diwan Pavilion / AXIA Design Associates + Arriz + Co. + Kasian Architecture Interior Design & Planning - Exterior Photography, University, Garden, FacadeThe Diwan Pavilion / AXIA Design Associates + Arriz + Co. + Kasian Architecture Interior Design & Planning - Exterior Photography, University, Courtyard, FacadeThe Diwan Pavilion / AXIA Design Associates + Arriz + Co. + Kasian Architecture Interior Design & Planning - Interior Photography, University, ChairThe Diwan Pavilion / AXIA Design Associates + Arriz + Co. + Kasian Architecture Interior Design & Planning - Interior Photography, University, FacadeThe Diwan Pavilion / AXIA Design Associates + Arriz + Co. + Kasian Architecture Interior Design & Planning - More Images+ 21

Ociciwan Contemporary Arts Collective / RPK Architects
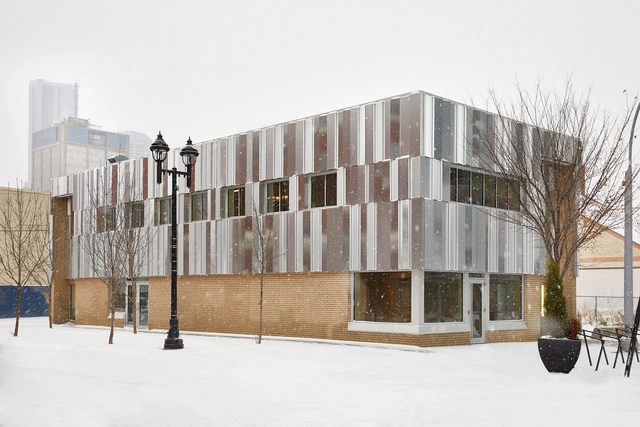
Ociciwan Contemporary Arts Collective / RPK Architects - Exterior Photography, Exhibition Center, Facade, CityscapeOciciwan Contemporary Arts Collective / RPK Architects - Interior Photography, Exhibition CenterOciciwan Contemporary Arts Collective / RPK Architects - Interior Photography, Exhibition CenterOciciwan Contemporary Arts Collective / RPK Architects - Interior Photography, Exhibition CenterOciciwan Contemporary Arts Collective / RPK Architects - More Images+ 19

  • Architects: RPK Architects
  • Area Area of this architecture project Area:  600
  • Year Completion year of this architecture project Year:  2020
  • Manufacturers Brands with products used in this architecture project
    Manufacturers:  Altro Orchestra, Benjamin Moore, Formica, Ikea, Johnsonite, +2

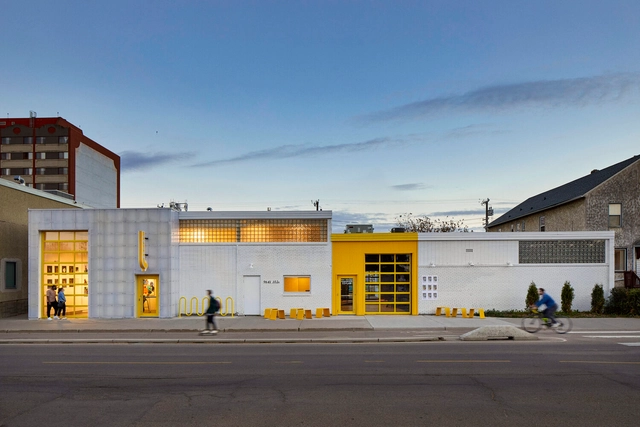
CO*LAB Gallery / RPK Architects

CO*LAB Gallery / RPK Architects - Exterior Photography, Exhibition Center, Facade, DoorCO*LAB Gallery / RPK Architects - Interior Photography, Exhibition Center, Door, FacadeCO*LAB Gallery / RPK Architects - Interior Photography, Exhibition Center, Stairs, HandrailCO*LAB Gallery / RPK Architects - Interior Photography, Exhibition Center, DoorCO*LAB Gallery / RPK Architects - More Images+ 20

Kathleen Andrews Transit Garage / gh3*

Kathleen Andrews Transit Garage / gh3* - Exterior Photography, Transportation
Courtesy of gh3*

Kathleen Andrews Transit Garage / gh3* - Exterior Photography, Transportation , FacadeKathleen Andrews Transit Garage / gh3* - Exterior Photography, Transportation Kathleen Andrews Transit Garage / gh3* - Interior Photography, Transportation , StairsKathleen Andrews Transit Garage / gh3* - Interior Photography, Transportation , Beam, ArchKathleen Andrews Transit Garage / gh3* - More Images+ 17

  • Architects: gh3*
  • Area Area of this architecture project Area:  50000
  • Year Completion year of this architecture project Year:  2021
  • Manufacturers Brands with products used in this architecture project
    Manufacturers:  Canem Systems LTD, Collins Industries, Flynn, Gabion Wall Systems, Milltech Group, +3

South Haven Centre for Remembrance / SHAPE Architecture + Group2 Architecture Interior Design
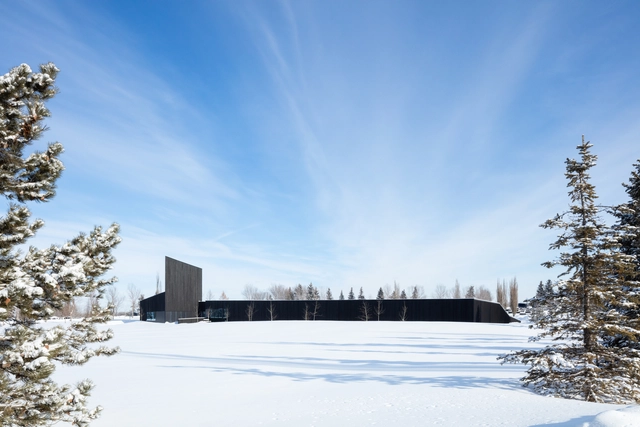
South Haven Centre for Remembrance / SHAPE Architecture + Group2 Architecture Interior Design - Exterior Photography, Cultural ArchitectureSouth Haven Centre for Remembrance / SHAPE Architecture + Group2 Architecture Interior Design - Exterior Photography, Cultural ArchitectureSouth Haven Centre for Remembrance / SHAPE Architecture + Group2 Architecture Interior Design - Exterior Photography, Cultural Architecture, FacadeSouth Haven Centre for Remembrance / SHAPE Architecture + Group2 Architecture Interior Design - Interior Photography, Cultural ArchitectureSouth Haven Centre for Remembrance / SHAPE Architecture + Group2 Architecture Interior Design - More Images+ 15

Capilano Library / Patkau Architects + Group2
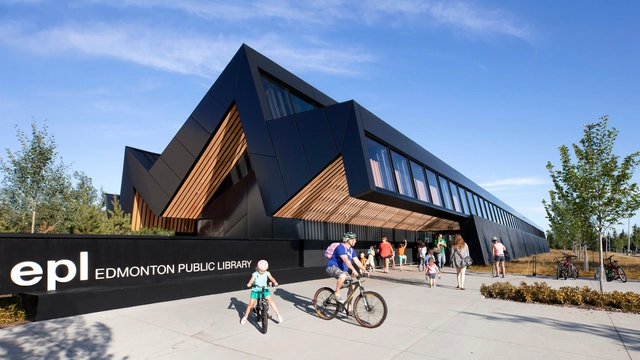
Capilano Library / Patkau Architects + Group2 - Interior Photography, Cultural Interiors, Beam, FacadeCapilano Library / Patkau Architects + Group2 - Interior Photography, Cultural Interiors, Deck, Facade, Beam, Lighting, Table, ChairCapilano Library / Patkau Architects + Group2 - Interior Photography, Cultural Interiors, Facade, Beam, ColumnCapilano Library / Patkau Architects + Group2 - Exterior Photography, Cultural Interiors, FacadeCapilano Library / Patkau Architects + Group2 - More Images+ 17
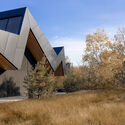
  • Area Area of this architecture project Area:  1130
  • Year Completion year of this architecture project Year:  2018
  • Manufacturers Brands with products used in this architecture project
    Manufacturers:  Calibre Coatings, Cascadia Metals, Devon Industries, Kawneer, LINEA, +4

Whitemud Equine Centre / Dub Architects
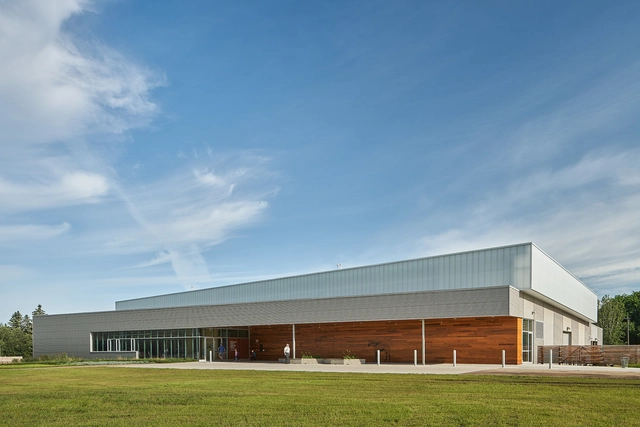
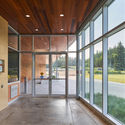
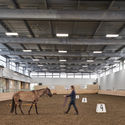
Whitemud Equine Centre / Dub Architects - Exterior Photography, OtherWhitemud Equine Centre / Dub Architects - Interior Photography, Other, DoorWhitemud Equine Centre / Dub Architects - Interior Photography, Other, DoorWhitemud Equine Centre / Dub Architects - Exterior Photography, Other, FacadeWhitemud Equine Centre / Dub Architects - More Images+ 17
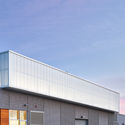
Edmonton, Canada
  • Architects: Dub Architects
  • Area Area of this architecture project Area:  2470
  • Year Completion year of this architecture project Year:  2017
  • Manufacturers Brands with products used in this architecture project
    Manufacturers:  Columbia Lighting, Desa Glazing, Hi-Hog, Hubbell, Hunter Douglas, +3

The Edge Office Building / Dub Architects
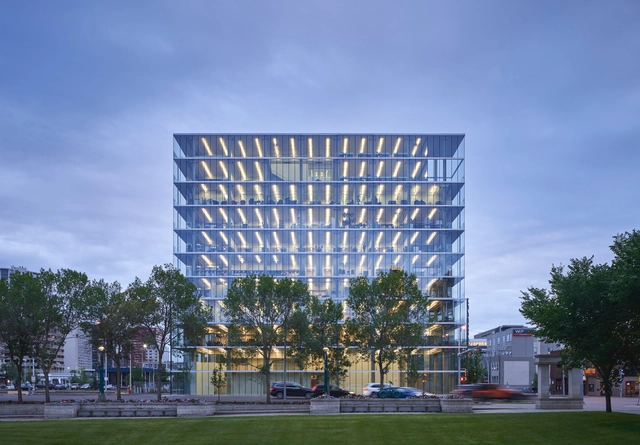
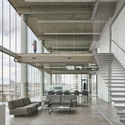
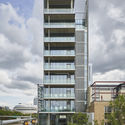
The Edge Office Building / Dub Architects - Interior Photography, Office Buildings, Facade, HandrailThe Edge Office Building / Dub Architects - Exterior Photography, Office BuildingsThe Edge Office Building / Dub Architects - Exterior Photography, Office BuildingsThe Edge Office Building / Dub Architects - Exterior Photography, Office BuildingsThe Edge Office Building / Dub Architects - More Images+ 23
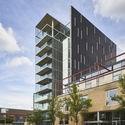
Agent Crystalline Pavilion / MARC FORNES / THEVERYMANY

Agent Crystalline Pavilion / MARC FORNES / THEVERYMANY - Installations & StructuresAgent Crystalline Pavilion / MARC FORNES / THEVERYMANY - Installations & StructuresAgent Crystalline Pavilion / MARC FORNES / THEVERYMANY - Installations & StructuresAgent Crystalline Pavilion / MARC FORNES / THEVERYMANY - Installations & StructuresAgent Crystalline Pavilion / MARC FORNES / THEVERYMANY - More Images+ 13
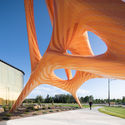
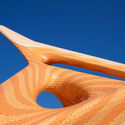
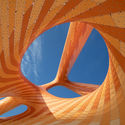

Borden Park Natural Swimming Pool / gh3*
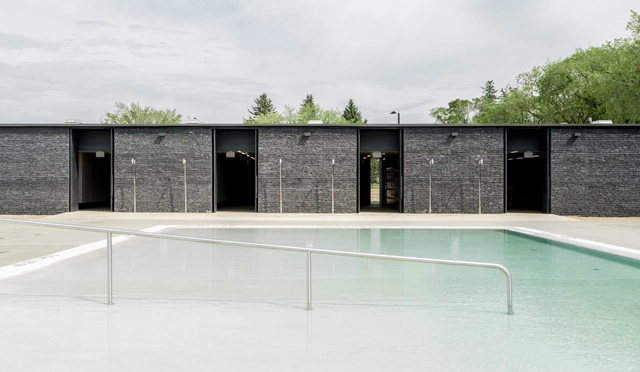
Borden Park Natural Swimming Pool / gh3* - Swimming PoolBorden Park Natural Swimming Pool / gh3* - Interior Photography, Swimming Pool, ColumnBorden Park Natural Swimming Pool / gh3* - Swimming PoolBorden Park Natural Swimming Pool / gh3* - Exterior Photography, Swimming Pool, FacadeBorden Park Natural Swimming Pool / gh3* - More Images+ 15
Edmonton, Canada
  • Architects: gh3*
  • Area Area of this architecture project Area:  5989
  • Year Completion year of this architecture project Year:  2018
  • Manufacturers Brands with products used in this architecture project
    Manufacturers:  Accoya, VELUX Group, Bossini, Deronde, Gabion Wall Systems, +5

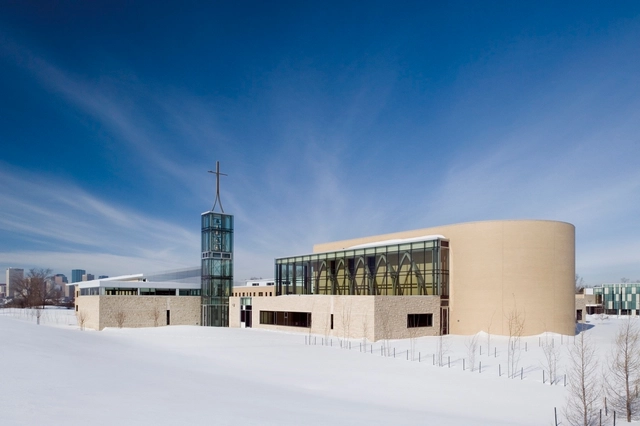
St Joseph Seminary / DIALOG

Edmonton, Canada
  • Architects: DIALOG
  • Area Area of this architecture project Area:  7600
  • Year Completion year of this architecture project Year:  2010
  • Manufacturers Brands with products used in this architecture project
    Manufacturers:  Pyrok

Royal Alberta Museum / DIALOG

Royal Alberta Museum / DIALOG - Museum, Facade, HandrailRoyal Alberta Museum / DIALOG - Museum, FacadeRoyal Alberta Museum / DIALOG - MuseumRoyal Alberta Museum / DIALOG - Museum, FacadeRoyal Alberta Museum / DIALOG - More Images+ 4

Edmonton, Canada
  • Architects: DIALOG
  • Area Area of this architecture project Area:  22000
  • Year Completion year of this architecture project Year:  2018
  • Professionals: DIALOG

Rogers Place and the ICE District / HOK
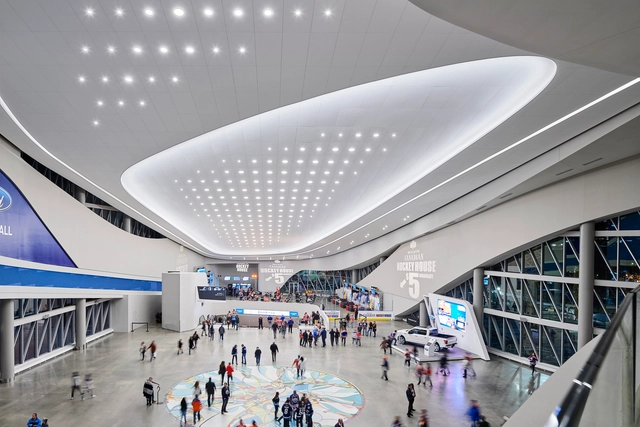
Rogers Place and the ICE District / HOK - StadiumsRogers Place and the ICE District / HOK - Stadiums, FacadeRogers Place and the ICE District / HOK - Stadiums, Facade, CityscapeRogers Place and the ICE District / HOK - Stadiums, Facade, BeamRogers Place and the ICE District / HOK - More Images+ 10

Edmonton, Canada
  • Architects: HOK
  • Area Area of this architecture project Area:  102195
  • Year Completion year of this architecture project Year:  2016
  • Manufacturers Brands with products used in this architecture project
    Manufacturers:  Alucoil, Claro, Irwin Seating Company, Scoreboard, Zahner

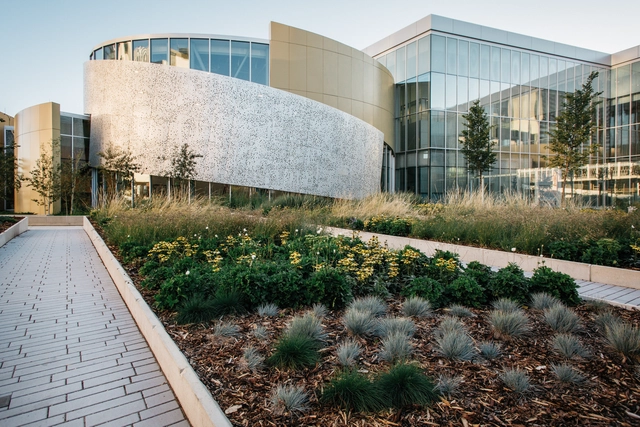
MacEwan University, Allard Hall / Revery Architecture

MacEwan University, Allard Hall / Revery Architecture - University, Facade, Handrail, Arch
© Ema Peter

MacEwan University, Allard Hall / Revery Architecture - University, Stairs, Facade, Handrail, LightingMacEwan University, Allard Hall / Revery Architecture - University, Facade, Handrail, BenchMacEwan University, Allard Hall / Revery Architecture - University, Lighting, ChairMacEwan University, Allard Hall / Revery Architecture - UniversityMacEwan University, Allard Hall / Revery Architecture - More Images+ 26

Edmonton, Canada

Canada's First Ever Funicular Opens in Downtown Edmonton

Last week marked the opening of Canada’s first ever funicular in downtown Edmonton, a cable-mechanized incline elevator aimed at making the city’s largest green space more accessible.

Publically funded, the $24million project features the 100 Street Funicular to transport mobility aids, strollers, and bikes, as well as a generous staircase for walking, running and lounging. Concrete sitting blocks are dispersed up the 170 steps from a promenade at the bottom. Visitors can walk along the promenade to a lookout point or ascend the stairs or funicular to the raised lookout for extensive views of the river valley.

Canada's First Ever Funicular Opens in Downtown Edmonton - Image 1 of 4Canada's First Ever Funicular Opens in Downtown Edmonton - Image 2 of 4Canada's First Ever Funicular Opens in Downtown Edmonton - Image 3 of 4Canada's First Ever Funicular Opens in Downtown Edmonton - Image 4 of 4Canada's First Ever Funicular Opens in Downtown Edmonton - More Images+ 6