Coronation Park Sports and Recreation Centre / hcma architecture + design + Dub Architects + FaulknerBrowns Architects

Coronation Park Sports and Recreation Centre / hcma architecture + design + Dub Architects + FaulknerBrowns Architects - Exterior PhotographyCoronation Park Sports and Recreation Centre / hcma architecture + design + Dub Architects + FaulknerBrowns Architects - Image 3 of 37Coronation Park Sports and Recreation Centre / hcma architecture + design + Dub Architects + FaulknerBrowns Architects - Exterior PhotographyCoronation Park Sports and Recreation Centre / hcma architecture + design + Dub Architects + FaulknerBrowns Architects - Interior PhotographyCoronation Park Sports and Recreation Centre / hcma architecture + design + Dub Architects + FaulknerBrowns Architects - More Images+ 32

  • Architecture Offices: Designed in joint venture by hcma architecture + design and Dub Architects in collaboration with FaulknerBrowns
  • Design Team: hcma—Darryl Condon, Michael Henderson, Paul Fast, Michael Rivest, Darin Harding, Derek Harris, Jen Sparks, Carter Gallant, Wendy Li, Jasmine Lam, Genevieve Simms, James Kokotilo, Nathan Keebler, Marcus Van Vliet, Alice Rooney, Aaron Bohnert. Dub Architects—Michael Dub, Bobby Harris, Gene Dub, Cass Milford, Stephen Smolski, Ciaran Bonar, Chris Woodroffe, Graeme Haunholter. FaulknerBrowns—Michael Hall, Sherief El-Salamani, Paul Rigby, Archie Wang, David Noble, Andrew Parkin, Shirley Lui, Cristina Ubeda.
  • General Contractor: Clark Builders
  • Engineering & Consulting > Structural: Fast+Epp
  • Engineering & Consulting > Mechanical: Williams Engineering
  • Engineering & Consulting > Civil: WSP
  • Landscape Architecture: PFS Studio
  • Cost: BTY
  • Code: LMDG
  • Envelope: RJC
  • Acoustic: RWI
  • Functional Programming: Resource Planning Group Inc.
  • Wayfinding: hcma architecture + design
  • City: Edmonton
  • Country: Canada
More SpecsLess Specs
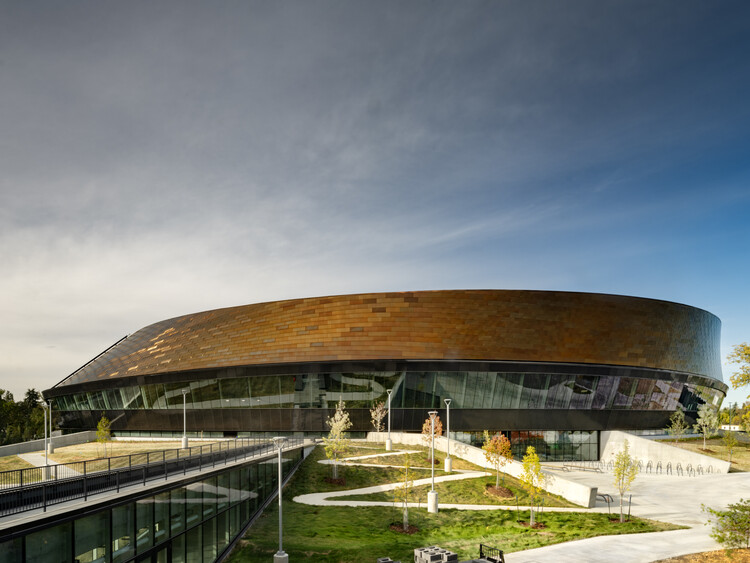
Coronation Park Sports and Recreation Centre / hcma architecture + design + Dub Architects + FaulknerBrowns Architects - Exterior Photography
© Nic Lehoux

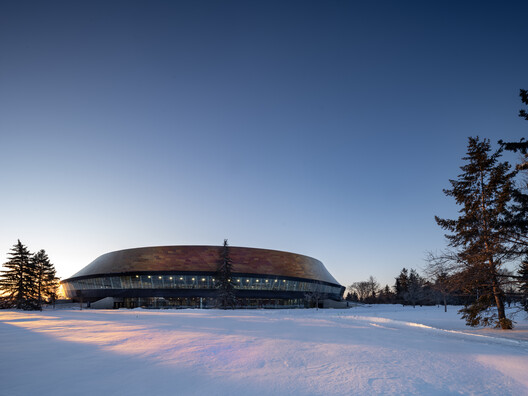
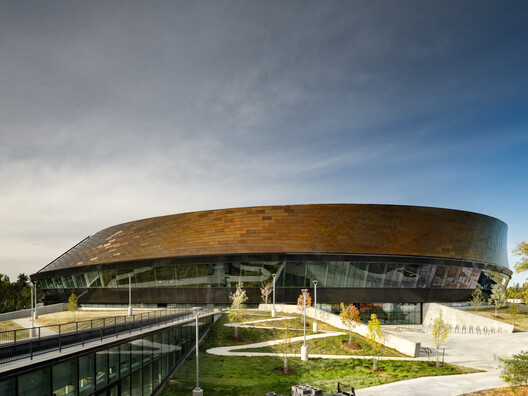
Text description provided by the architects. The City of Edmonton's Coronation Park Sports and Recreation Centre, designed in joint venture by hcma architecture + design and Dub Architects, in collaboration with velodrome experts FaulknerBrowns, offers the rare combination of a community recreation hub with a high-performance sports training facility. Its elevated cycling track, unusually placed a full storey above ground level and encircled by a running track, allows for a variety of community spaces to be located beneath, within, and around it. A defining feature of this design is the unobstructed sightline established between the ground-level urban court and the cycling track. This not only makes high-speed cycling visible to the public, it also heightens overall spatial awareness and a sense of dynamic activity that will hopefully inspire the next generation of athletes.

Content Loader

Project gallery

See allShow less
About this office
Cite: "Coronation Park Sports and Recreation Centre / hcma architecture + design + Dub Architects + FaulknerBrowns Architects" 09 Sep 2026. ArchDaily. Accessed . <https://www.archdaily.com/1184434/coronation-park-sports-and-recreation-centre-hcma-architecture-plus-design-plus-dub-architects-plus-faulknerbrowns-architects> ISSN 0719-8884
© Nic Lehoux

Coronation 公园体育与休闲中心 / hcma architecture + design + Dub Architects + FaulknerBrowns Architects

You've started following your first account!

Did you know?

You'll now receive updates based on what you follow! Personalize your stream and start following your favorite authors, offices and users.